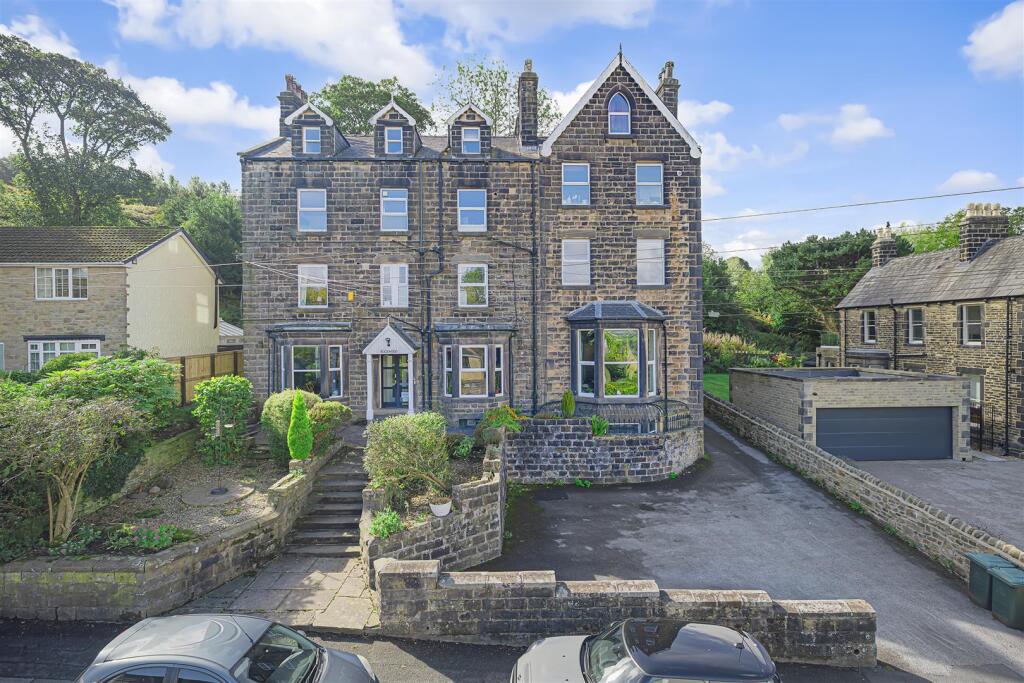
2-bedroom flat · LS29 8UP
Sold STCListed 261 days
Opportunity summary
See Archie’s verdict, returns by strategy and what to check before viewing.
About
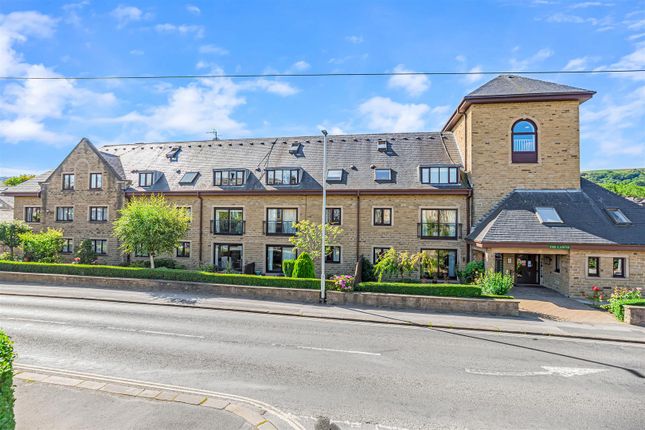
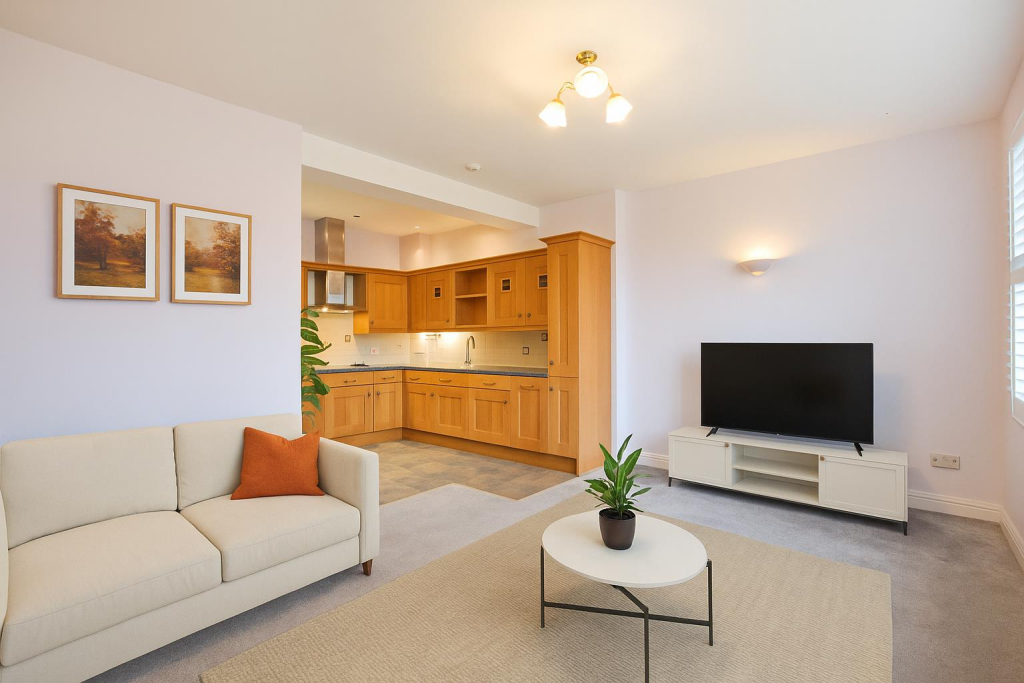
The property includes a spacious central hallway, a large sitting room with windows to three sides, a fitted kitchen with integrated appliances, a principal bedroom with en suite shower room, further double bedroom and bathroom.
Allocated parking space and communal gardens. Ground Floor Communal Hall With an entryphone system and staircase access to the upper floors.
Third Floor Reception Hall (4.57m x 3.43m (15'0" x 11'3")) With a cylinder cupboard, store cupboard and a night storage heater.
Sitting Room (6.15m x 6.05m (20'2" x 19'10")) A bright and airy room with windows to three sides including two Velux rooflight windows. Night storage heater.
Kitchen (4.88m x 2.62m (16'0" x 8'7")) With a stainless steel sink unit with a mixer tap and an extensive range of fitted base and wall units incorporating cupboards, drawers and heat resistant work surfaces with a tiled surround.
Electric oven and hob with a filter hood over and a fitted fridge and freezer. Plumbing for an automatic washer and space for a dryer. Fitted electric heater.
Bedroom 1 (5.79m x 3.96m (19'0" x 13'0")) With windows to two sides including a Velux rooflight window. Recessed cupboards and drawers, Night storage heater.
En Suite Shower Room With a tiled shower cubicle, pedestal wash basin and low suite wc. Extractor fan and medicine cabinet.
Bedroom 2 (4.27m x 3.73m (14'0" x 12'3")) With a wall mounted electric heater.
Bathroom With a panelled bath having a shower over and a tiled surround, wash basin with a cupboard beneath and a low suite wc. Wall mounted electric heater.
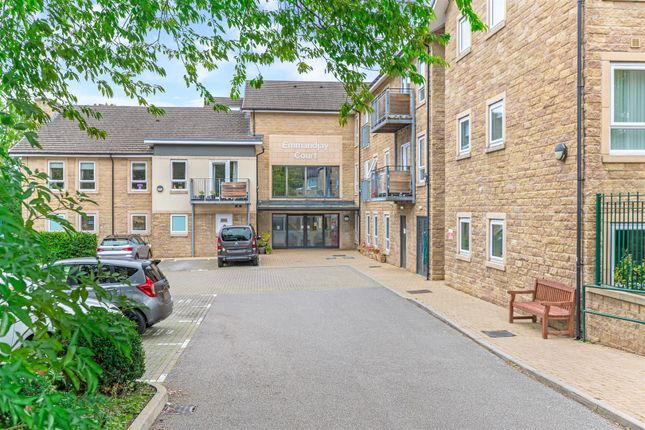
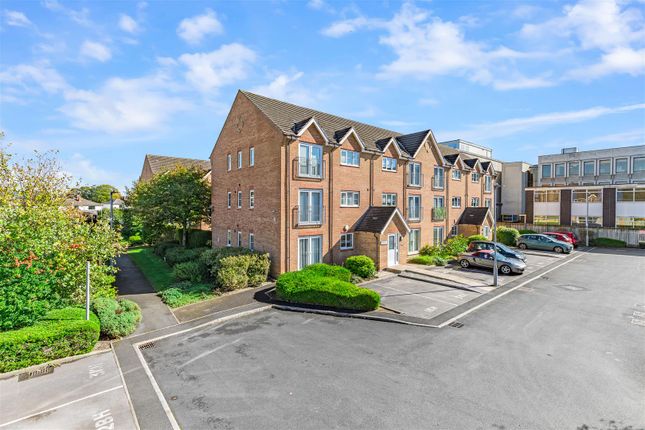
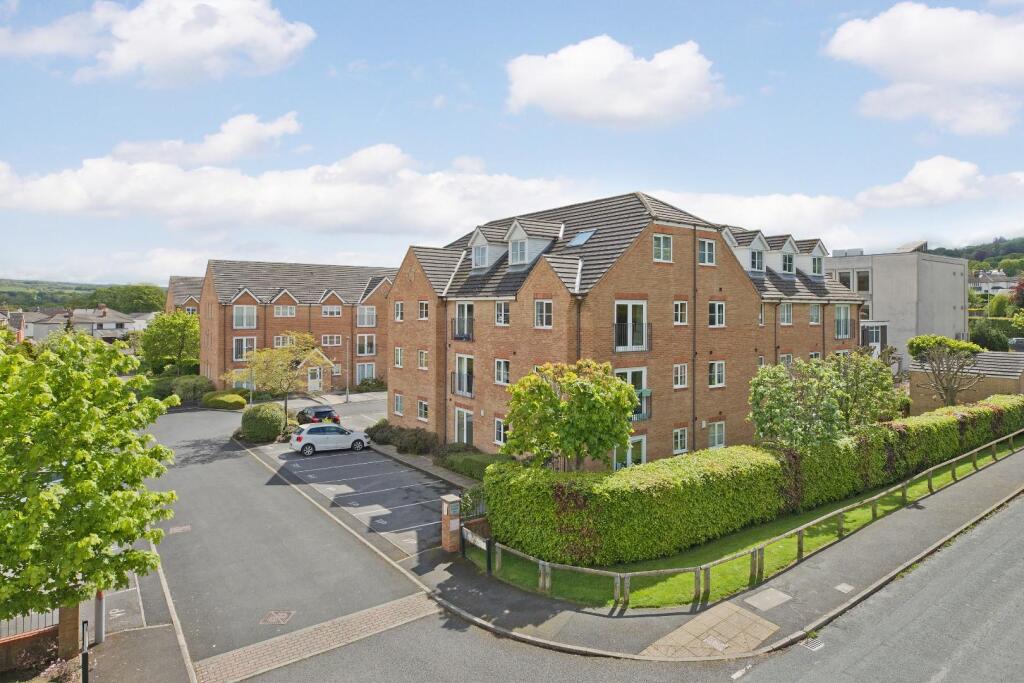
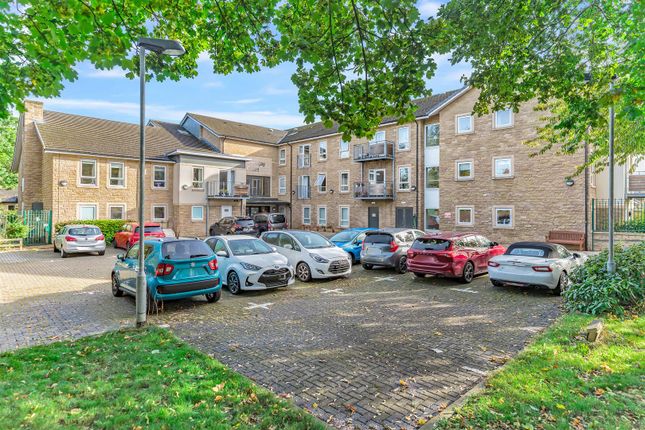
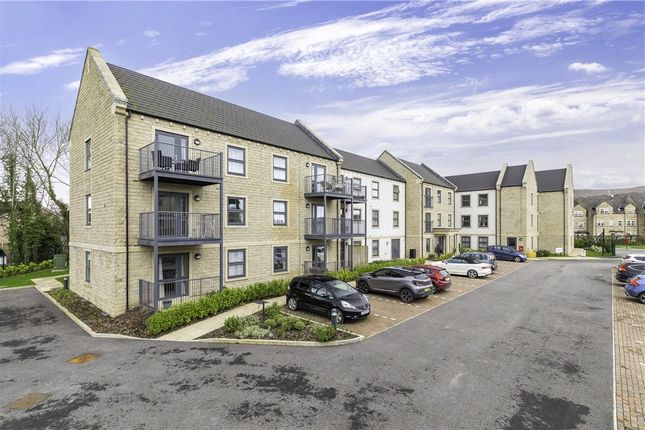
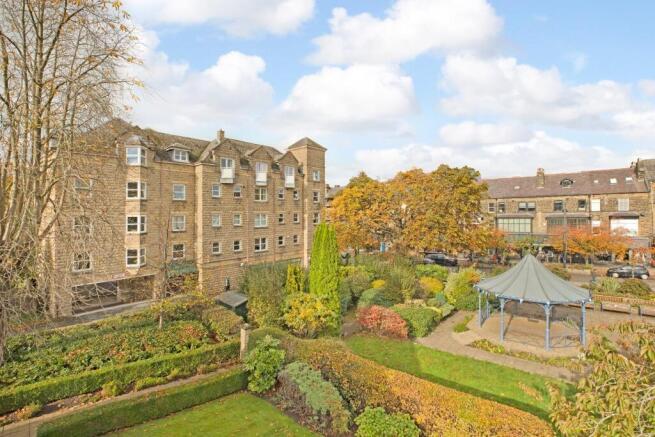
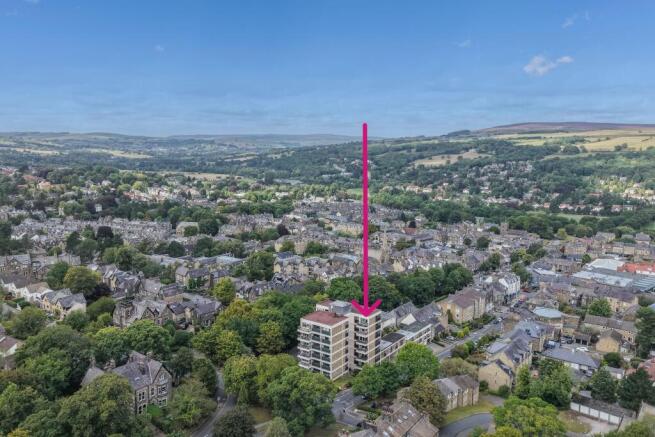
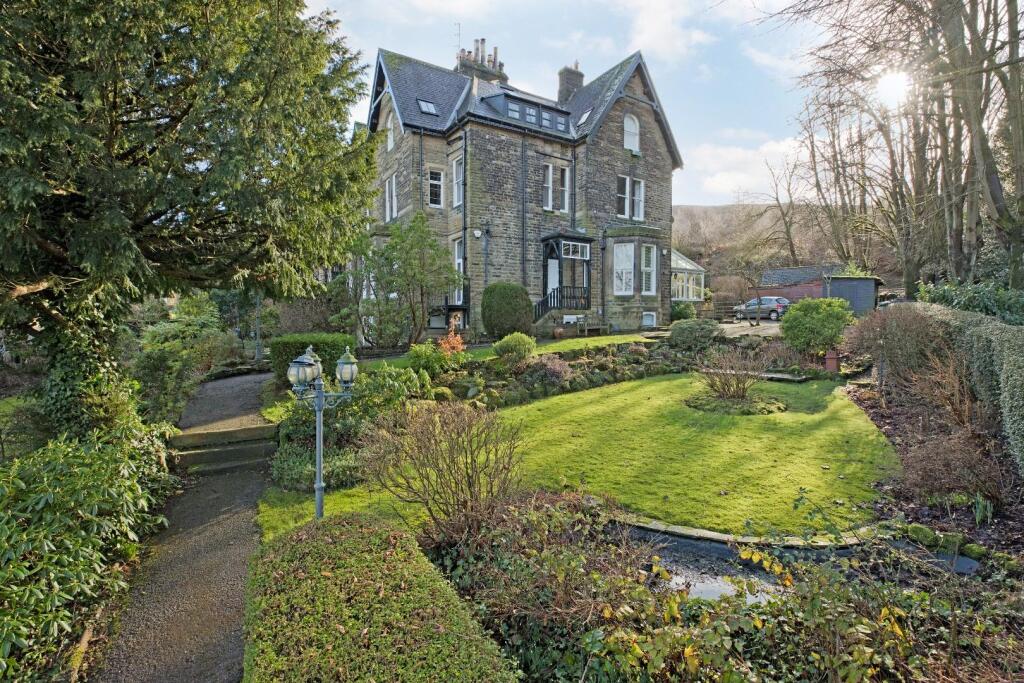
Outside Parking There is an allocated parking space. Gardens Byron House is surrounded by communal gardens maintained as an amenity for the residents.
Please Note The extent of the property and its boundaries are subject to verification by inspection of the title deeds.
The measurements in these particulars are approximate and have been provided for guidance purposes only.
The fixtures, fittings and appliances have not been tested and therefore no guarantee can be given that they are in working order.
The internal photographs used in these particulars are reproduced for general information and it cannot be inferred that any item is included in the sale.
Mobile Signal/Coverage The mobile signal/coverage in this area can be verified via the following link: Money Laundering, Terrorist Financing And Transfer Money Laundering Regulations (Introduced June 2017).
To enable us to comply with the expanded Money Laundering Regulations we are required to obtain identification from prospective buyers once a price and terms have been agreed on a purchase.
Please note the property will not be marked as sold subject to contract until the appropriate identification has been provided. Tenure Leasehold for a term of 125 years from 2002.
The annual ground rent is £150.00. The current service charge (2025) is £1216.00 payable in four equal quarterly instalments of £304.00.
An additional annual payment is made in respect of buildings insurance which, for 2025, is approximately £350.00.
Value & comps
No previous sales on record.
Returns
Set an offer; the calculator follows it.
We're still gathering serviced-accommodation data for this area.
Archie refurb estimate: a Pro feature
0.0% below asking
This is not financial or investment advice. Prop AI Deals is not authorised by the Financial Conduct Authority (FCA) to provide investment advice.
All investment calculators, property analyses, and AI-generated insights are for informational purposes only. Property investment carries risk and may result in financial loss. All calculations should be independently verified and you should consult with FCA-authorised financial advisors before making any investment decisions.
Past performance does not guarantee future results. Tax implications vary by individual circumstances.
Deal
Properties like this can earn 2–3x BTL yields when converted to HMO, with retrofit costs around £10k/room. Sign in to see the full tier, yield projection, and cost breakdown.
Commercial properties like this can earn 30-50% higher yields when converted to residential under Class MA / Q / P / PA, with prior approval costing ~GBP 96/unit. Sign in to see the recommended route, yield uplift, and cost breakdown.
BRRR-suited properties can recycle 80-100% of investor capital on refi, leaving a high-yielding rental with most of the money out. Sign in to see the refurb cost stack, ARV projection, and refinance maths.
Detached + large garden = sub-division play. Pro tier unlocks the tier badge, plot size, uplift estimate, and regional land benchmark.
Short-lease flats trade at deep discount, but extending under the 1993 Act often costs far less than the discount. Pro tier unlocks the tier badge, premium breakdown, long-lease ARV and arbitrage maths.
See projected short-stay revenue vs a vanilla BTL for this property.
See real sub-let margins (HMO room rates & SA nightly rates) vs the landlord rent.
Area
Agent & docs

FAQ
About 16, Byron House, Ilkley
Explore nearby