4-bedroom house · NE26 1AG
Listing removedListed 276 days
Opportunity summary
See Archie’s verdict, returns by strategy and what to check before viewing.
About
Are you looking for a unique home that's packed with personality, versatility, and charm?
Welcome to this beautifully house that's so much more than just a place to live, it's a chance to create a lifestyle tailored perfectly to you.
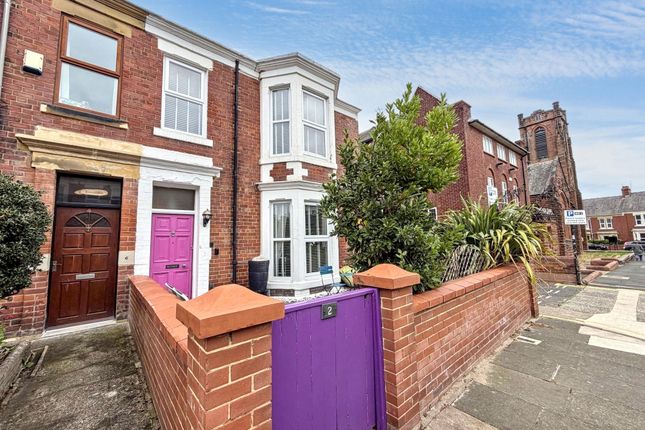
Whether you're after 3,4, or even 5 bedrooms, a workspace, or perhaps a dressing room, this end-terrace ticks every box. Viewing is essential, to appreciate the possibilities this home offers.
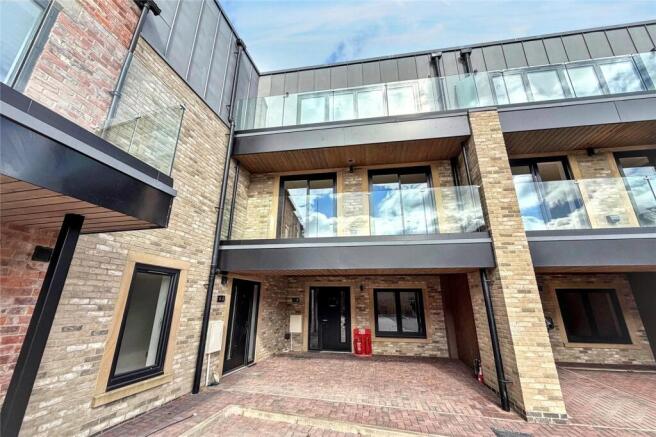
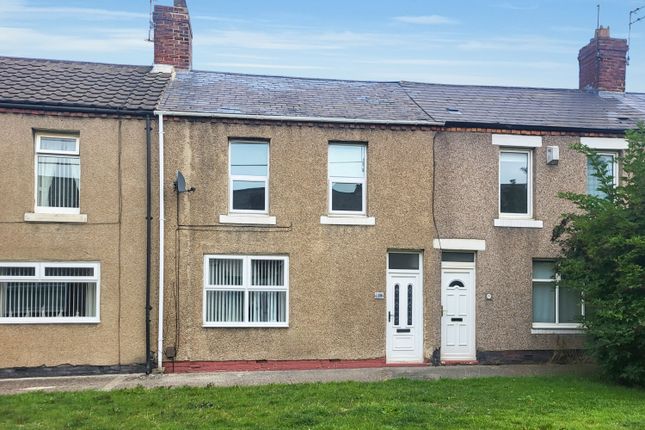
The location? Nestled less than a few minutes' walk to the stunning Whitley Bay seafront, the house sits on a peaceful pedestrian street.
Here, you're a stone's throw from buzzing bespoke shops, charming cafes, and delicious restaurants, not to mention reputable schools.
For your convenience, excellent transport links are close at hand with easy access to the metro line, buses, and road connections. Need more outdoor space near the seafront?
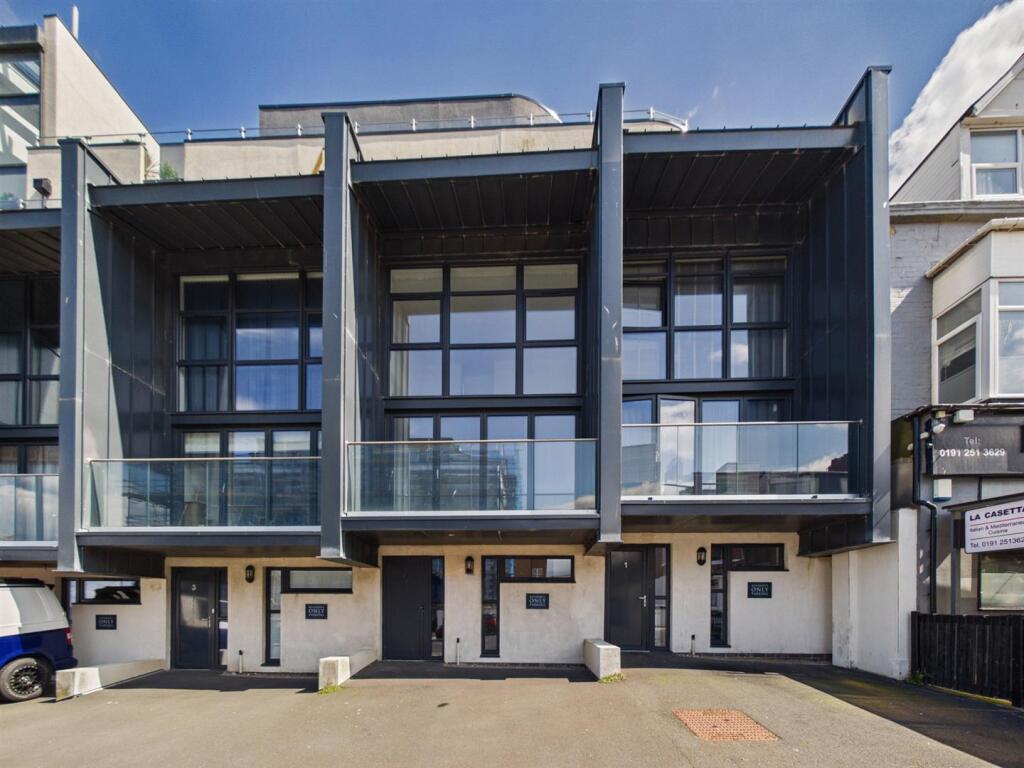
This property has that rare luxury of a generous off road parking for multiple vehicles, plus optional permit parking. And the cherry on top?
You could even transform part of the driveway into a private garden at the front, creating a retreat right outside your door.
Step inside through the handy porch and into the hallway, and that's when the personality of this property starts to shine!
It's a layout is bespoke, with so much opportunity to mold it to suit your lifestyle. The main reception room welcomes you in with a corner bay window letting in gorgeous natural light.
Cosy evenings are guaranteed with the fireplace that steals the show as the central feature of this space. Just down the hallway is a second reception room or perhaps a potential bedroom?
The choice is yours! Another large bay window floods this room with light, making it bright and cheerful.
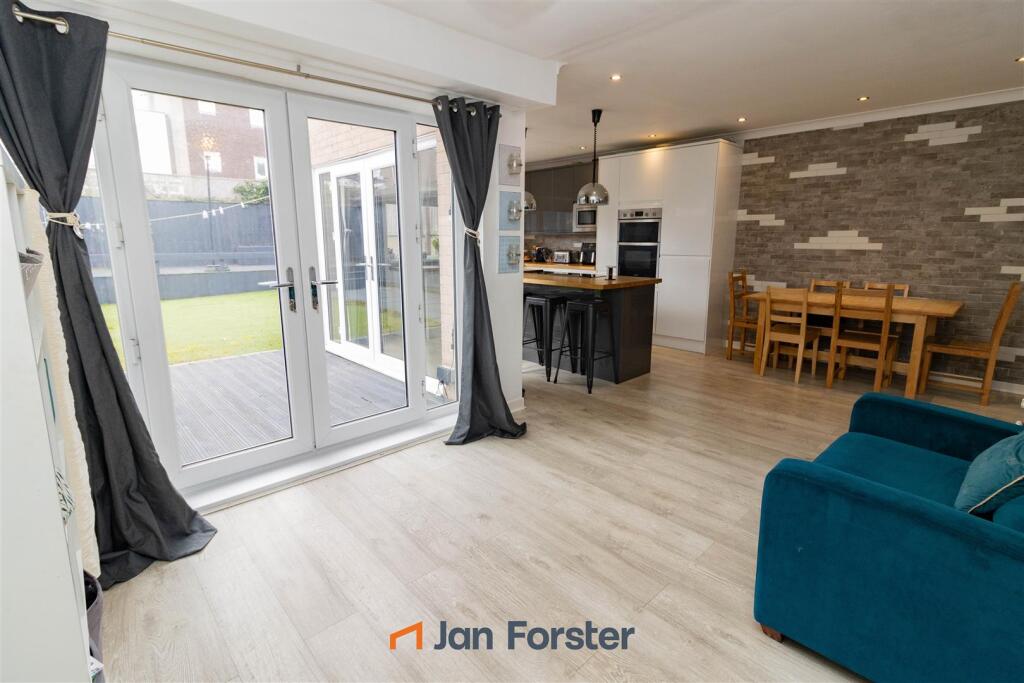
At the end of the hallway, you'll discover the heart of the home the stunning open-plan kitchen and dining area.
The kitchen features integrated appliances, including an oven, microwave, and a dishwasher (still sparkling and unused!), alongside plenty of storage space.
The centerpiece is a sleek island that's perfect for cooking, entertaining, or enjoying a casual bite to eat.
Big windows fill the whole area with light it's airy, modern, and ready to become the hub of your home.
And right off the kitchen is a practical utility room with a convenient downstairs WC clearly designed with everyday living in mind.
Step outside through the hallway door and into the rear yard, complete with decking. It's a sunshine-filled retreat with plenty of potential for summer BBQs or your morning coffee.
Upstairs, you'll discover another layer of spaciousness and creativity. The landing itself is bright and airy, offering access to the various rooms that make this home so adaptable.
The large, corner-bay-front bedroom is a standout feature, it's a stunning and restful space.
Interestingly, you access this bedroom via an adjoining room that could easily morph into a nursery, office, dressing room, or anything else your imagination dreams up.
Another good-sized bedroom also enjoys access to a dressing area, which guess what? Could absolutely become another bedroom, home office, or even an ensuite if you'd like.
There's room for everyone and everything here!
The third upstairs bedroom doesn't disappoint, as it already boasts its very own ensuite shower room complete with a walk-in shower, basin, and WC, an absolute convenience.
Finally, the family bathroom wraps up the first floor with its luxurious slipper bath, twin basins, and separate WC, a true haven to relax and unwind.
This remarkable home comes beautifully presented and is ready for you to move straight in, but it also invites you to leave your personal stamp and adapt its incredible spaces however you please.
Whether you want additional bedrooms, extra reception rooms, or to create a secure front garden for the whole family to enjoy, the possibilities are endless.
Homes like this, so close to the seafront, bursting with character, and offering so much outdoor space are few and far between.
Viewing is absolutely essential to appreciate the warmth, quirkiness, and sheer potential of this stunning property.
Anti-money laundering: Should a purchaser have an offer accepted, they will need to meet our legal requirements under Anti Money Laundering Regulations (aml).
We use a specialist third-party service to verify your information and the cost of these checks is £20 per person, which is paid in advance, when an offer is agreed and prior to a memorandum of sale being produced.
Entrance Porch 1.85m x 1m - 6'1” x 3'3” Entrance Hall Reception / Living Room 4.05m x 5.36m - 13'3” x 17'7” Reception / Bedroom Room 4.2m x 3.7m - 13'9” x 12'2” Open Plan Dining / Kitchen 5.41m x 4.74m - 17'9” x 15'7” Utility Room And Downstairs wc 2.63m x 1.75m - 8'8” x 5'9” First Floor Landing Bedroom 4.09m x 5.45m - 13'5” x 17'11” Additional Room 1.96m x 2.48m - 6'5” x 8'2” Bedroom 3.5m x 4.68m - 11'6” x 15'4” Additional Room / Dressing Room 2.12m x 3.73m - 6'11” x 12'3” Bedroom 3.72m x 3.67m - 12'2” x 12'0” Ensuite Shower Room 2.32m x 1.65m - 7'7” x 5'5” Bathroom 2.37m x 2.95m - 7'9” x 9'8”
Value & comps
No previous sales on record.
Returns
Set an offer; the calculator follows it.
We're still gathering serviced-accommodation data for this area.
Archie refurb estimate: a Pro feature
0.0% below asking
This is not financial or investment advice. Prop AI Deals is not authorised by the Financial Conduct Authority (FCA) to provide investment advice.
All investment calculators, property analyses, and AI-generated insights are for informational purposes only. Property investment carries risk and may result in financial loss. All calculations should be independently verified and you should consult with FCA-authorised financial advisers before making any investment decisions.
Past performance does not guarantee future results. Tax implications vary by individual circumstances.
Deal
Properties like this can earn 2–3x BTL yields when converted to HMO, with retrofit costs around £10k/room. Sign in to see the full tier, yield projection, and cost breakdown.
Commercial properties like this can earn 30-50% higher yields when converted to residential under Class MA / Q / P / PA, with prior approval costing ~GBP 96/unit. Sign in to see the recommended route, yield uplift, and cost breakdown.
BRRR-suited properties can recycle 80-100% of investor capital on refi, leaving a high-yielding rental with most of the money out. Sign in to see the refurb cost stack, ARV projection, and refinance maths.
Detached + large garden = sub-division play. Pro tier unlocks the tier badge, plot size, uplift estimate, and regional land benchmark.
Short-lease flats trade at deep discount, but extending under the 1993 Act often costs far less than the discount. Pro tier unlocks the tier badge, premium breakdown, long-lease ARV and arbitrage maths.
See projected short-stay revenue vs a vanilla BTL for this property.
See real sub-let margins (HMO room rates & SA nightly rates) vs the landlord rent.
Area
Agent & docs

FAQ
About 5, Charles Avenue, Whitley Bay
Explore nearby