We've tightened what earns a Pursue. A home now needs a published valuation, a strategy that still makes money after real running costs and lender stress tests, and no listing problems that would stop a mortgage. You'll see fewer Pursues, and each one has been checked harder.
See how verdicts work2-bedroom bungalow · HU17 9GJ
Sold STCReduced £10k (−3.8%) on 18 SepListed 188 days
Opportunity summary
See Archie’s verdict, returns by strategy and what to check before viewing.
About
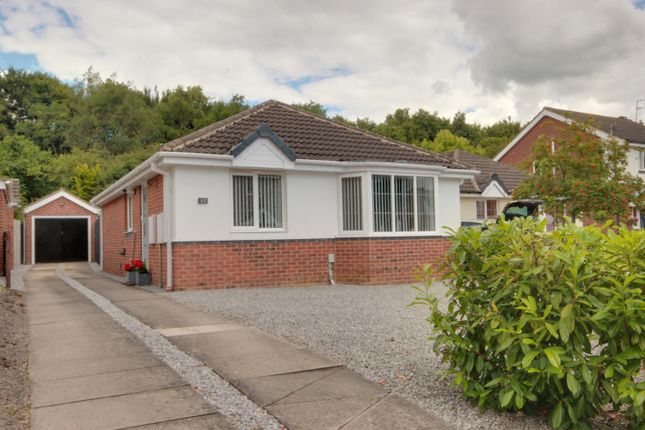
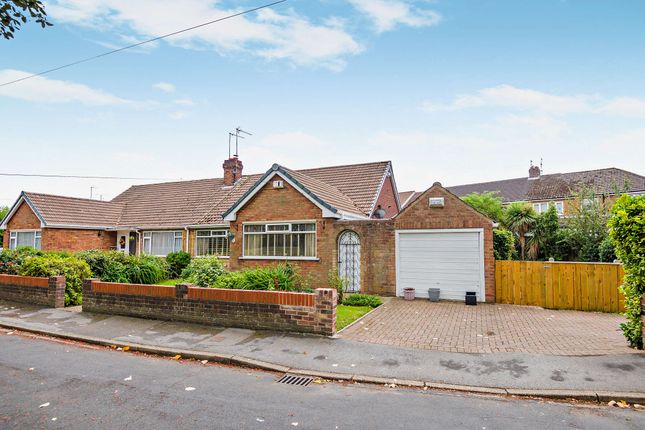
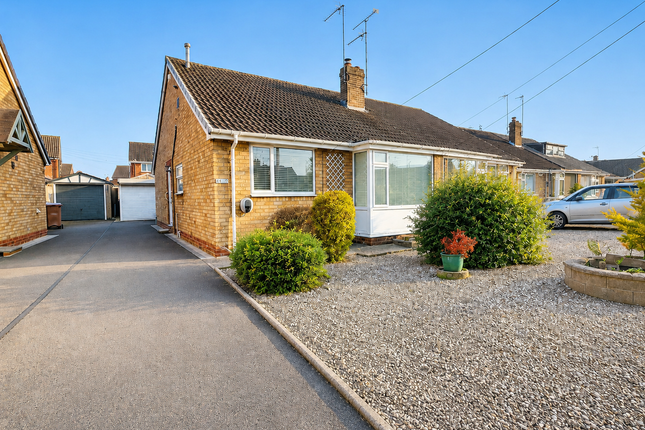
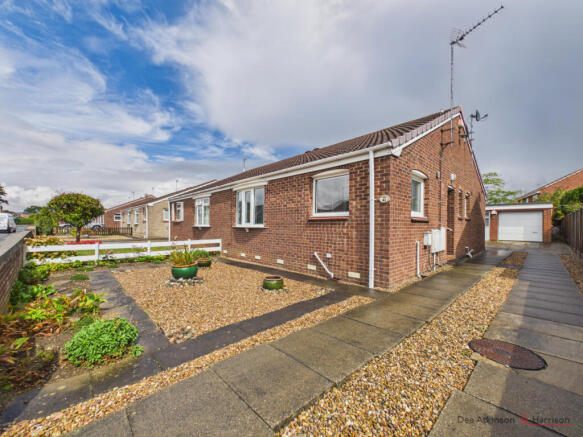
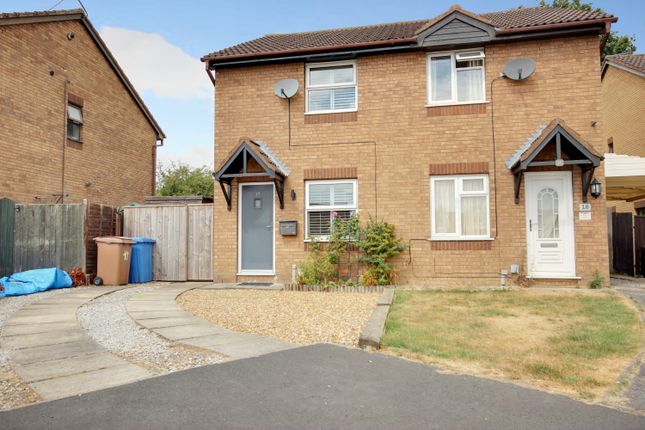
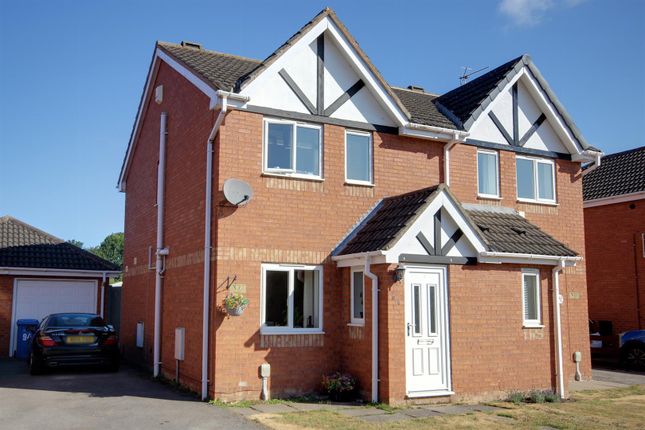
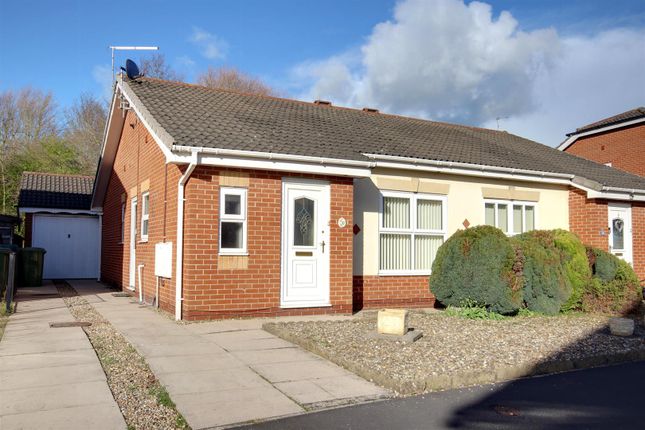
Rarely available, modern detached bungalow with two/three beds on a generously sized plot with South facing rear garden.
This beautifully proportioned detached bungalow occupies a generous plot in the heart of this very popular residential development in Molescroft and features a stunning South-facing rear garden.
Originally designed as a three-bedroom property, the interior has been thoughtfully remodeled to create a larger dining kitchen, though it could easily be converted back to the original layout.
The master bedroom benefits from a en-suite shower room, complemented by a recently upgraded and attractive modern family shower room.
Complete with a garage, ample off-street parking on a modern resin driveway, and the benefit of no onward chain, this rare opportunity in a prime Beverley location is highly recommended for early viewing.
Location The property is located on Nornabell Drive which lies in the Molescroft area of Beverley on the Nothern side of the town and accessed off Lockwood Road.
The Accommodation Comprises Entrance Hall (5.87m x 1.24m (19'3" x 4'1")) Modern uPVC front door with ornate glass panel and airing cupboard housing the hot water tank.
Living Room (5.33m x 3.45m (17'6" x 11'4" )) A generously sized living room offering flexibility of layout and with a white Adam style fireplace housing a gas living flame fire with marble hearth and back.
Bay window to the front elevation.
Kitchen (3.45m x 2.31m (11'4" x 7'7")) Offering a good range of wall and base storage units with ash style fronts, laminate work surfaces and ceramic style splashbacks, four ring gas hob with extractor over, one and a half bowl stainless steel sink and drainer, integrated oven, fridge, space and plumbing for washing machine and slimline dishwasher, porcelain tiled floor, window to the front elevation and door to the side opening onto the driveway.
Wide archway into the dining area. Dining Area (2.44m x 2.18m (8' x 7'2")) A re-modelling of the original layout, the third bedroom is now a dining area and attached to the kitchen via a wide archway.
Window to the side elevation. Bedroom 1 (3.43m x 3.05m maximum (11'3" x 10' maximum )) Built-in wardrobes and window overlooking the garden.
En-Suite Shower Room (2.77m x 1.22m (9'1" x 4')) Modern three piece sanitary suite comprising pedestal hand wash basin, close coupled w.c., shower enclosure with attractive shower board and partially tiled walls elsewhere.
Window to the side elevation. Bedroom 2 (3.15m x 2.46m (10'4" x 8'1")) Built-in wardrobes and uPVC glass panelled door opening out onto the rear garden.
Bathroom (2.26m x 1.70m (7'5" x 5'7")) An attractive modern bathroom with a three piece sanitary suite comprising close coupled w.c., pedestal hand wash basin, walk-in shower enclosure with Aqualisa power shower and remote button, fully tiled with shower board within the shower enclosure, chrome heated towel rail and window to the rear elevatoon.
Outside The property is set back from the road with a small area of lawn to the front. A modern resin driveway leads up to the garage and provides parking for two cars.
Garage (5.16m x 2.74m (16'11" x 9)) Electric roller shutter door, supplied with light and power with side courtesy door and storage in the roofspace.
Rear Garden One of the key features of the property is the generously sized Southerly facing garden.
With a patio area immediately adjacent to the rear of the bungalow, there is a covered seating area and the patio leads out onto a largely lawned garden with beautifully tended flower borders.
Access can be gained down the side of the property through a wrought iron gate. Services All mains services are available or connected to the property.
Central Heating The property benefits from a gas fired central heating system. Double Glazing The property benefits from uPVC double glazing.
Tenure We believe the tenure of the property to be Freehold (this will be confirmed by the vendor's solicitor).
Viewing Please contact Quick and Clarke's Beverley office on to arrange an appointment to view.
Financial Services Quick & Clarke are delighted to be able to offer the locally based professional services of pr Mortgages Ltd to provide you with impartial specialist and in depth mortgage advice.
With access to the whole of the market and also exclusive mortgage deals not normally available on the high street, we are confident that they will be able to help find the very best deal for you.
Take the difficulty out of finding the right mortgage; for further details contact our Beverley office on or email
Value & comps
No previous sales on record.
Returns
Set an offer; the calculator follows it.
We're still gathering serviced-accommodation data for this area.
Archie refurb estimate: a Pro feature
0.0% below asking
This is not financial or investment advice. Prop AI Deals is not authorised by the Financial Conduct Authority (FCA) to provide investment advice.
All investment calculators, property analyses, and AI-generated insights are for informational purposes only. Property investment carries risk and may result in financial loss. All calculations should be independently verified and you should consult with FCA-authorised financial advisers before making any investment decisions.
Past performance does not guarantee future results. Tax implications vary by individual circumstances.
Deal
Properties like this can earn 2–3x BTL yields when converted to HMO, with retrofit costs around £10k/room. Sign in to see the full tier, yield projection, and cost breakdown.
Commercial properties like this can earn 30-50% higher yields when converted to residential under Class MA / Q / P / PA, with prior approval costing ~GBP 96/unit. Sign in to see the recommended route, yield uplift, and cost breakdown.
BRRR-suited properties can recycle 80-100% of investor capital on refi, leaving a high-yielding rental with most of the money out. Sign in to see the refurb cost stack, ARV projection, and refinance maths.
Detached + large garden = sub-division play. Pro tier unlocks the tier badge, plot size, uplift estimate, and regional land benchmark.
Short-lease flats trade at deep discount, but extending under the 1993 Act often costs far less than the discount. Pro tier unlocks the tier badge, premium breakdown, long-lease ARV and arbitrage maths.
See projected short-stay revenue vs a vanilla BTL for this property.
See real sub-let margins (HMO room rates & SA nightly rates) vs the landlord rent.
Area
Agent & docs
FAQ
About 14, Nornabell Drive, Beverley
Explore nearby