We've tightened what earns a Pursue. A home now needs a published valuation, a strategy that still makes money after real running costs and lender stress tests, and no listing problems that would stop a mortgage. You'll see fewer Pursues, and each one has been checked harder.
See how verdicts work2-bedroom house · HU17 9GE
Listing removedReduced £10k (−4.5%) on 4 JulListed 208 days
Opportunity summary
See Archie’s verdict, returns by strategy and what to check before viewing.
About
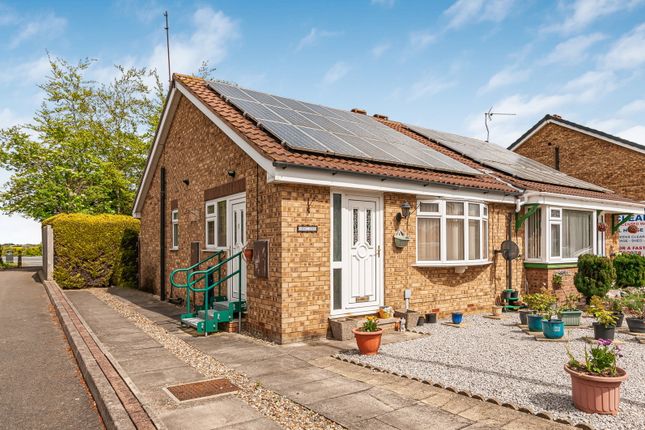
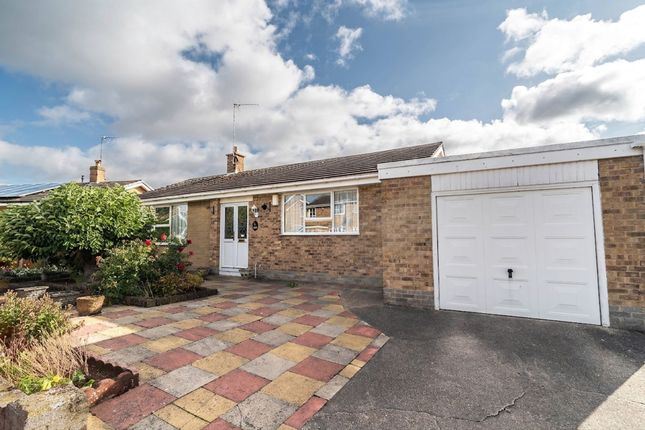
Rarely available - In true move-in condition! A beautifully proportioned bungalow on this modern cul-de-sac in sought after Molescroft!
A beautifully proportioned and newly refurbished bungalow in true move-in condition.
Having recently been updated with newly laid carpets and freshly decorated, the property benefits from an attractive modern kitchen and shower room.
In addition, there is a superb conservatory which is of a size that allows great flexibility of use and the gardens have been landscaped for ease of maintenance.
With a generous amount of off-street parking, there is also a good sized garage - viewing is a must!
Location The property is located on Marchant Close which is a cul-de-sac leading off from Lockwood Road in this much sought after area of Beverley known locally as Molescroft.
Situated just off Beverley's Northern bypass the position allows for ease of access to the main road network linking Beverley with Hull, the M62 and also the East Coast.
The Accommodation Comprises Entrance Hall (1.55m x 1.14m (5'1" x 3'9")) Modern uPVC front door, attractive plank style grey laminate flooring and large cloak cupboard which is shelved out for storage and houses the electric consumer unit.
Cloakroom (2.06m x 0.99m (6'9" x 3'3")) Two piece sanitary suite comprising close coupled w.c., vanity unit with semi-recessed hand wash basin and storage under, a continuation of the plank style floor covering, window to the front elevation and control for the alarm (untested).
Living Room (5.97m maximum x 3.05m (19'7" maximum x 10')) A very well-proportioned living room allowing the flexibility to have both living and dining room furniture.
Fitted with a new carpet, there is also a picture window to the front elevation.
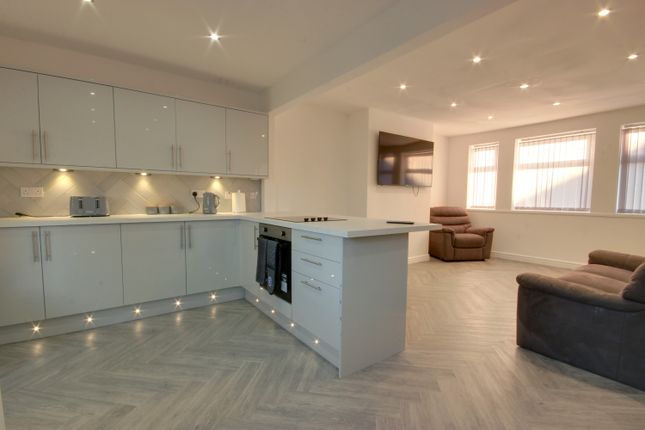
Kitchen (2.90m x 2.44m (9'6" x 8')) A contemporary grey kitchen offering a generous range of wall and base storage units with attractive solid wood butcher's block work surfaces and ceramic tile splashbacks, four ring stainless steel gas hob with matching canopy extractor over, inset porcelain sink with drainer, integrated oven, upright fridge freezer, washing machine, attractive large scale stone tiled floor, uPVC glass panelled door providing access from the driveway at the side of the property and a window over the sink.
Inner Lobby Airing cupboard which is shelved out and with a radiator. Bedroom 1 (3.66m x 2.74m (12' x 9')) Newly carpeted and window to the rear elevation.
Bedroom 2 (2.79m x 2.92m (9'2" x 9'7")) Newly carpeted and with French doors opening into the conservatory.
Shower Room (2.18m x 1.63m (7'2" x 5'4")) A modern three piece sanitary suite comprising hand wash basin, back to the wall WC and walk in shower cubicle, fully tiled walls and a window to the side elevation.
Chrome heated towel radiator. Conservatory (4.88m x 3.15m (16' x 10'4")) A superb extension to the rear of the property and linking the bungalow with the garage.
French doors lead out onto the rear garden and there is a porcelain tile floor, exterior door from the driveway and an internal door leading through into the garage.
Garage (5.28m x 2.74m (17'4" x 9')) A very good sized garage by modern standards with up-and-over door and side courtesy door providing direct access onto the rear garden.
Supplied with light and power, and with storage in the roof space.
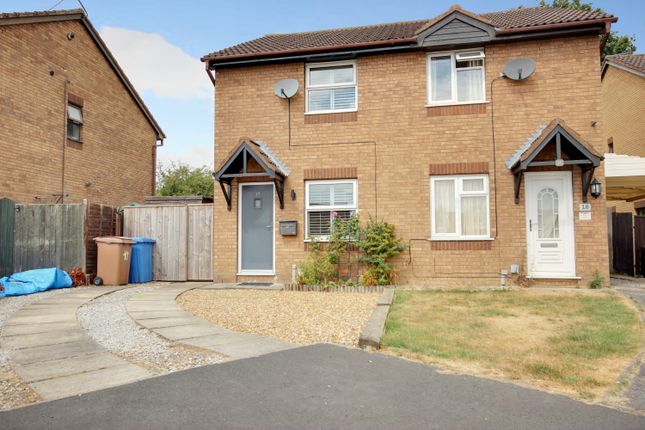
Front Garden The property is set back from the cul-de-sac and the garden has been landscaped for ease of maintenance with the front garden laid under gravel and with a number of mature evergreen shrubs which create a fitting and attractive frontage.
A concrete paved drive leads down the side of the property to the garage and provides ample parking for a number of cars.
Rear Garden The garden has been landscaped for ease of maintenance with the flower borders having been laid under decorative stone chippings and with a wide decked seating area positioned to the rear of the garden and located to make the best of the afternoon and evening sun.
Services All mains services are available or connected to the property. Central Heating The property benefits from a gas fired central heating system.
Double Glazing The property benefits from uPVC double glazing. Tenure We believe the tenure of the property to be Freehold (this will be confirmed by the vendor's solicitor).
Viewing Please contact Quick and Clarke's Beverley office on to arrange an appointment to view.
Financial Services Quick & Clarke are delighted to be able to offer the locally based professional services of pr Mortgages Ltd to provide you with impartial specialist and in depth mortgage advice.
With access to the whole of the market and also exclusive mortgage deals not normally available on the high street, we are confident that they will be able to help find the very best deal for you.
Take the difficulty out of finding the right mortgage; for further details contact our Beverley office on or email
Value & comps
No previous sales on record.
Returns
Set an offer; the calculator follows it.
We're still gathering serviced-accommodation data for this area.
Archie refurb estimate: a Pro feature
0.0% below asking
This is not financial or investment advice. Prop AI Deals is not authorised by the Financial Conduct Authority (FCA) to provide investment advice.
All investment calculators, property analyses, and AI-generated insights are for informational purposes only. Property investment carries risk and may result in financial loss. All calculations should be independently verified and you should consult with FCA-authorised financial advisers before making any investment decisions.
Past performance does not guarantee future results. Tax implications vary by individual circumstances.
Deal
Properties like this can earn 2–3x BTL yields when converted to HMO, with retrofit costs around £10k/room. Sign in to see the full tier, yield projection, and cost breakdown.
Commercial properties like this can earn 30-50% higher yields when converted to residential under Class MA / Q / P / PA, with prior approval costing ~GBP 96/unit. Sign in to see the recommended route, yield uplift, and cost breakdown.
BRRR-suited properties can recycle 80-100% of investor capital on refi, leaving a high-yielding rental with most of the money out. Sign in to see the refurb cost stack, ARV projection, and refinance maths.
Detached + large garden = sub-division play. Pro tier unlocks the tier badge, plot size, uplift estimate, and regional land benchmark.
Short-lease flats trade at deep discount, but extending under the 1993 Act often costs far less than the discount. Pro tier unlocks the tier badge, premium breakdown, long-lease ARV and arbitrage maths.
See projected short-stay revenue vs a vanilla BTL for this property.
See real sub-let margins (HMO room rates & SA nightly rates) vs the landlord rent.
Area
Agent & docs
FAQ
About 37, Marchant Close, Beverley
Explore nearby