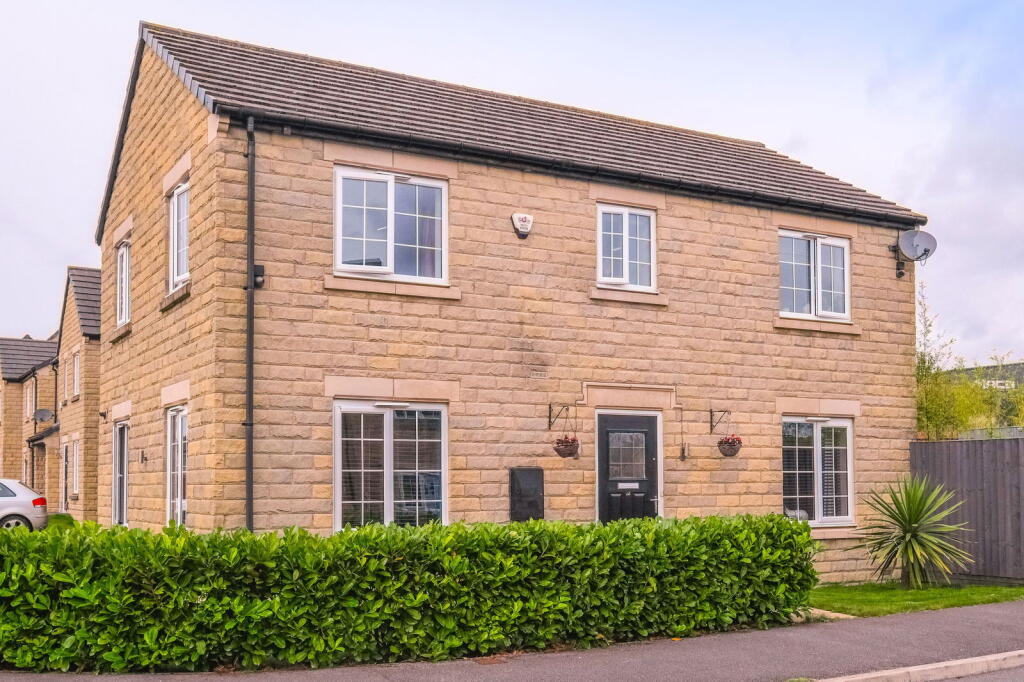
4-bedroom detached house · HX5 0AR
For saleListed 151 days
Opportunity summary
See Archie’s verdict, returns by strategy and what to check before viewing.
About
A superb, modern family home offering style, space and efficiency in a prime location.
The smartly presented accommodation is arranged over two floors and features two reception rooms, generous fitted dining kitchen with french doors to the garden, separate utility room and four bedrooms with en-suite and four-piece family bathroom.
The property will appeal to families and professional buyers alike, particularly those seeking a stylish and well-connected home within easy reach of local amenities, surrounding countryside, and the wider motorway network via Junction 24 of the M62.
GROUND FLOOR Entrance Hall Sitting Room Snug / Office Dining Kitchen Utility Room Cloakroom Storage Cupboard FIRST FLOOR First Floor Landing Bedroom 1 En-Suite Shower Room Dressing Room Bedroom 2 Bedroom 3 Bedroom 4 House Bathroom INTERNAL The property is entered via a bright entrance hall with a staircase rising to the first floor.
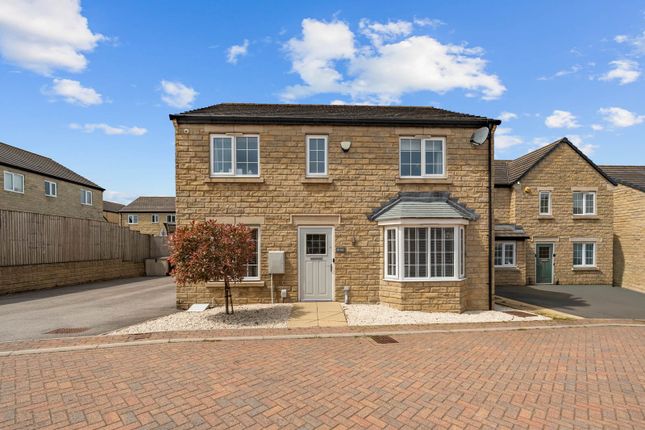
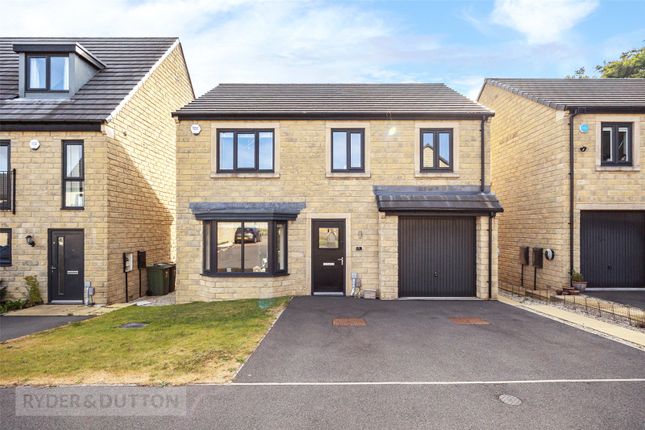
To the front is the spacious sitting room featuring a large bay window and a contemporary media wall with an inset electric fire.
A second reception room provides versatile additional accommodation, perfect for a home office, playroom, snug, or formal dining room.
To the rear is the spacious dining kitchen fitted with modern units and integrated cooking appliances. There is ample space for dining, whilst French doors open onto the garden.
Adjacent is the utility room providing plumbing for a washing machine and space for appliances, with an external door to the garden. A two-piece cloakroom completes the ground floor.
To the first floor, the principal bedroom benefits from fitted wardrobes within a dressing area and a three-piece en-suite shower room.
There are three further double bedrooms, and a family bathroom housing a bath, separate shower cubicle, WC, and wash hand basin.
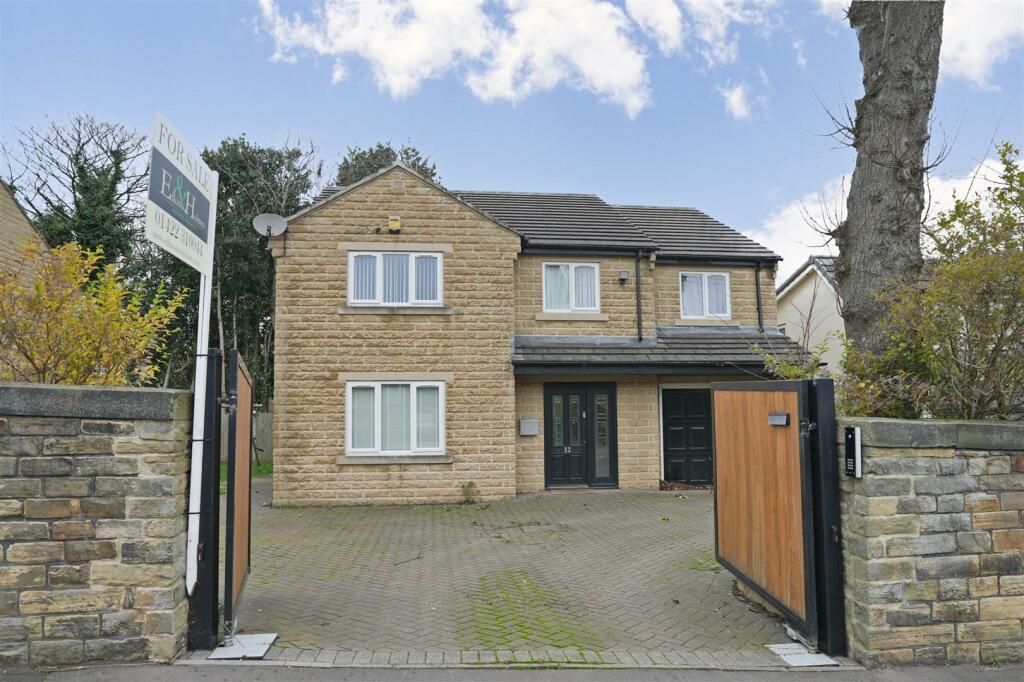
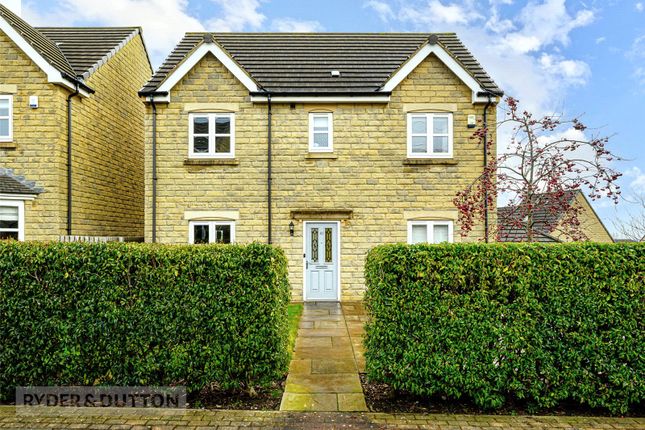
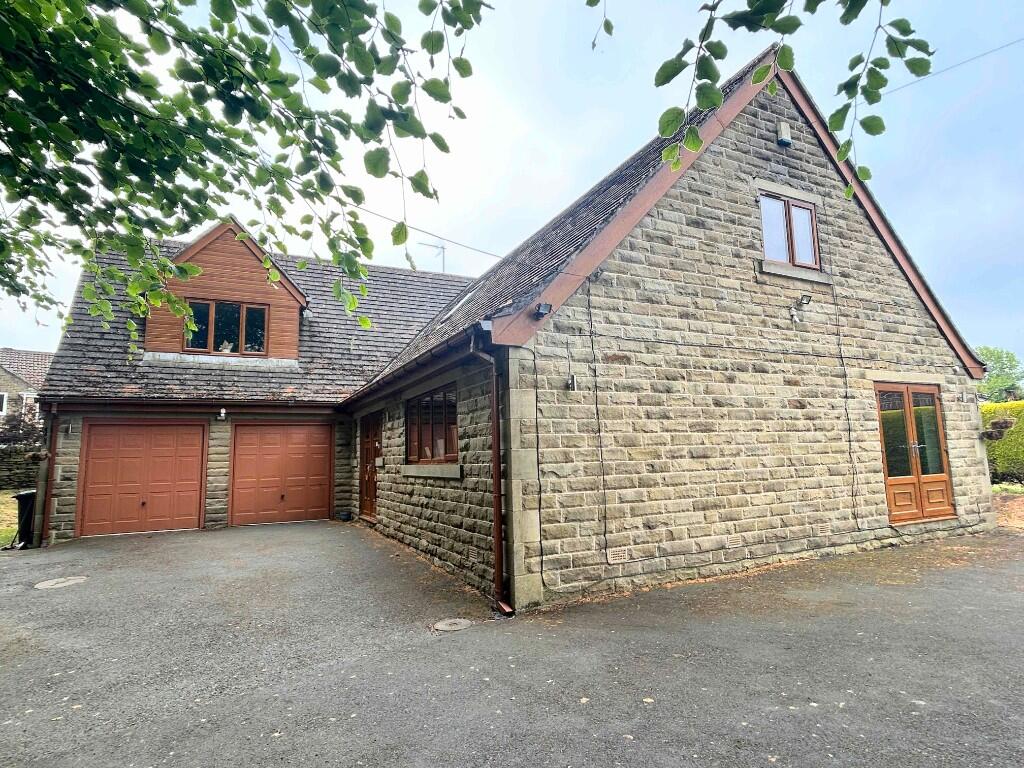
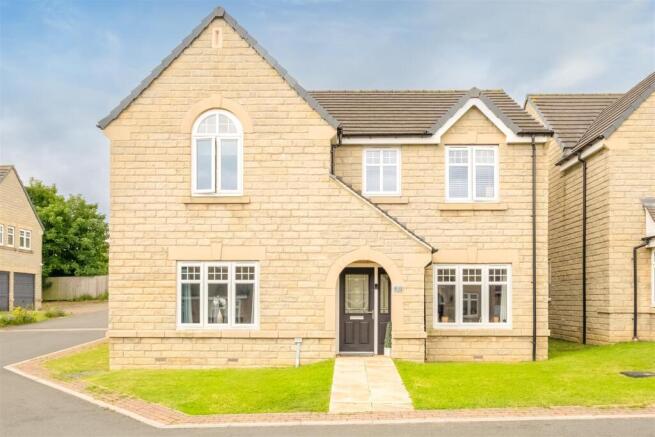
EXTERNAL To the front is an open lawned garden with a block paved driveway providing off-road parking. The attractive stone façade contributes to the property’s strong kerb appeal.
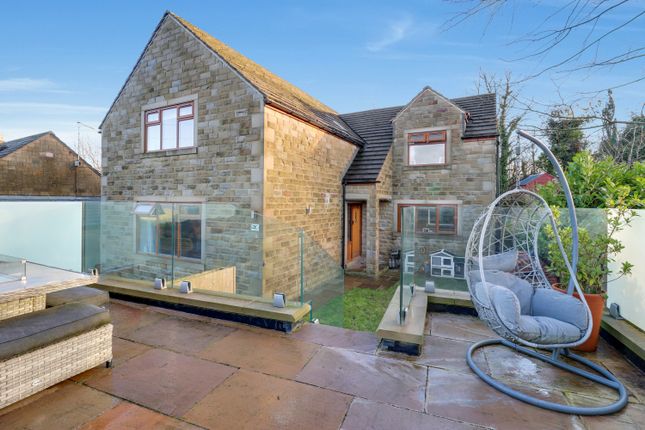
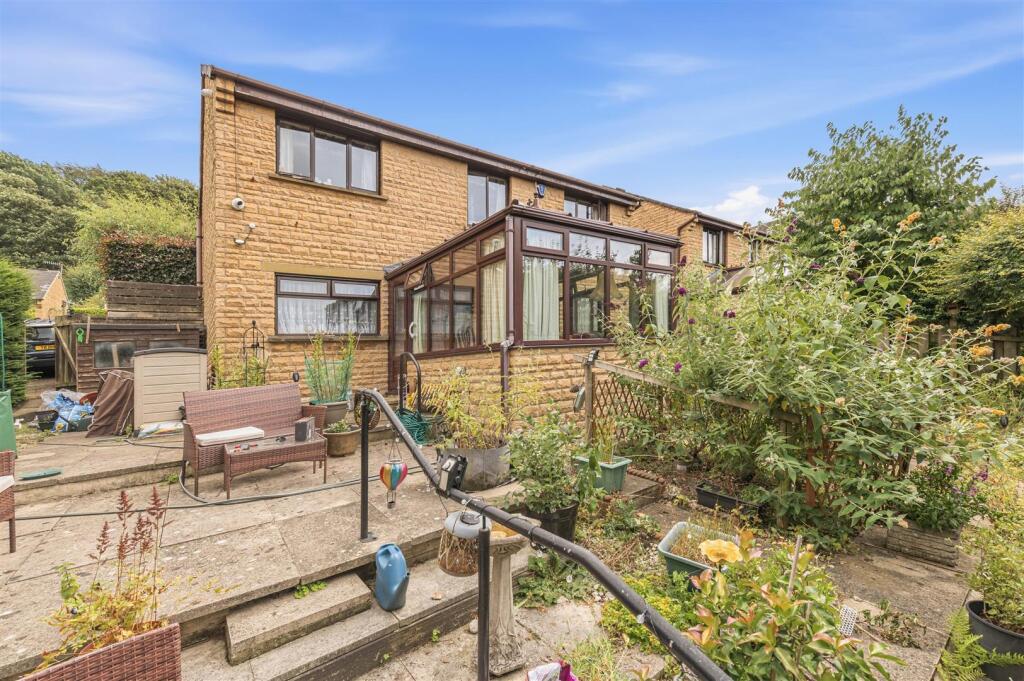
To the rear is an enclosed landscaped garden designed for ease of maintenance.
The garden incorporates artificial lawn alongside decked and paved seating areas, plus a secure brick-built store benefiting from power and lighting.
LOCATION Located on the edge of Blackly village between Halifax & Huddersfield, with a thriving cricket club and pub, the location offers easy access to local schools and amenities and the commuter will appreciate easy connection to the motorway networks with direct access to Leeds and Manchester.
SERVICES All mains services are understood to be connected. Gas central heating and UPVC double glazing throughout. TENURE Freehold.
DIRECTIONS From Ripponden traffic turn onto Elland Road, continue past the Fleece Inn towards Greetland on the B6113.
At the traffic lights in West Vale go straight on and merge onto Saddleworth Road, immediately fork right on to Long Wall then take the third right turn on to Victoria Road.
Continue past Brooksbank School and take the next left onto Blackley Road, after ¾ mile turn left on to Pennine Avenue. The property can be found on the right hand side, identified by our sale board.
IMPORTANT NOTICE These particulars are produced in good faith, but are intended to be a general guide only and do not constitute any part of an offer or contract.
No person in the employment of VG Estate Agent has any authority to make any representation of warranty whatsoever in relation to the property.
Photographs are reproduced for general information only and do not imply that any item is included for sale with the property. All measurements are approximate.
Sketch plan not to scale and for identification only.
The placement and size of all walls, doors, windows, staircases and fixtures are only approximate and cannot be relied upon as anything other than an illustration for guidance purposes only.
MONEY LAUNDERING REGULATIONS In order to comply with the ‘Money Laundering, Terrorist Financing and Transfer of Funds (Information on the Payer) Regulations 2017’, intending purchasers will be asked to produce identification documentation and we would ask for your co-operation in order that there will be no delay in agreeing the sale.
Value & comps
No previous sales on record.
Returns
Set an offer; the calculator follows it.
We're still gathering serviced-accommodation data for this area.
Archie refurb estimate: a Pro feature
0.0% below asking
This is not financial or investment advice. Prop AI Deals is not authorised by the Financial Conduct Authority (FCA) to provide investment advice.
All investment calculators, property analyses, and AI-generated insights are for informational purposes only. Property investment carries risk and may result in financial loss. All calculations should be independently verified and you should consult with FCA-authorised financial advisors before making any investment decisions.
Past performance does not guarantee future results. Tax implications vary by individual circumstances.
Deal
Properties like this can earn 2–3x BTL yields when converted to HMO, with retrofit costs around £10k/room. Sign in to see the full tier, yield projection, and cost breakdown.
Commercial properties like this can earn 30-50% higher yields when converted to residential under Class MA / Q / P / PA, with prior approval costing ~GBP 96/unit. Sign in to see the recommended route, yield uplift, and cost breakdown.
BRRR-suited properties can recycle 80-100% of investor capital on refi, leaving a high-yielding rental with most of the money out. Sign in to see the refurb cost stack, ARV projection, and refinance maths.
Detached + large garden = sub-division play. Pro tier unlocks the tier badge, plot size, uplift estimate, and regional land benchmark.
Short-lease flats trade at deep discount, but extending under the 1993 Act often costs far less than the discount. Pro tier unlocks the tier badge, premium breakdown, long-lease ARV and arbitrage maths.
See projected short-stay revenue vs a vanilla BTL for this property.
See real sub-let margins (HMO room rates & SA nightly rates) vs the landlord rent.
Area
Agent & docs
FAQ
About 20 Pennine Avenue, Blackley, HX5 0AR
Explore nearby