2-bedroom house · SA9 1LP
Listing removedListed 261 days
Opportunity summary
See Archie’s verdict, returns by strategy and what to check before viewing.
About
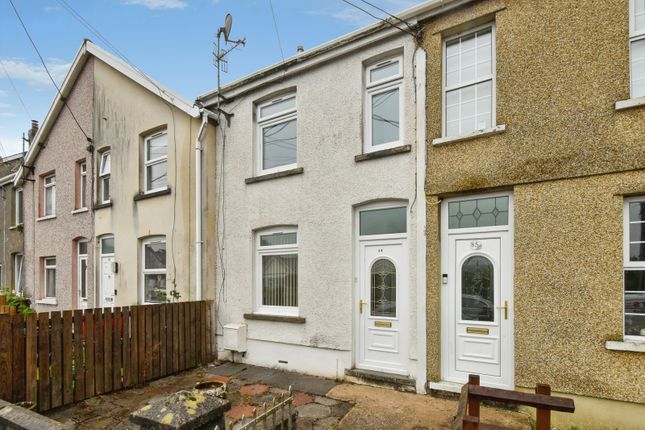
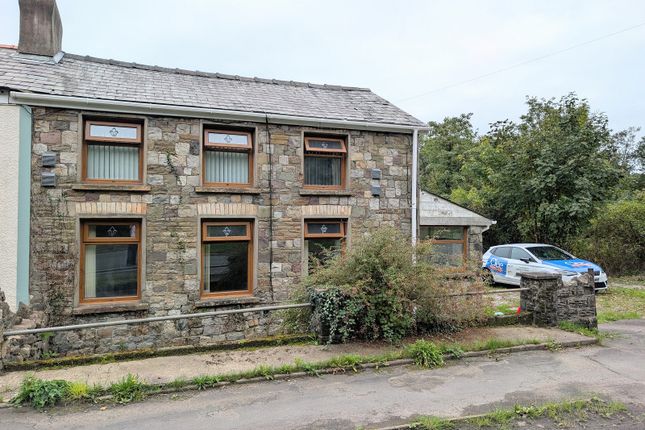
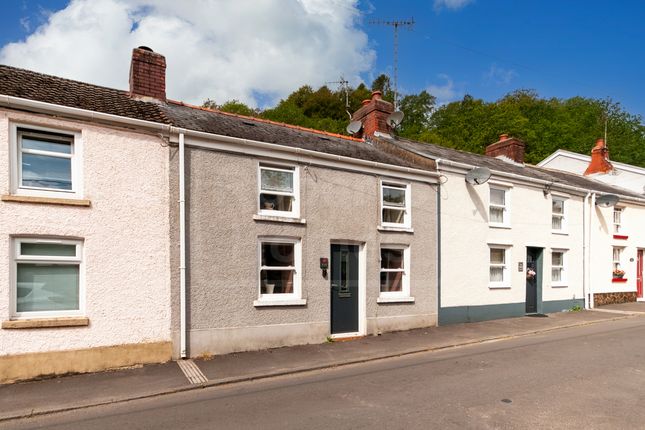
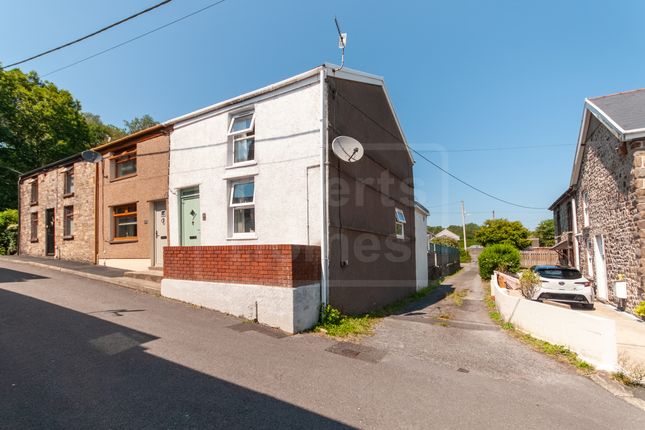
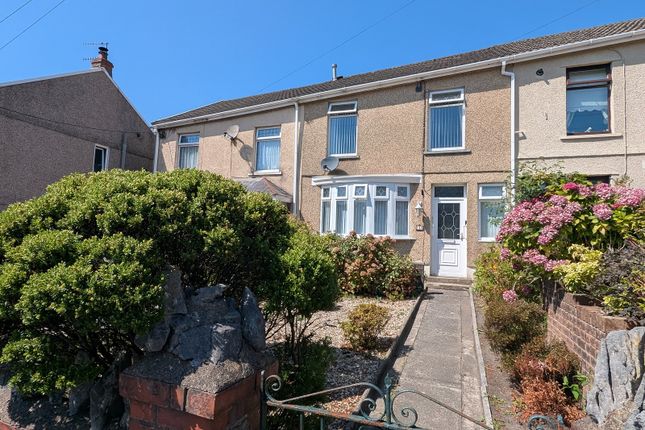
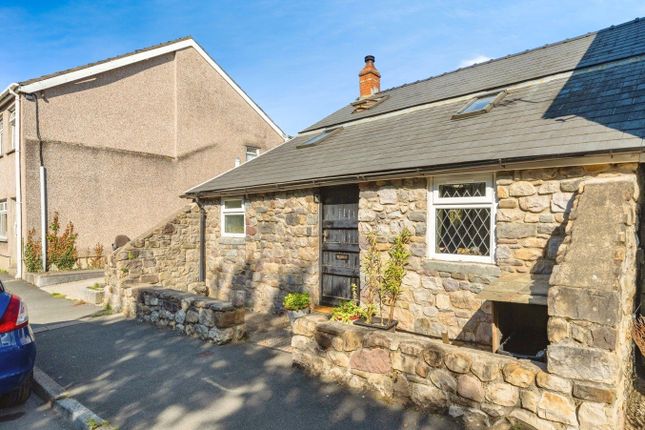
Set along Heol Giedd in the heart of Cwmgeidd, this beautifully presented mid-terrace cottage effortlessly blends character features with stylish modern touches.
The current owners have maintained the property to an exceptional standard, creating a home that feels both cosy and thoughtfully upgraded.
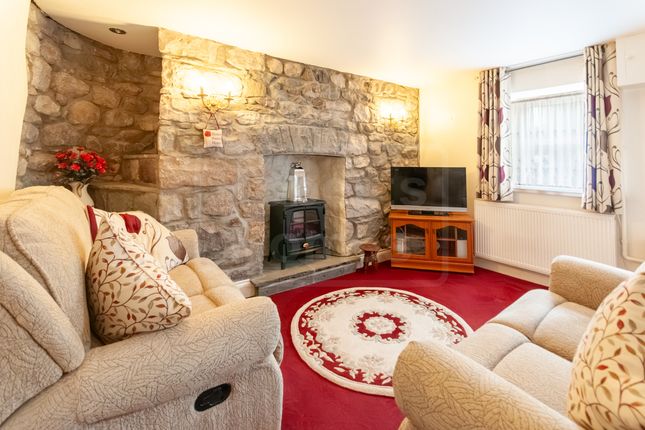
Internally, the cottage showcases a wealth of period charm including exposed stone walls, original beams and classic sash windows, all contributing to a true cottage atmosphere.
The kitchen is a real focal point, offering ample storage and a stunning mix of materials with solid wood finishes and granite worktops.
A range-style cooker takes centre stage, complemented by a kitchen island complete with a Belfast sink — perfect for both everyday living and entertaining.
Upstairs, the property offers two generous double bedrooms, both beautifully presented.
The contemporary bathroom has been finished to a high standard, featuring a gold-effect rainfall shower, matching taps and a striking herringbone tiled splashback for a luxurious feel.
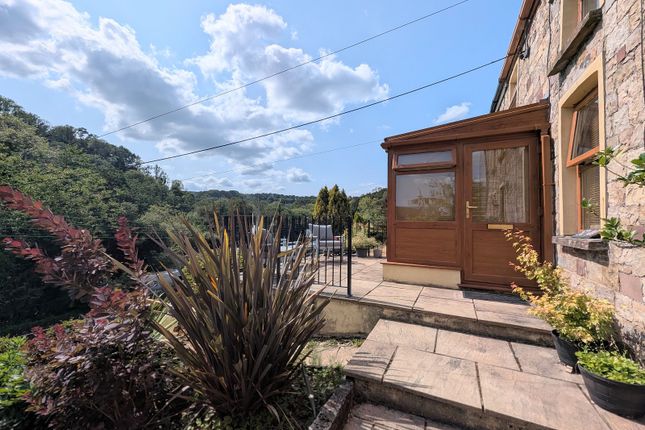
Externally, the low-maintenance rear garden has been designed for easy enjoyment, with astroturf and a patio seating area.
Beyond the boundary, mature trees provide a pleasant outlook, adding privacy and a sense of greenery.
Cwmgeidd is a sought-after village offering a strong sense of community, surrounded by countryside walks and scenic views, while still providing convenient access to nearby towns and amenities.
The area is ideal for those looking to enjoy a quieter village lifestyle without feeling isolated, making this an excellent choice for first-time buyers, downsizers or those seeking a charming retreat.
Living-Dining Room (6.50m x 3.68m (21' 4" x 12' 1")) Enter via composite door into lounge.
Tiled flooring, part expose stone walls, expose ceiling beams, light to beams, double glazed sash window to front, open-staircase to first floor landing, two radiators, door leading to; Kitchen (4.61m x 2.41m (15' 1" x 7' 11")) Base units with granite worktops, wooden tall units, space for range cooker with extractor fan over with wooden surround, kitchen island with space for seating with base units and wine rack, belfast sink with mixer tap, tiled splash back, oil boiler, double glazed window to the rear, obscure double glazed window to rear, tiled flooring, exposed beams to ceiling, ceiling light, door leading to; Utility Room (2.55m x 1.58m (8' 4" x 5' 2")) Landing (3.38m x 1.66m (11' 1" x 5' 5")) Wood effect flooring, part exposed stone walls, wall light, banister with spindles and hand rail above, door leading to; Bedroom 1 (4.59m x 2.87m (15' 1" x 9' 5")) Carpeted flooring, ceiling light, radiator, double glazed window to side.
Bathroom (2.36m x 1.88m (7' 9" x 6' 2")) Comprising of a three piece suite including bath with mixer tap with rain fall show over and hand held shower with glass shower screen, tiled splash back, sink with mixer tap and vanity underneath, W.C, laminate flooring, storage cupboard, obscure double glazed window to rear ceiling light, radiator.
Bedroom 2 (3.83m x 3.40m (12' 7" x 11' 2")) Double glazed sash window to front, spot lights, carpeted flooring, radiator. External To the front, the garden is paved with a small garden area.
To the rear, there is a patio area with steps leading upto Astroturf and a gate to an area with a shed and an oil tank. The boundary is enclosed.
Broadband And Mobile Phone Super fast broadband is available in the vicinity and the mobile phone signal in the area is deemed to be average.
Value & comps
No previous sales on record.
Returns
Set an offer; the calculator follows it.
We're still gathering serviced-accommodation data for this area.
Archie refurb estimate: a Pro feature
0.0% below asking
This is not financial or investment advice. Prop AI Deals is not authorised by the Financial Conduct Authority (FCA) to provide investment advice.
All investment calculators, property analyses, and AI-generated insights are for informational purposes only. Property investment carries risk and may result in financial loss. All calculations should be independently verified and you should consult with FCA-authorised financial advisors before making any investment decisions.
Past performance does not guarantee future results. Tax implications vary by individual circumstances.
Deal
Properties like this can earn 2–3x BTL yields when converted to HMO, with retrofit costs around £10k/room. Sign in to see the full tier, yield projection, and cost breakdown.
Commercial properties like this can earn 30-50% higher yields when converted to residential under Class MA / Q / P / PA, with prior approval costing ~GBP 96/unit. Sign in to see the recommended route, yield uplift, and cost breakdown.
BRRR-suited properties can recycle 80-100% of investor capital on refi, leaving a high-yielding rental with most of the money out. Sign in to see the refurb cost stack, ARV projection, and refinance maths.
Detached + large garden = sub-division play. Pro tier unlocks the tier badge, plot size, uplift estimate, and regional land benchmark.
Short-lease flats trade at deep discount, but extending under the 1993 Act often costs far less than the discount. Pro tier unlocks the tier badge, premium breakdown, long-lease ARV and arbitrage maths.
See projected short-stay revenue vs a vanilla BTL for this property.
See real sub-let margins (HMO room rates & SA nightly rates) vs the landlord rent.
Area
Agent & docs

FAQ
About 55, Heol Giedd, Cwmgiedd
Explore nearby