3-bedroom house · DG7 1BW
Listing removedListed 123 days
Opportunity summary
See Archie’s verdict, returns by strategy and what to check before viewing.
About
The property is located in a residential area enjoying an elevated position with views across town and the hills beyond.
Castle Douglas is a popular market town with a good range of independent shops, restaurants, supermarkets, primary and secondary schools, park with loch, churches, theatre, swimming pool and all other facilities commensurate with a town of its size.
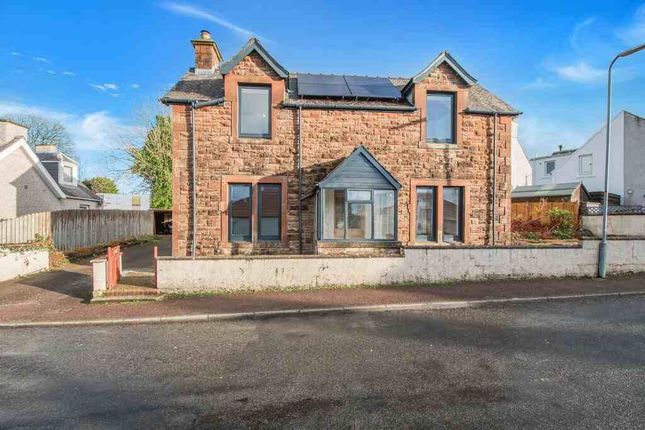
Beautifully presented, terraced, family home with easily managed, landscaped gardens.
The property offers attractive accommodation arranged over two floors in excellent decorative order with oak wood finishes which include flooring and staircase, recessed downlights and newly fitted carpets.
It has UPVC wood grain effect double glazing, gas central heating and a wood burning stove in the lounge.
The property opens in to a delightful open plan lounge/dining/kitchen maximising space and light with a wood burning stove, open staircase to the upper floor, a well-appointed modern, gloss fitted kitchen and direct access to the rear garden.
A modern fitted bathroom completes the ground floor accommodation.
Upstairs, there are three double bedrooms with new fitted carpets, a shower room and an access hatch with a fitted ladder to a carpeted attic room with Velux window.
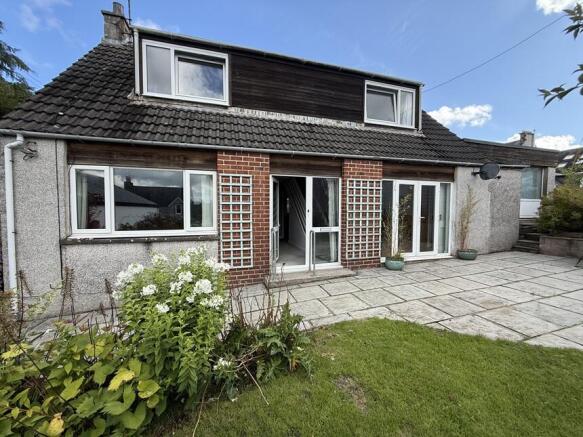
Outside, the easily managed gardens comprise seating/drying areas, gravelled area and a lawn with flower borders.
A wooden garden shed and summer house are located at to the top of garden where elevated open views can be enjoyed.
Ground Floor Open Plan Lounge/Dining/Kitchen Delightful, light filled, open plan room.
Lounge Area Part obscure glazed UPVC external front door; window to the front; open staircase to the first floor; solid natural wood flooring and oak wood finishes; recessed fire-place with a wood burning stove and a stone tiled hearth; high level television aerial connection; downlights; smoke detector; central heating thermostat; chrome sockets and switches; three anthracite grey vertical radiators; opening through to the kitchen area and oak door to the bathroom.
Kitchen Area Window to the rear; modern, dark grey coloured, gloss fronted fitted wall and floor units with a black stone effect worktop and upstand incorporating stainless steel sink unit and drainer; Gionien induction hob with splash-back and stainless steel chimney extractor hood above; built-in Hoover double electric oven; integrated dishwasher and fridge freezer; space and plumbing for washing machine; solid natural wood flooring; downlights; heat detector; chrome sockets and switches; anthracite grey vertical radiator; part obscure glazed UPVC external door to the rear garden.
Bathroom Obscure glazed window to rear; modern white suite of bath with Triton electric shower, screen and modern splash-back; wc and wash-hand basin; full waterproof wall panelling to walls and ceiling; extractor fan; downlights; vinyl flooring; anthracite grey vertical radiator.
First Floor First Floor Landing The carpeted oak wood staircase leads to the first floor landing; window to front (at ground level); coat hooks; smoke detector; access hatch to roof space; oak doors to the three bedrooms and shower room.
Bedroom 1 Window to the rear with views across town towards the hills; double built-in shelved airing cupboard storing the Viessman gas central heating boiler; coving; new fitted carpet; radiator.
Bedroom 2 Light room with window to the front; new fitted carpet; radiator.
Bedroom 3 Window to the rear overlooking the rear garden; double wardrobe recess with hanging space; new fitted carpet; radiator.
Shower Room Coomb ceiled; Velux roof window; white suite of wc and wash-hand basin in vanity unit with a fitted wall mirror above and downlight above; built-in shower cabinet with mains shower and waterproof wall panelled surround; extractor fan; downlights; radiator.
Attic Room Accessed by a fitted ladder; Velux roof window to the rear; fully plastered and painted walls; downlights; access hatches to eaves; hanging space; carpeted.
Garden The front garden is largely laid to gravel with a barked flower and shrub border. A central pathway leads to the front door with outside light.
A pathway at the left side of the property leads through a shared pend to a wooden gate opening in to the rear garden.
The sizeable rear garden has been attractively landscaped and comprises a good sized paved seating area with rotary washing line and wood store.
The gently sloping, terraced garden comprises a gravelled area with a large decked seating area beyond, an area of grass with lovely flower and shrub borders and a further decked area at the top where a wooden garden shed and wood summerhouse are located maximising the lovely elevated views.
There is a gravelled pathway at the left side of the garden. Outside light. Viewing Tel: EPC Rating EPC rating: D
Value & comps
Land Registry doesn’t cover Scotland or Northern Ireland, so previous sales may not be on record.
Returns
Set an offer; the calculator follows it.
Short-let licence or registration needed
We're still gathering serviced-accommodation data for this area.
Archie refurb estimate: a Pro feature
0.0% below asking
This is not financial or investment advice. Prop AI Deals is not authorised by the Financial Conduct Authority (FCA) to provide investment advice.
All investment calculators, property analyses, and AI-generated insights are for informational purposes only. Property investment carries risk and may result in financial loss. All calculations should be independently verified and you should consult with FCA-authorised financial advisers before making any investment decisions.
Past performance does not guarantee future results. Tax implications vary by individual circumstances.
Deal
Properties like this can earn 2–3x BTL yields when converted to HMO, with retrofit costs around £10k/room. Sign in to see the full tier, yield projection, and cost breakdown.
Commercial properties like this can earn 30-50% higher yields when converted to residential under Class MA / Q / P / PA, with prior approval costing ~GBP 96/unit. Sign in to see the recommended route, yield uplift, and cost breakdown.
BRRR-suited properties can recycle 80-100% of investor capital on refi, leaving a high-yielding rental with most of the money out. Sign in to see the refurb cost stack, ARV projection, and refinance maths.
Detached + large garden = sub-division play. Pro tier unlocks the tier badge, plot size, uplift estimate, and regional land benchmark.
Short-lease flats trade at deep discount, but extending under the 1993 Act often costs far less than the discount. Pro tier unlocks the tier badge, premium breakdown, long-lease ARV and arbitrage maths.
See projected short-stay revenue vs a vanilla BTL for this property.
See real sub-let margins (HMO room rates & SA nightly rates) vs the landlord rent.
Area
Agent & docs
FAQ
About 6, Braeside Crescent, Castle Douglas
Explore nearby