3-bedroom house · DG7 1AA
Listing removedListed 116 days
Opportunity summary
See Archie’s verdict, returns by strategy and what to check before viewing.
About
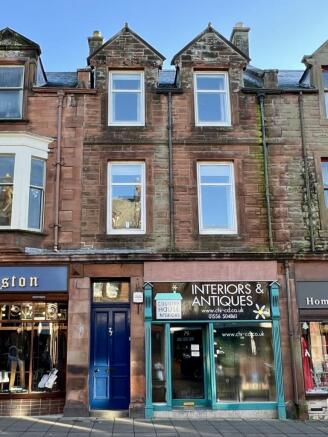
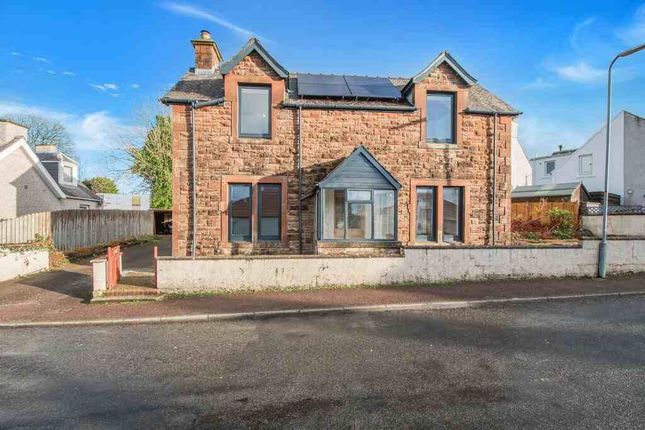
15 King Street, Castle Douglas is a well-proportioned mid terraced townhouse located within an easy walk of all local amenities.
Castle Douglas is a thriving Galloway market town, lying approximately 18 miles south-west of Dumfries and enjoying an enviable range of shops and other facilities in a town now promoted as a “Food Town”.
The town also has a wide range of facilities including excellent primary and secondary schools, modern Health Centre, supermarkets and a thriving community run theatre, The Fullarton, nearby.
The Dumfries and Galloway Region is renowned for its beautiful countryside with rolling pastures broken by stone dykes and amenity woodland with a rugged coastline.
Benefiting from the Gulf Stream, the general climate is mild and there are consequently many beautiful gardens nearby including the National Trust Gardens at Threave.
Accommodation Entered from King Street through uPVC door with opaque glazed panel above into:- entrance vestibule Wall mounted cupboard housing electric meter and rcd consumer unit. Coat hooks.
Ceiling light. Ceiling cornicing. Tiled floor.
9 pane wooden glazed door with glazed panel above leading into:- reception hallway Bright, welcoming reception hallway with doors leading off to all ground floor accommodation. Radiator. Dado rail.
Carpeted staircase with wrought iron handrail and wooden balustrade leading to first floor level. Under stair storage cupboard. Rcd consumer unit. Ceiling cornicing. Ceiling light. Smoke alarm.
Oak effect flooring. Sitting room 4.11m x 3.77m Radiator. UPVC double glazed tilt and turn window to front. Electric flame effect fire set on slate hearth with tiled surround and wooden mantel above.
Wood effect flooring. Ceiling cornicing. Ceiling light. 2 wall lights. Original stripped wooden door.
Kitchen 3.58m x 3.39m Good sized kitchen with a range of fitted farmhouse style kitchen units with wood effect laminate work surfaces. 1 1⁄2 bowl sink with mixer tap and drainer to side.
Tiled splash backs. Space for washing machine. Space for cooker. Extractor hood above. Radiator. UPVC double glazed tilt and turn window to rear with built in storage cupboards beneath.
Ceiling spotlights. Smoke alarm. Wood effect laminate flooring. Utility room 1.74m x 2.97m Fitted kitchen units providing additional storage with solid wooden work surface.
Stainless steel sink with taps and drainer to side. UPVC double glazed window over garden. UPVC double glazed door leading out to garden. Radiator. Smoke alarm. Ceiling light. Carpet.
Carpeted staircase with wrought iron balustrade with wooden handrail leading to half landing and first floor landing.
Three steps from half landing lead up to:- bathroom 1.92m x 3.08m Contemporary bathroom with suite of white W.C.
And wash hand basin inset into contemporary vanity unit with mixer tap and tiled splash backs. Deep L shaped bath with tiled splash back and mains shower above with separate shower attachment.
UPVC obscure glazed window with roller blind above. Velux window. Radiator. Recessed LED ceiling spotlights. Vinyl floor. Landing Radiator. Dado rail. Smoke alarm. Ceiling light. Velux window. Carpet.
Doors leading off to two double bedrooms and study/single bedroom. Bedroom 1 (rear facing) 3.56m x 3.59m uPVC double glazed tilt and turn window overlooking rear garden.
Wood paneling to waist height on one wall. Radiator. Ceiling cornicing. Ceiling light. 2 wall lights. Wood effect flooring.
Bedroom 2 (front facing) 3.57m x 3.59m uPVC double glazed tilt and turn window to front with curtain pole and curtains above. Radiator.
Built in wardrobes along one wall providing useful additional storage. Ceiling cornicing. Ceiling light. Wood effect laminate flooring.
Study / bedroom 3 1.84m x 2.29m uPVC double glazed tilt and turn window to front overlooking park. Radiator. Loft access hatch. Ceiling light. Wood effect flooring.
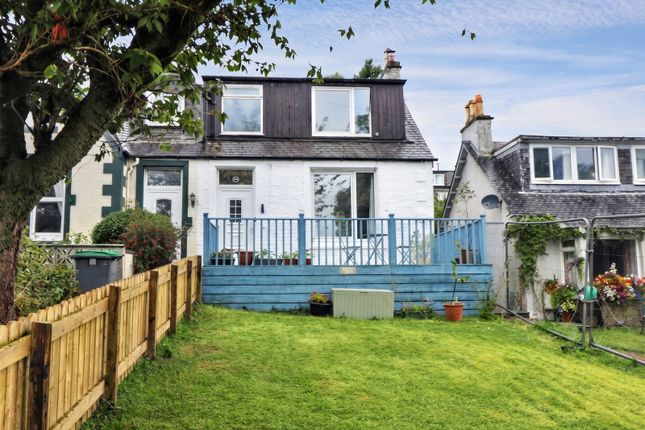
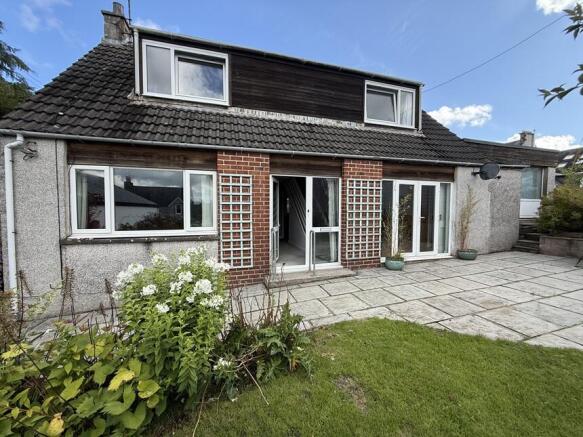
Outside The property benefits from an enclosed courtyard garden with paved patio providing an ideal spot for alfresco dining.
Value & comps
Land Registry doesn’t cover Scotland or Northern Ireland, so previous sales may not be on record.
Returns
Set an offer; the calculator follows it.
Short-let licence or registration needed
We're still gathering serviced-accommodation data for this area.
Archie refurb estimate: a Pro feature
0.0% below asking
This is not financial or investment advice. Prop AI Deals is not authorised by the Financial Conduct Authority (FCA) to provide investment advice.
All investment calculators, property analyses, and AI-generated insights are for informational purposes only. Property investment carries risk and may result in financial loss. All calculations should be independently verified and you should consult with FCA-authorised financial advisers before making any investment decisions.
Past performance does not guarantee future results. Tax implications vary by individual circumstances.
Deal
Properties like this can earn 2–3x BTL yields when converted to HMO, with retrofit costs around £10k/room. Sign in to see the full tier, yield projection, and cost breakdown.
Commercial properties like this can earn 30-50% higher yields when converted to residential under Class MA / Q / P / PA, with prior approval costing ~GBP 96/unit. Sign in to see the recommended route, yield uplift, and cost breakdown.
BRRR-suited properties can recycle 80-100% of investor capital on refi, leaving a high-yielding rental with most of the money out. Sign in to see the refurb cost stack, ARV projection, and refinance maths.
Detached + large garden = sub-division play. Pro tier unlocks the tier badge, plot size, uplift estimate, and regional land benchmark.
Short-lease flats trade at deep discount, but extending under the 1993 Act often costs far less than the discount. Pro tier unlocks the tier badge, premium breakdown, long-lease ARV and arbitrage maths.
See projected short-stay revenue vs a vanilla BTL for this property.
See real sub-let margins (HMO room rates & SA nightly rates) vs the landlord rent.
Area
Agent & docs
FAQ
About 15, King Street, Castle Douglas
Explore nearby