3-bedroom house · DE72 3WN
For saleReduced £20k (−9.1%) on 17 SepListed 126 days
Opportunity summary
See Archie’s verdict, returns by strategy and what to check before viewing.
About
Tenure: Leasehold This spacious and well-maintained mews style property offers flexible accommodation within the highly sought-after Risley Hall retirement development.
With no upward chain, this property is ideal for those seeking a comfortable and secure lifestyle.
The property features two generous double bedrooms, with the option to use the separate dining room as a third bedroom if desired.
Both ground floor and first floor bedrooms are served by their own wet room or bathroom, offering excellent accessibility and convenience.
The lounge is bright and welcoming, perfect for relaxation, while the modern kitchen is well-equipped for every-day living. Double glazing and gas central heating ensure year-round comfort.
Residents benefit from excellent transport links nearby, making journeys to local amenities and surrounding areas straightforward.
For those who enjoy the outdoors, the development is set close to picturesque countryside walks, providing a peaceful and scenic environment.
The outside space is designed for both privacy and ease of maintenance. Communal parking is available for residents, ensuring convenient access for homeowners and visitors.
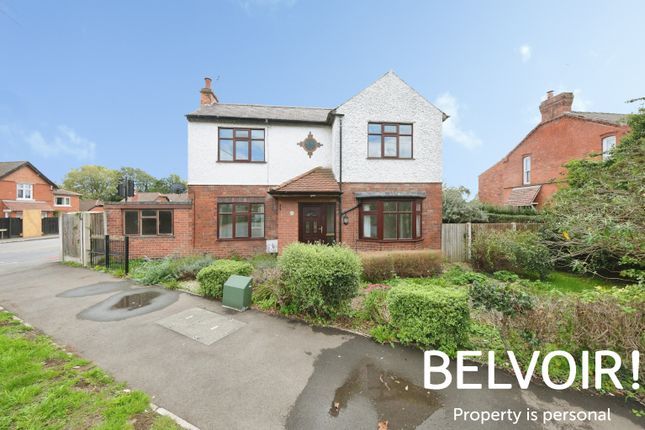
The front of the property is privately enclosed with a wall and well-tended hedge, with a pathway leading to the front door and a side gate providing access to the rear.
The rear garden is particularly appealing, featuring a low maintenance patio area bordered by vibrant flowers and established shrubs.
This outdoor space is securely enclosed with fencing, offering a tranquil setting for relaxation or entertaining.
The combination of private and communal areas creates a welcoming atmosphere, while the attractive landscaping ensures that the property remains easy to care for throughout the year.
Agents Notes - The property has a 125 year lease from 2000. There is a service charge of £125 p.c.m. And ground rent £87.50 p.a.
Risley Hall is a development managed by Risley Management Company with there being gardens and large open areas for residents to use.
Although the property has a rural feel being situated in Risley, it is close to local shops provided by Breaston as well as those found in Long Eaton and Sandiacre and also at Pride Park which is a short trip down the A52, as well as walks within the grounds there are walks in the beautiful countryside which surround Risley and the excellent transport links include J25 of the M1, East Midlands Airport, stations at Long Eaton and East Midlands Parkway and the A52 and other main roads provide good access to Nottingham, Derby and other East Midlands towns and cities.
Tenure - Leasehold Partner - Emma Cavers Council Tax Band - D £2,361 EPC Rating: C Entrance Hall Large storage cupboard housing the water tank and separate under the stairs storage cupboard, front entrance door, solid wood floor, radiator and doors to Lounge (5.41m x 3.43m) UPVC double glazed patio doors to the garden, laminate floor, radiator, spotlights, open to the dining room and access to the kitchen.
Dining Room (2.46m x 3.05m) Double glazed window, radiator, laminate floor and spotlights.
Inner Hallway Stairs to the first floor landing, radiator and access to the kitchen Kitchen (3.12m x 3.12m) Wall, base and drawer units with work surface over, stainless steel sink/waste/drainer unit with mixer tap over, tiled walls and splashbacks, built-in fridge/freezer, oven, induction hub and extractor hood over, space for a dishwasher and double doors to the conservatory.
Conservatory (2.34m x 3.25m) Brick base with UPVC double glazed windows and patio doors to the garden, laminate floor and radiator.
Bedroom One (3.51m x 3.35m) Double glazed window to the front, radiator, built-in wardrobes, dressing table and drawers, TV point, spotlights.
Shower Room (2.21m x 2.01m) A spacious wet room with a walk-in shower area with a shower from the mains, low flush w.c, pedestal wash hand basin, shaver point, fully tiled walls and splashbacks, radiator extractor fan.
Landing Door to a large airing cupboard housing the gas central heating boiler and doors to Bedroom Two (3.35m x 5.00m) Double glazed window, laminate floor, radiator, spotlights and doors to a large walk-in wardrobe measuring 10.3ft x 4.3ft with access to the eaves.
Utilty Room/Bedroom Three (4.27m x 2.44m) Velux window, plumbing for automatic washing machine, appliance space, worktop, chrome heated towel rail.
Bathroom (3.05m x 4.06m) Large walk-in shower area with shower from the mains, low flush w.c, sink with storage, built-in dressing table and drawers, large storage cupboard, tiled walls and splashbacks, chrome heated towel rail, double glazed window.
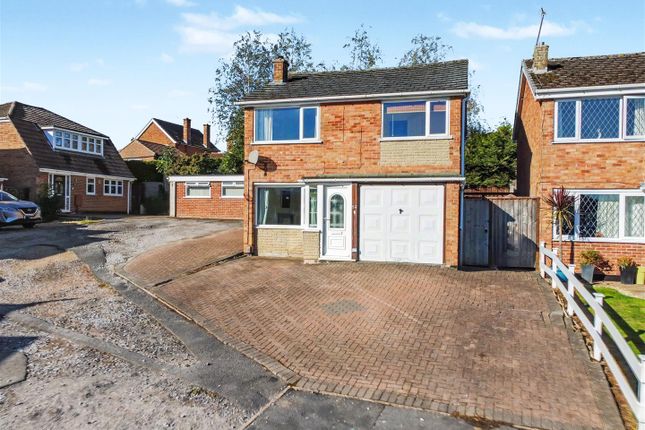
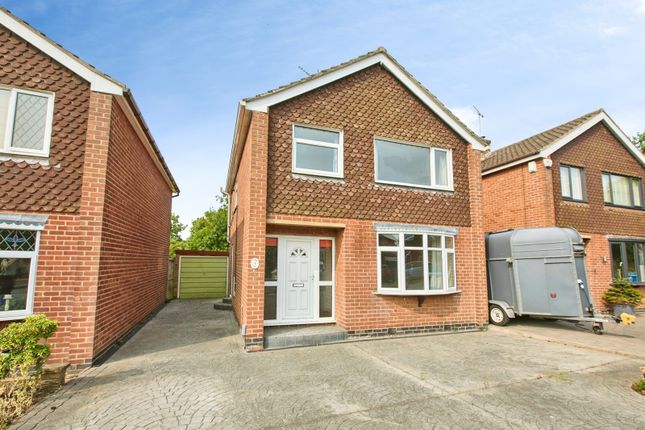
Garden There is communal parking for the properties. The front has a with a wall and hedge boundary and path leading to the front door and a gate to the side leading to the rear garden.
The rear garden has been made for low maintenance with a patio and fenced boundaries and a gate leading to communal areas.
Disclaimer In accordance with current legal requirements, all prospective purchasers are required to undergo an Anti-Money Laundering (aml) check. An administration fee of £40 per property will apply.
This fee is payable after an offer has been accepted and must be settled before a memorandum of sale can be issued.
Value & comps
No previous sales on record.
Returns
Set an offer; the calculator follows it.
We're still gathering serviced-accommodation data for this area.
Archie refurb estimate: a Pro feature
0.0% below asking
This is not financial or investment advice. Prop AI Deals is not authorised by the Financial Conduct Authority (FCA) to provide investment advice.
All investment calculators, property analyses, and AI-generated insights are for informational purposes only. Property investment carries risk and may result in financial loss. All calculations should be independently verified and you should consult with FCA-authorised financial advisors before making any investment decisions.
Past performance does not guarantee future results. Tax implications vary by individual circumstances.
Deal
Properties like this can earn 2–3x BTL yields when converted to HMO, with retrofit costs around £10k/room. Sign in to see the full tier, yield projection, and cost breakdown.
Commercial properties like this can earn 30-50% higher yields when converted to residential under Class MA / Q / P / PA, with prior approval costing ~GBP 96/unit. Sign in to see the recommended route, yield uplift, and cost breakdown.
BRRR-suited properties can recycle 80-100% of investor capital on refi, leaving a high-yielding rental with most of the money out. Sign in to see the refurb cost stack, ARV projection, and refinance maths.
Detached + large garden = sub-division play. Pro tier unlocks the tier badge, plot size, uplift estimate, and regional land benchmark.
Short-lease flats trade at deep discount, but extending under the 1993 Act often costs far less than the discount. Pro tier unlocks the tier badge, premium breakdown, long-lease ARV and arbitrage maths.
See projected short-stay revenue vs a vanilla BTL for this property.
See real sub-let margins (HMO room rates & SA nightly rates) vs the landlord rent.
Area
Agent & docs

FAQ
About 10 Primrose Cottages Risley Hall, Derby
Explore nearby