We've tightened what earns a Pursue. A home now needs a published valuation, a strategy that still makes money after real running costs and lender stress tests, and no listing problems that would stop a mortgage. You'll see fewer Pursues, and each one has been checked harder.
See how verdicts work4-bedroom house · RG7 1FL
Listing removedListed 92 days
Opportunity summary
See Archie’s verdict, returns by strategy and what to check before viewing.
About
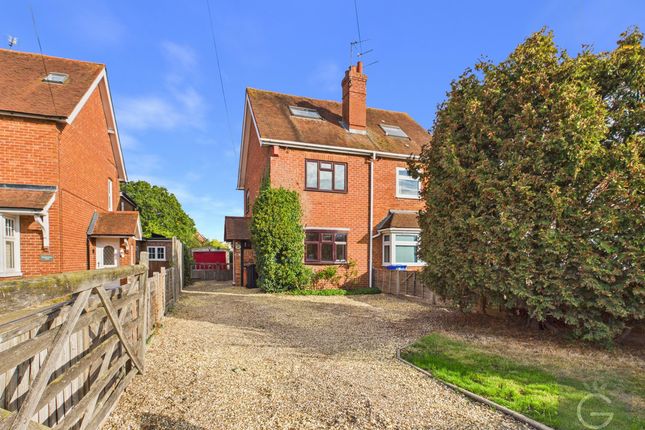
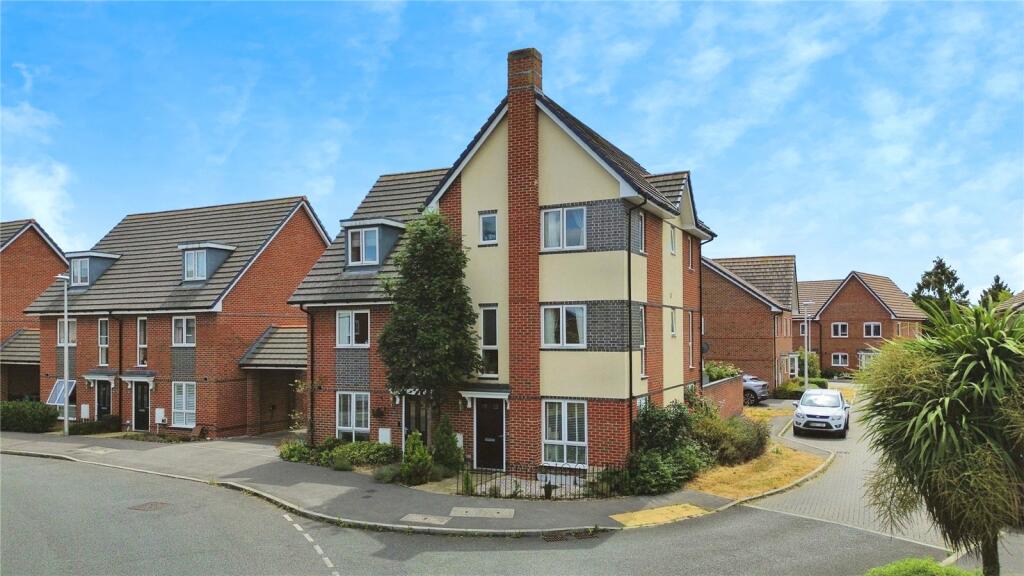
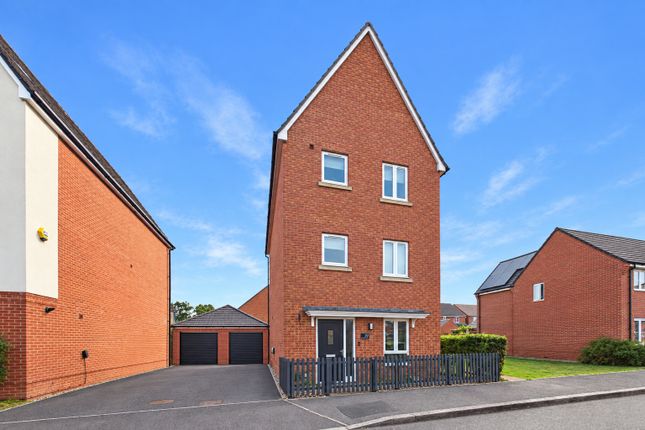
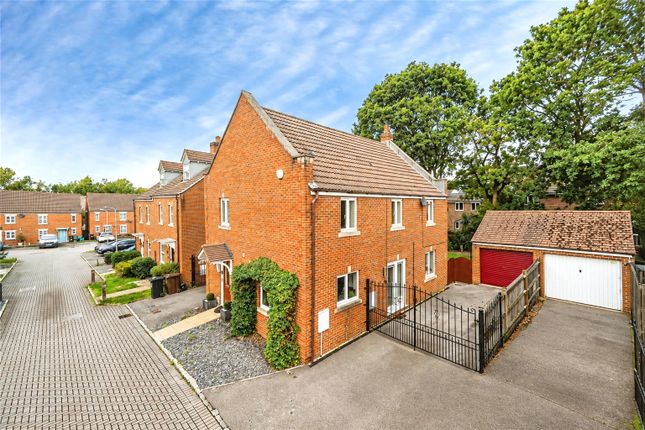
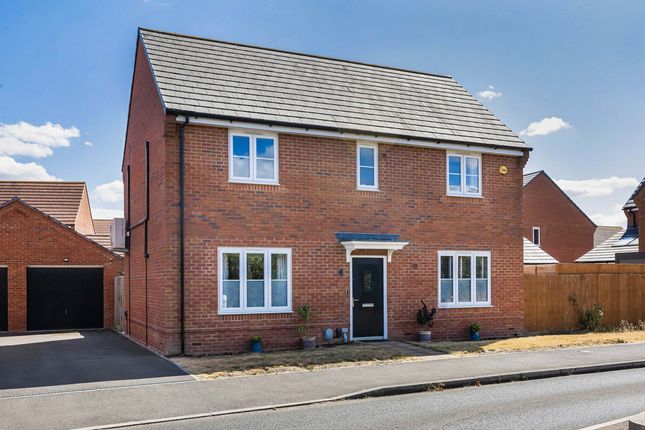
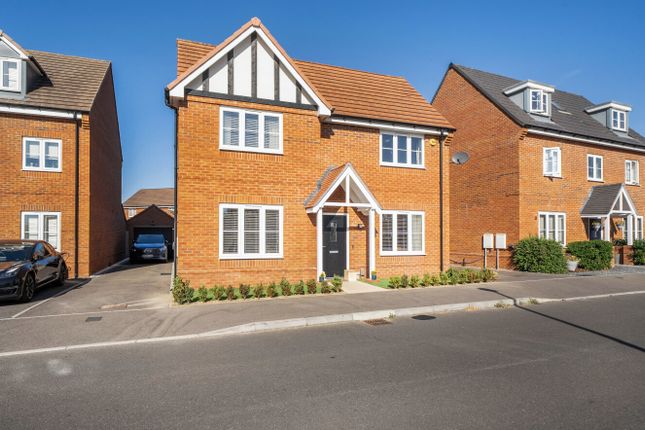
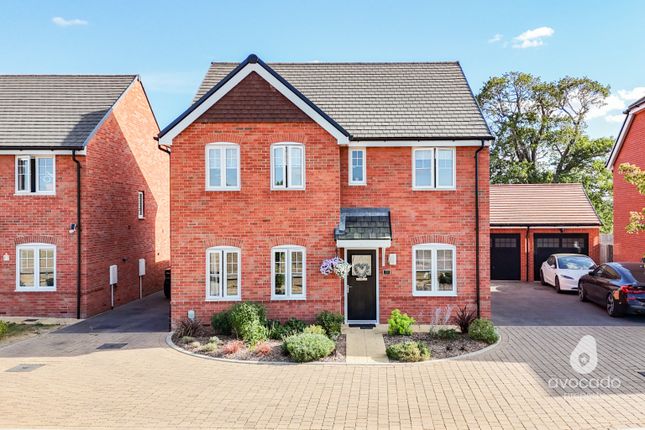
Exceptional 1,450+ Sq Ft Four Bedroom Semi-Detached Family Home with South-Facing Garden on Fingal Crescent, Spencers Wood. Presented by Harry Hook.
Tucked away towards the end of a quiet cul-de-sac on the ever-popular Croft Gardens development, this beautifully presented four-bedroom semi-detached family home offers over 1,450 sq ft of superbly proportioned accommodation arranged across three floors.
With four genuine double bedrooms, a south-facing landscaped rear garden that enjoys sunshine throughout the day, a partially converted garage and driveway parking, this is a superb home designed for modern family living.
Sellers Comments: "We had spent a long time looking for the right property before we found this home.
We were instantly drawn to its kerb appeal – the double-fronted design with its bay windows gives it a real storybook feel. What really stood out to us was the amount of space.
With over 1,400 sq ft, every room is generously proportioned, making it light, spacious and practical for family life. The landscaped, south-facing garden is a real sun trap.
Opening directly from the dining room through the French doors, it’s perfect for entertaining and easy to maintain.
The location has been ideal too, with excellent motorway links for commuting, local parks within easy reach, the handy Lidl around the corner and a genuinely friendly community.
Our neighbourhood WhatsApp group is a great example of that, with neighbours happily taking in parcels or watering each other’s gardens while people are away.
We’re very house-proud and have always tried to keep the house to a high standard.
We hope the next owners will enjoy it as a true turn-key home, just as much as we have." The Property A welcoming entrance hall sets the tone for the accommodation, leading to all principal ground floor rooms.
The dual aspect living room is an excellent size, with a feature bay window to the front and to the side allowing plenty of natural light to flood the room, creating a bright yet inviting space to relax.
The heart of the home is the impressive open-plan kitchen and dining room, stretching across one side of the property.
Designed for both family life and entertaining, this spacious room offers an excellent range of fitted units, integrated appliances, generous worktop space and ample room for a large dining table.
A glazed bay with French doors open directly onto the rear garden, seamlessly connecting the indoor and outdoor living spaces.
A separate utility room and downstairs cloakroom add further practicality.
The first floor is home to a superb master bedroom suite, complete with a dressing area featuring fitted wardrobes and an en-suite shower room.
A further generous double bedroom and the family bathroom complete this floor.
The second floor continues the theme of spacious accommodation, offering two further double bedrooms alongside a separate shower room, making it an ideal space for older children, guests or those working from home.
One of the standout features of this home is the generous room sizes throughout.
Extending to over 1,450 sq ft, every bedroom is a genuine double, making this a fantastic long-term family home with space for everyone.
Outdoor Space One of the standout features outside is the beautifully landscaped south-facing rear garden.
Enjoying sunshine for much of the day, it creates a wonderful sun trap and provides the perfect setting for entertaining, family life or simply relaxing outdoors.
The detached garage has been cleverly partially converted, with the rear section now serving as an excellent home gym, while the front half remains a practical garage offering plenty of storage.
Driveway parking sits directly alongside. Location Fingal Crescent enjoys a peaceful position towards the end of a cul-de-sac within the highly regarded Croft Gardens development in Spencers Wood.
The village offers an excellent range of everyday amenities, including a nearby Lidl supermarket, independent shops, cafés, pubs and local schools, all within easy reach.
Beautiful countryside walks can also be enjoyed almost on your doorstep.
For commuters, the A33, M4 Junction 11, Green Park Business Park and Reading town centre are all easily accessible, while Green Park Railway Station and Reading Station provide fast rail links into London.
Beautifully presented throughout and extending to over 1,450 sq ft, this impressive family home combines generous living space with a wonderful south-facing garden, versatile partially converted garage and an enviable cul-de-sac location.
Offering space, practicality and a layout perfectly suited to modern family life, it is ready for its next owners to move straight into
Value & comps
No previous sales on record.
Returns
Set an offer; the calculator follows it.
We're still gathering serviced-accommodation data for this area.
Archie refurb estimate: a Pro feature
0.0% below asking
This is not financial or investment advice. Prop AI Deals is not authorised by the Financial Conduct Authority (FCA) to provide investment advice.
All investment calculators, property analyses, and AI-generated insights are for informational purposes only. Property investment carries risk and may result in financial loss. All calculations should be independently verified and you should consult with FCA-authorised financial advisers before making any investment decisions.
Past performance does not guarantee future results. Tax implications vary by individual circumstances.
Deal
Properties like this can earn 2–3x BTL yields when converted to HMO, with retrofit costs around £10k/room. Sign in to see the full tier, yield projection, and cost breakdown.
Commercial properties like this can earn 30-50% higher yields when converted to residential under Class MA / Q / P / PA, with prior approval costing ~GBP 96/unit. Sign in to see the recommended route, yield uplift, and cost breakdown.
BRRR-suited properties can recycle 80-100% of investor capital on refi, leaving a high-yielding rental with most of the money out. Sign in to see the refurb cost stack, ARV projection, and refinance maths.
Detached + large garden = sub-division play. Pro tier unlocks the tier badge, plot size, uplift estimate, and regional land benchmark.
Short-lease flats trade at deep discount, but extending under the 1993 Act often costs far less than the discount. Pro tier unlocks the tier badge, premium breakdown, long-lease ARV and arbitrage maths.
See projected short-stay revenue vs a vanilla BTL for this property.
See real sub-let margins (HMO room rates & SA nightly rates) vs the landlord rent.
Area
Agent & docs

FAQ
About 14, Fingal Crescent, Spencers Wood, Reading
Explore nearby