We've tightened what earns a Pursue. A home now needs a published valuation, a strategy that still makes money after real running costs and lender stress tests, and no listing problems that would stop a mortgage. You'll see fewer Pursues, and each one has been checked harder.
See how verdicts work4-bedroom detached house · TR13 8ED
Listing removedListed 244 days
Opportunity summary
See Archie’s verdict, returns by strategy and what to check before viewing.
About
This is the kind of home that simply feels right the moment you step through the door.
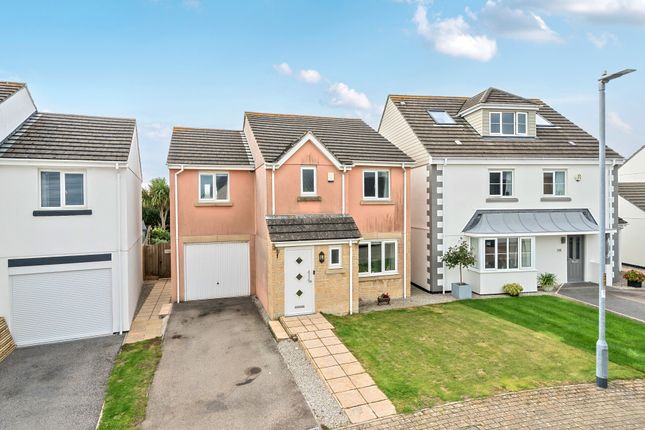
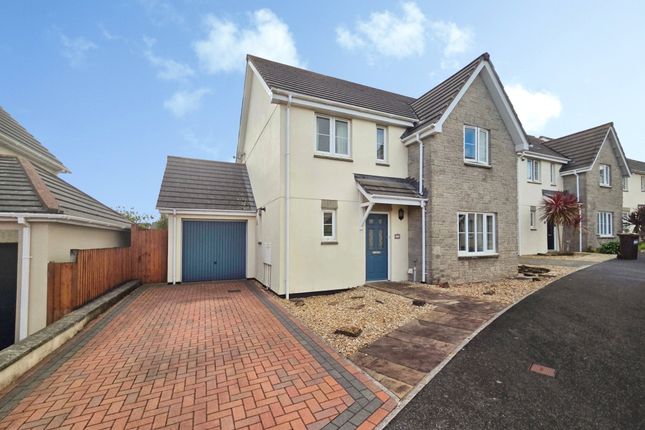
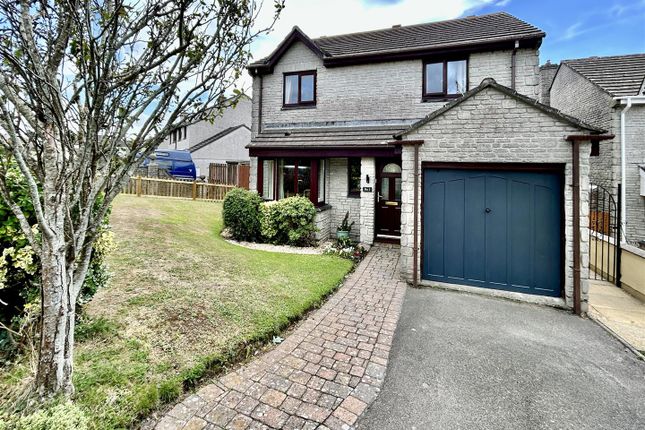
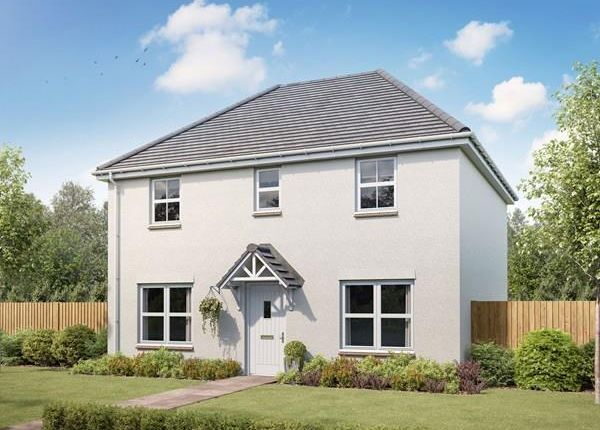
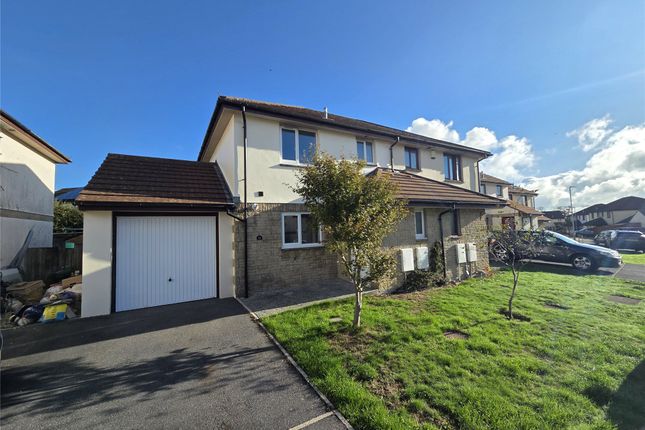
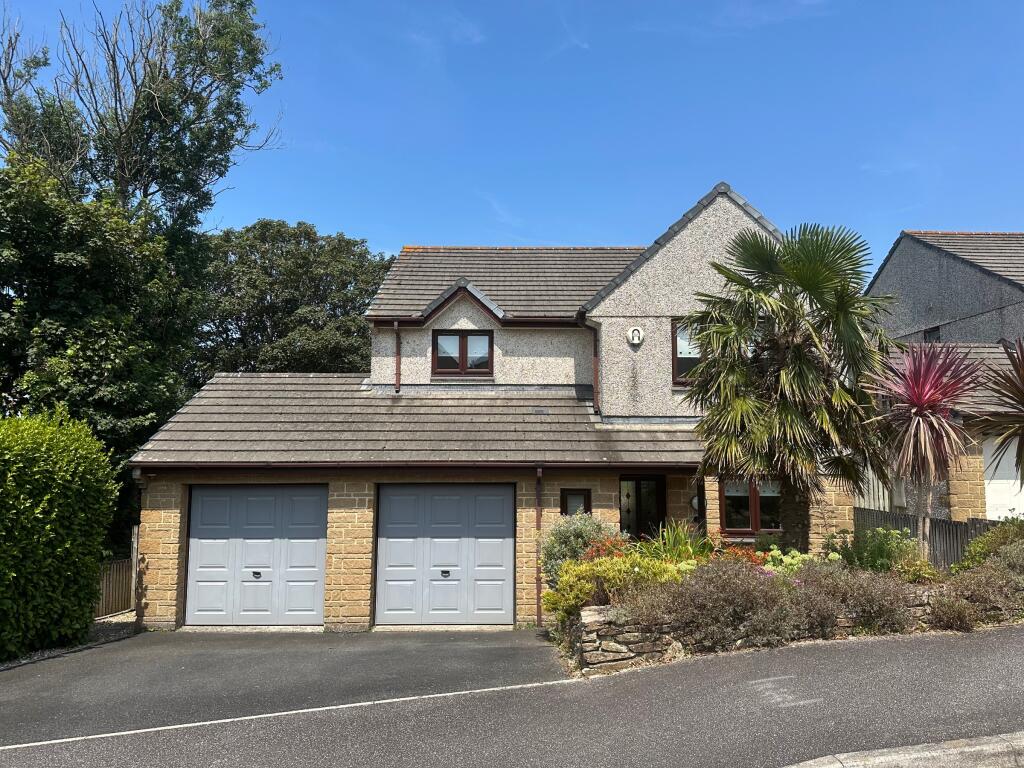
Beautifully presented, stylish throughout and wonderfully light yet cosy, this fantastic four bedroom semi-detached home has been thoughtfully designed for modern family life.
At the front of the property is the lovely kitchen/breakfast room, offering plenty of storage and work surface space, finished in an attractive woodgrain effect.
With a useful breakfast bar perfect for quick weekday breakfasts, after-school snacks or a relaxed morning coffee, this is a room that is as practical as it is stylish.
To the rear, the spacious lounge/diner is made for family living, whether that’s cosy evenings on the sofa or hosting friends for dinner.
Patio doors open out to the garden, allowing natural light to flood in and creating an easy flow between inside and out during the warmer months. A useful cloakroom completes the ground floor.
Upstairs, all four bedrooms are generously proportioned.
The master bedroom is a particularly lovely retreat, light, spacious and beautifully styled, with the added benefit of its own en-suite shower room.
Two further doubles provide plenty of space for children or guests, while the fourth bedroom makes an ideal nursery, single bedroom or home office.
A modern family bathroom and good storage throughout ensure both practicality and comfort for the whole family.
Outside, the enclosed rear garden offers a patio area for summer dining and a lawn for children or pets to enjoy.
The additional side garden is a real bonus, a surprisingly usable and fairly secluded space that enjoys the evening sun, perfect for unwinding at the end of the day.
A garage and driveway parking complete the package.
Immaculate, stylish and located on a popular development close to town and local amenities, this is a truly special family home with room to relax and space to grow.
The Accommodation Comprises (Dimensions Approx) Door To Hallway With radiator, turning staircase rising to the first floor and doors to various rooms.
Cloarkoom (2.06m x 0.97m (6'9" x 3'2")) Low level W.C., pedestal wash hand basin with tiled splashback, obscured window to side and extractor.
Kitchen/Breakfast Room (3.23m x 2.59m (10'7" x 8'6")) A lovely room fitted with a comprehensive range of stylish wood grain effect base and wall units including drawers with work surfaces over and one and a half bowl sink and drainer with mixer tap, integrated dishwasher and washing machine, electric oven and gas hob with stainless steel filter and light above, space and point for fridge/freezer, useful breakfast bar area perfect for families or that quick morning cuppa, radiator and window to the front.
Lounge/Dining Room (5.13m (maximum reducing to 3.81m minimum) x 4.50m) A cosy and spacious room with plenty of space to both relax and dine with fitted carpet, radiator, a large useful built-in storage cupboard, window to rear and double doors to rear garden.
First Floor Landing With loft access, linen cupboard and doors to various rooms.
Master Bedroom (4.32m x 2.74m (14'2" x 9')) A bright and spacious master bedroom with fitted carpet, radiator, window to front, loft access and door to En Suite Shower Room (2.74m x 0.97m (maximum measurements) (9' x 3'2" (m) Tiled cubicle with Aqua Lisa electric shower, low level W.C., pedestal wash hand basin, chrome effect ladder style radiator, obscured window to rear and extractor.
Bedroom Two (4.09m x 2.79m (13'5" x 9'2")) A lovely spacious double bedroom with fitted carpet, radiator and window to the front.
Bedroom Three (3.71m x 2.82m (12'2" x 9'3")) With fitted carpet, radiator and window to rear.
Bedroom Four (1.98m x 2.64m (minimum measurements) (6'6" x 8'8") With fitted carpet, radiator and window to front. Useful built-in storage cupboard.
Family Bathroom (1.96m x 1.68m (6'5" x 5'6")) Suite comprising of bath with tiled surround, mixer tap with wall mounted shower attachment, low level W.C., pedestal wash hand basin, chrome effect ladder style radiator, obscured window to rear and extractor.
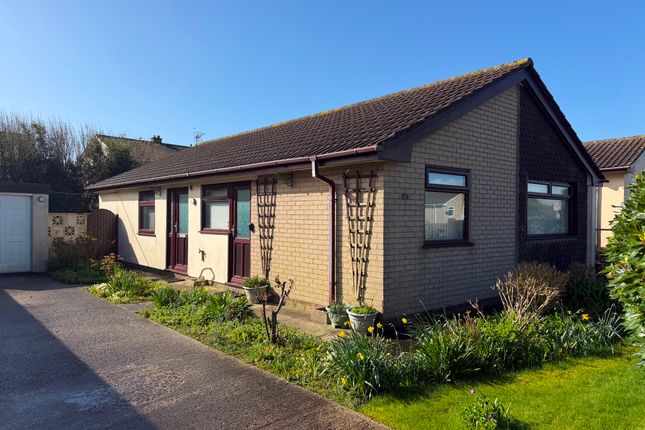
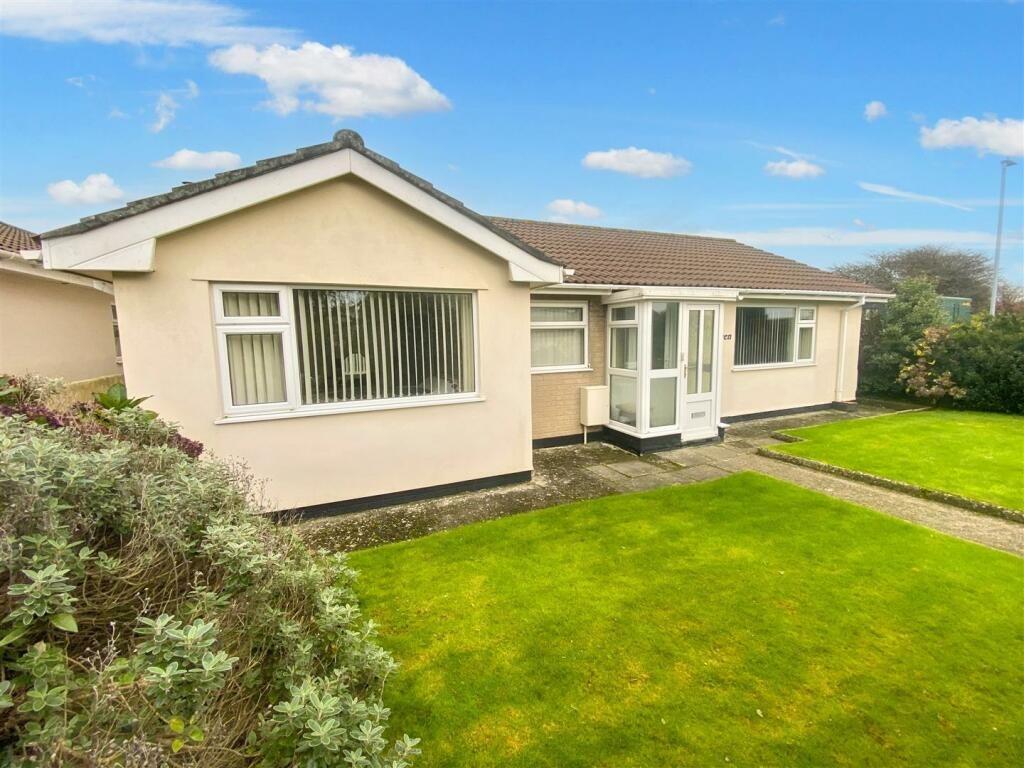
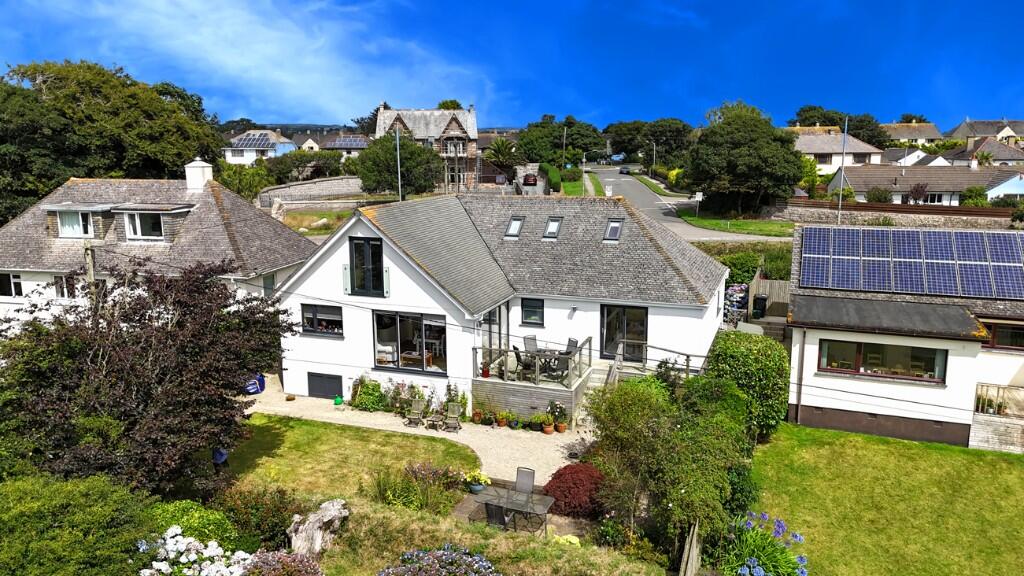
Outside Steps lead down to offer access to the front of the property where there is token lawned area and deep borders stocked with a variety of established shrubs.
There is a fairly secluded lawned garden to the side of the property with deep borders with mature shrubs and hedging where the current owners enjoy relaxing in the evening sunshine.
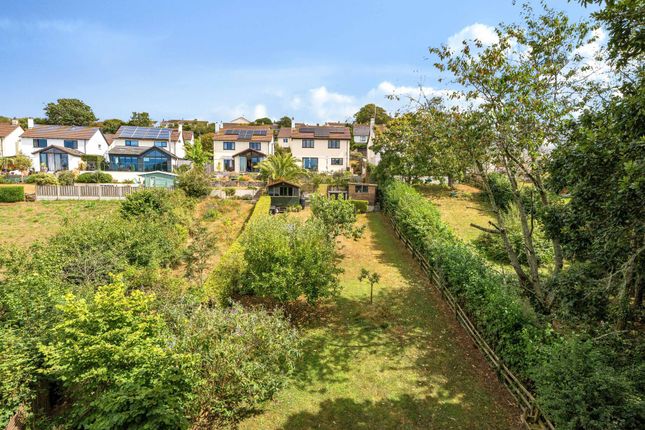
The main gardens lie to the rear of the property, they are fully enclosed offering a safe area for children and pets. There is a patio seating area with remainder of the garden being laid to lawn.
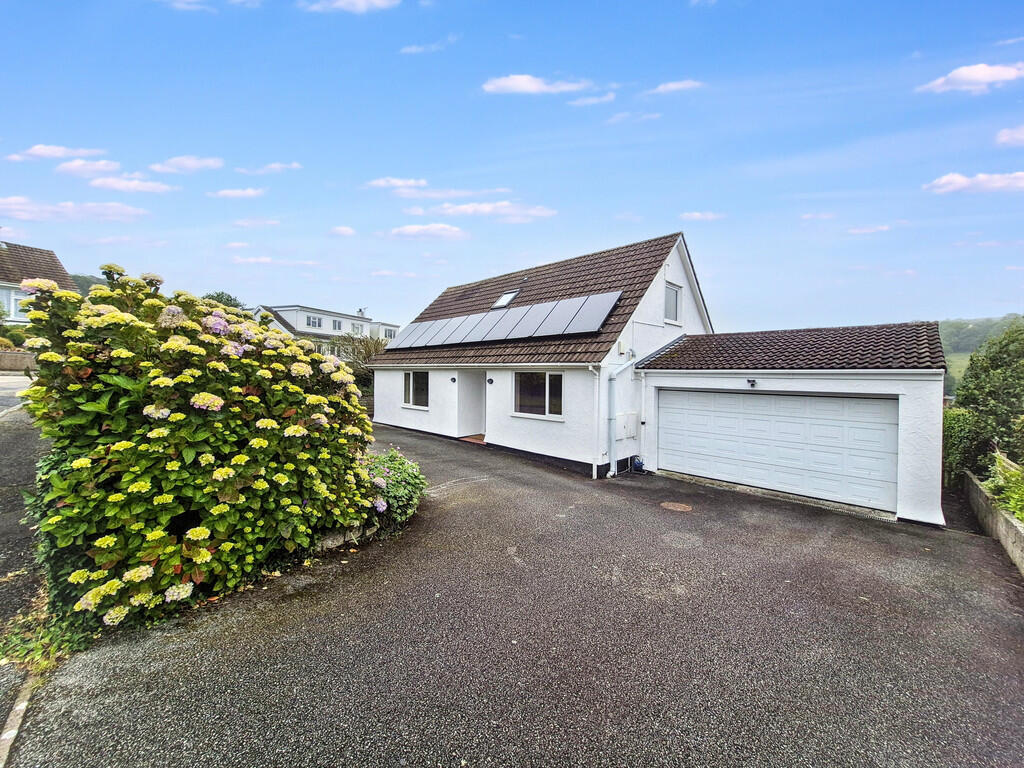
A pedestrian access gate to the side leads onto the driveway which offers off road parking and leads to Garage (5.31m x 3.02m (17'5" x 9'11")) Up and over door, power and light.
Services Mains water, electricity, drainage and gas central heating.
Anti-Money Laundering We are required by law to ask all purchasers for verified id prior to instructing a sale Council Tax Council Tax Band C.
Agents Note The owner informs us that a management fee is payable for maintenance of communal areas in the region of £100 per annum.
There is a management company that services this - Remus Property Management. Date Details Prepared. 23rd February 2026.
What3Words Last.positives.text Mobile And Broadband To check the broadband coverage for this property please visit - To check the mobile phone coverage please visit - Proof Of Finance - Purchasers Prior to agreeing a sale, we will require proof of financial ability to purchase which will include an agreement in principle for a mortgage and/or proof of cash funds.
Value & comps
No previous sales on record.
Returns
Set an offer; the calculator follows it.
We're still gathering serviced-accommodation data for this area.
Archie refurb estimate: a Pro feature
0.0% below asking
This is not financial or investment advice. Prop AI Deals is not authorised by the Financial Conduct Authority (FCA) to provide investment advice.
All investment calculators, property analyses, and AI-generated insights are for informational purposes only. Property investment carries risk and may result in financial loss. All calculations should be independently verified and you should consult with FCA-authorised financial advisers before making any investment decisions.
Past performance does not guarantee future results. Tax implications vary by individual circumstances.
Deal
Properties like this can earn 2–3x BTL yields when converted to HMO, with retrofit costs around £10k/room. Sign in to see the full tier, yield projection, and cost breakdown.
Commercial properties like this can earn 30-50% higher yields when converted to residential under Class MA / Q / P / PA, with prior approval costing ~GBP 96/unit. Sign in to see the recommended route, yield uplift, and cost breakdown.
BRRR-suited properties can recycle 80-100% of investor capital on refi, leaving a high-yielding rental with most of the money out. Sign in to see the refurb cost stack, ARV projection, and refinance maths.
Detached + large garden = sub-division play. Pro tier unlocks the tier badge, plot size, uplift estimate, and regional land benchmark.
Short-lease flats trade at deep discount, but extending under the 1993 Act often costs far less than the discount. Pro tier unlocks the tier badge, premium breakdown, long-lease ARV and arbitrage maths.
See projected short-stay revenue vs a vanilla BTL for this property.
See real sub-let margins (HMO room rates & SA nightly rates) vs the landlord rent.
Area
Agent & docs

FAQ
About 37, Pasmore Road, Helston
Explore nearby