We've tightened what earns a Pursue. A home now needs a published valuation, a strategy that still makes money after real running costs and lender stress tests, and no listing problems that would stop a mortgage. You'll see fewer Pursues, and each one has been checked harder.
See how verdicts work4-bedroom detached house · TR13 8BP
Sold STCListed 241 days
Opportunity summary
See Archie’s verdict, returns by strategy and what to check before viewing.
About
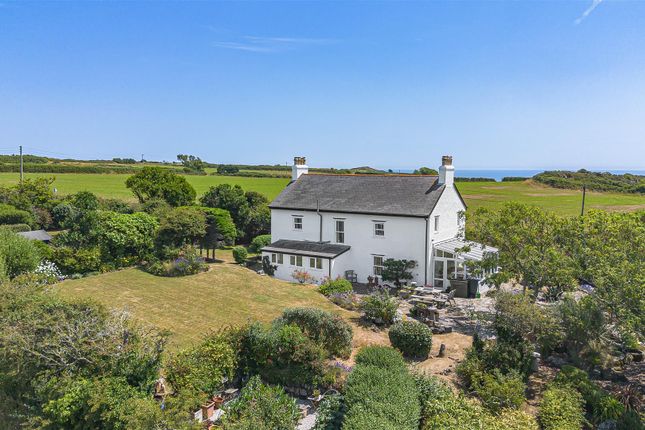
Having been much enhanced during our owner's tenure the residence presents itself as a beautiful home with magnificent views to the rear towards the Penrose estate over miles of open rolling countryside.
The accommodation, in brief on the ground floor, provides a lounge, utility room, study/bedroom four with super views down the valley and bedroom three.
A real feature of this property is the superb kitchen/diner, the real heart of the home being dual aspect with views again over the garden and down the valley towards Penrose.
Completing the ground floor is a beautifully appointed shower room.
On the first floor there is bedroom two, together with the master suite which includes a dressing area, fabulous master bedroom with Juliette balcony again enjoying the super outlook.
The room is complemented by its ensuite, a beautifully appointed shower room.
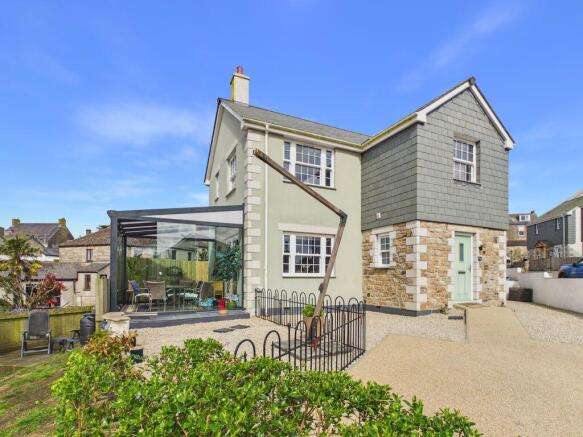
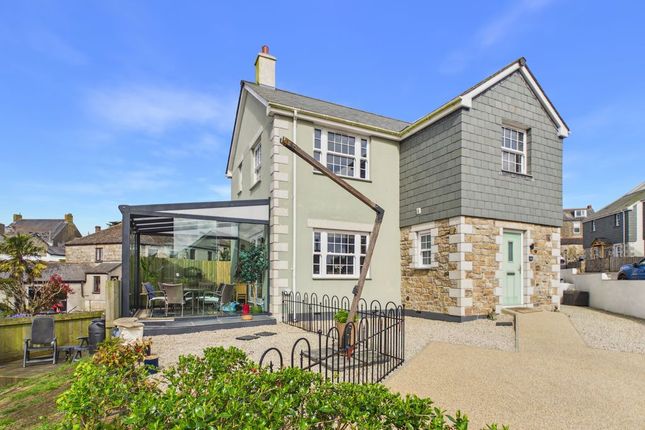
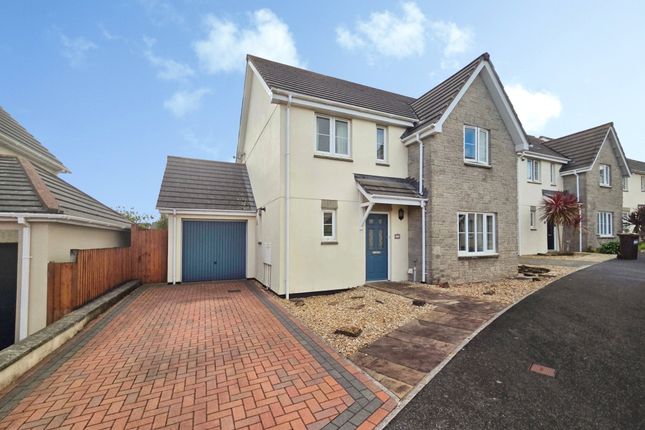
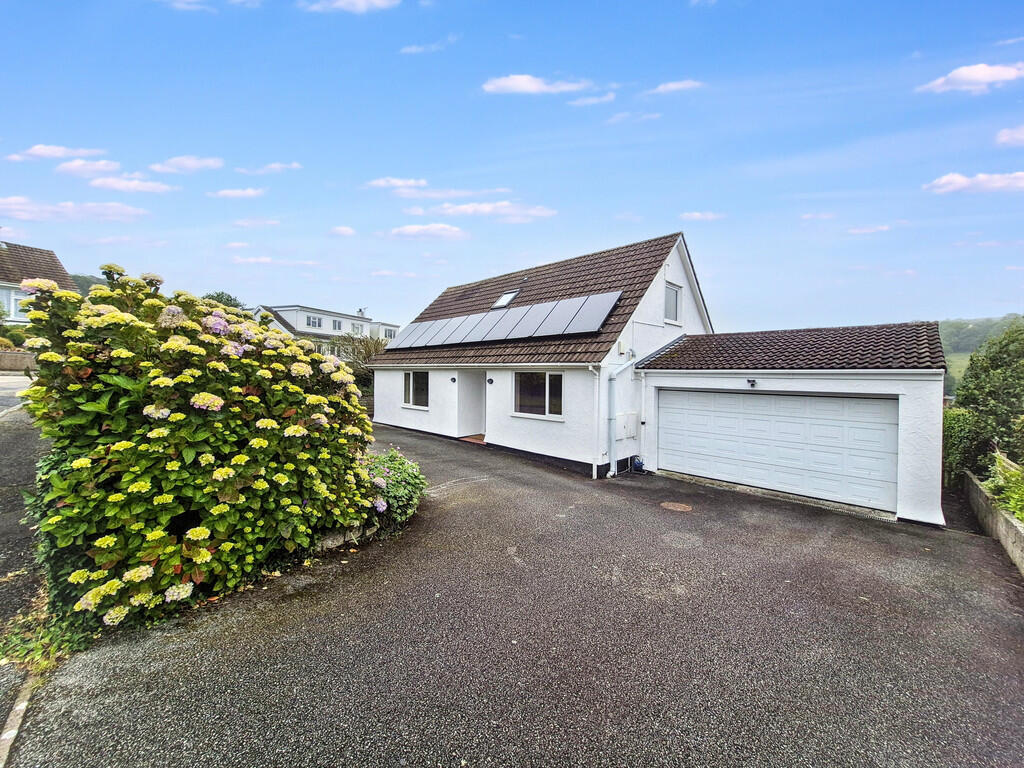
To the outside there is a driveway, with parking for several vehicles, leading to the attached garage with nicely landscaped gardens to both the front and rear, the latter of which has a lovely raised decked area, again making the most of the magnificent views over the valley.
THE ACCCOMMODATION COMPRISES (dimensions approx) DOOR TO THE ENTRANCE HALLWAY ENTRANCE HALLWAY Of good proportions, with turning staircase rising to the first floor. A door to bedroom three.
LOUNGE 5.4 m x 4.1m (17'8" m x 13'5") A lovely dual aspect room having windows to the front and side aspect over the garden with inset downlighters.
BEDROOM THREE 3.63 x 3.5 (11'10" x 11'5") With a window to the front aspect and built in wardrobe.
BEDROOM FOUR/STUDY 4.66 x 2.90 (15'3" x 9'6") With wood effect laminate flooring and glazed sliding patio door leading out onto the deck and garden.
SHOWER ROOM Beautifully appointed with a generous walk-in shower cubicle with attractive tiling, dual flush w.c., wash hand basin set into a vanity unit with storage under and lit LED mirror over.
Wood effect vinyl flooring and impressive feature towel rail, extractor, a window to the rear aspect and part tiling to the walls.
KITCHEN/DINER 7.32 x 6.60 (maximum measurements, being l shaped) (24'0" x 21'7" (maximum measurements, being L shape) This is a fabulous space being dual aspect with windows and bi-fold doors leading out onto the garden and deck with quite superb rural views towards the National Trust Penrose Estate over rolling Cornish countryside.
There is a beautifully appointed kitchen with stone worktops and a one and a half bowl sink drainer unit with mixer tap. There are a mix of base and drawer units under, wall units over.
There is a peninsula unit, again with abundant storage under. Built in appliances include a Bosch dishwasher, large larder fridge.
There is a Smeg dual fuel multi function oven with five burner hob and glass and steel hood over. The room has attractive pendant feature lighting.
At the dining end of the room there is a large storage cupboard with shelves, LVT wood effect flooring, feature radiator and the room is lit by a number of LED downlighters.
All in all a fabulous family space and truly the heart of this amazing home. Off the kitchen, a door leads to a utility room.
UTILITY ROOM 3.0 x 1.74 (9'10" x 5'8") With wood worktop that incorporates a sink unit with swan neck mixer tap, there are cupboards under, cupboards and shelves over.
A space is provided for a washing machine, the room has wood effect laminate flooring and there is a service door out onto the side of the property with a further service door out onto the side of the property with a further service door back into the garage.
From the hall a turning staircase rises to the first floor landing with skylight and doors to the bedroom two. BEDROOM TWO 3.28 x 2.39 (10'9" x 7'10") With cupboards having eave storage and skylight.
MASTER SUITE From the landing one enters a dressing area, where there is further eave storage and a skylight leading onto the master bedroom.
MASTER BEDROOM 6.35 x 3.39 (20'9" x 11'1") A fabulous vaulted space with Juliette balcony with view over the garden over open farmland and down across the National Trust Penrose Estate.
A super place to wake and enjoy the location. With a door to the en-suite.
EN-SUITE With generous walk-in shower cubicle with attractive tiling, drencher head with separate mixer shower head, extractor, feature shelving, w.c.
with hidden cistern, wash hand basin set into a vanity unity with storage under and a large mirror over.
Feature chrome ladder style radiator, skylight, LVT wood effect flooring and the room is lit by a series of downlighters.
OUTSIDE There is a driveway with parking for vehicles and a lawn garden interspersed with mature plants, trees and shrubs. Pedestrian access is gained down by sides of the property.
The drive leads to the garage. GARAGE 5.56 x 3.03 (18'2" x 9'11") With remote control up and over door, a window to the side aspect, Worcester gas boiler and a door back to the utility room.
REAR GARDEN A real feature of this property is its lovely enclosed rear garden, offering good degrees of privacy with a lawned area, beds housing mature plants, trees and shrubs, patio seating area, water feature, useful shed, storage area that runs underneath the kitchen.
With a fabulous raised deck, with wooden glass balustrade that makes the most of the fabulous view down over the fields with the National Trust Penrose Estate and rolling countryside in the distance.
Outside lighting, storage area underneath the raised deck, useful shed and outside tap. CONSERVATION AREA We understand this property is located in a conservation area.
For details of conservation areas visit Cornwall Mapping and use the Council's interactive map. SERVICES Mains gas, electricity, water and drainage.
AGENTS NOTE The property is being sold to close an estate and probate will need to be granted before a buyer completes on a purchase.
COUNCIL TAX Council Tax Band D MOBILE AND BROADBAND To check the broadband and mobile coverage for this property, please refer to the attached details.
ANTI-MONEY LAUNDERING We are required by law to ask all purchasers for verified ID prior to instructing a sale PROOF OF FINANCE - PURCHASERS Prior to agreeing a sale, we will require proof of financial ability to purchase which will include an agreement in principle for a mortgage and/or proof of cash funds.
Value & comps
No previous sales on record.
Returns
Set an offer; the calculator follows it.
We're still gathering serviced-accommodation data for this area.
Archie refurb estimate: a Pro feature
0.0% below asking
This is not financial or investment advice. Prop AI Deals is not authorised by the Financial Conduct Authority (FCA) to provide investment advice.
All investment calculators, property analyses, and AI-generated insights are for informational purposes only. Property investment carries risk and may result in financial loss. All calculations should be independently verified and you should consult with FCA-authorised financial advisers before making any investment decisions.
Past performance does not guarantee future results. Tax implications vary by individual circumstances.
Deal
Properties like this can earn 2–3x BTL yields when converted to HMO, with retrofit costs around £10k/room. Sign in to see the full tier, yield projection, and cost breakdown.
Commercial properties like this can earn 30-50% higher yields when converted to residential under Class MA / Q / P / PA, with prior approval costing ~GBP 96/unit. Sign in to see the recommended route, yield uplift, and cost breakdown.
BRRR-suited properties can recycle 80-100% of investor capital on refi, leaving a high-yielding rental with most of the money out. Sign in to see the refurb cost stack, ARV projection, and refinance maths.
Detached + large garden = sub-division play. Pro tier unlocks the tier badge, plot size, uplift estimate, and regional land benchmark.
Short-lease flats trade at deep discount, but extending under the 1993 Act often costs far less than the discount. Pro tier unlocks the tier badge, premium breakdown, long-lease ARV and arbitrage maths.
See projected short-stay revenue vs a vanilla BTL for this property.
See real sub-let margins (HMO room rates & SA nightly rates) vs the landlord rent.
Area
Agent & docs

FAQ
About Helston
Explore nearby