We've tightened what earns a Pursue. A home now needs a published valuation, a strategy that still makes money after real running costs and lender stress tests, and no listing problems that would stop a mortgage. You'll see fewer Pursues, and each one has been checked harder.
See how verdicts work4-bedroom house · WV12 5EH
Listing removedListed 111 days
Opportunity summary
See Archie’s verdict, returns by strategy and what to check before viewing.
About
Please quote TW1447!
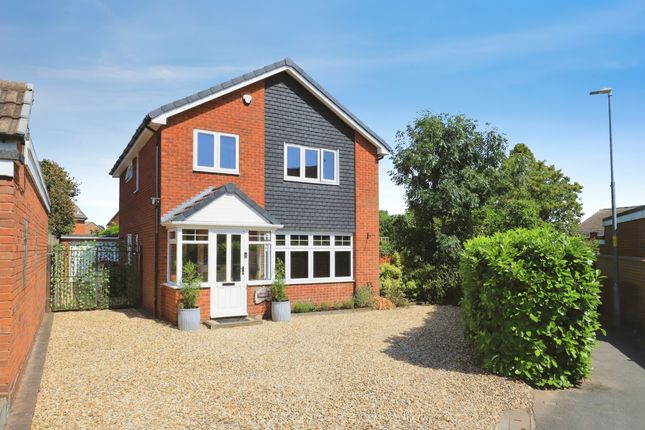
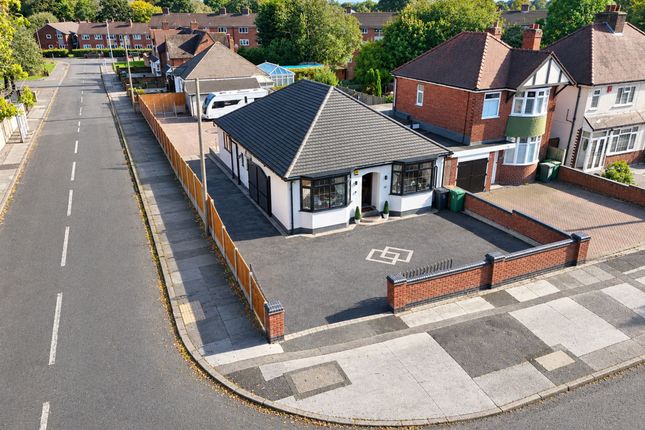
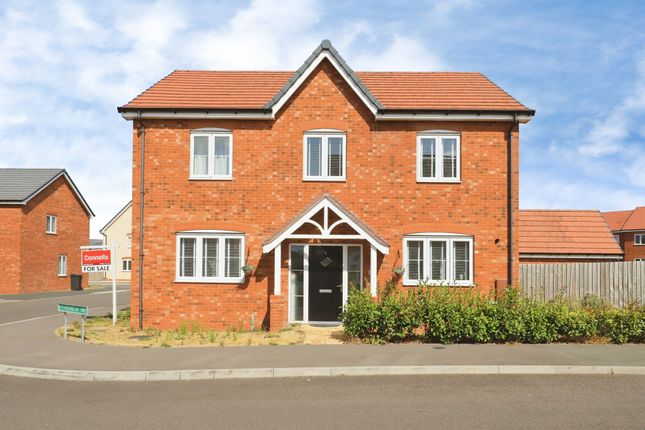
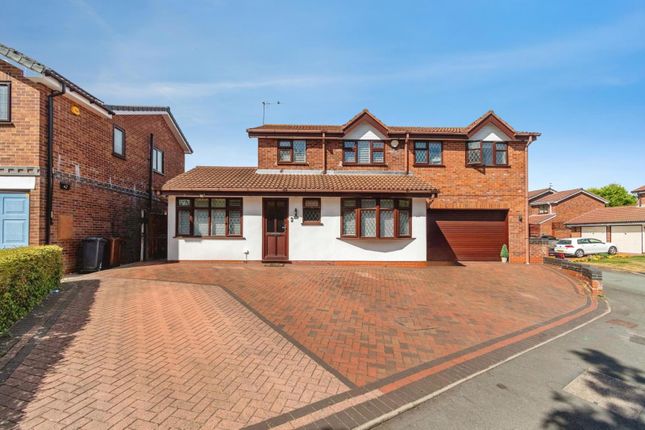
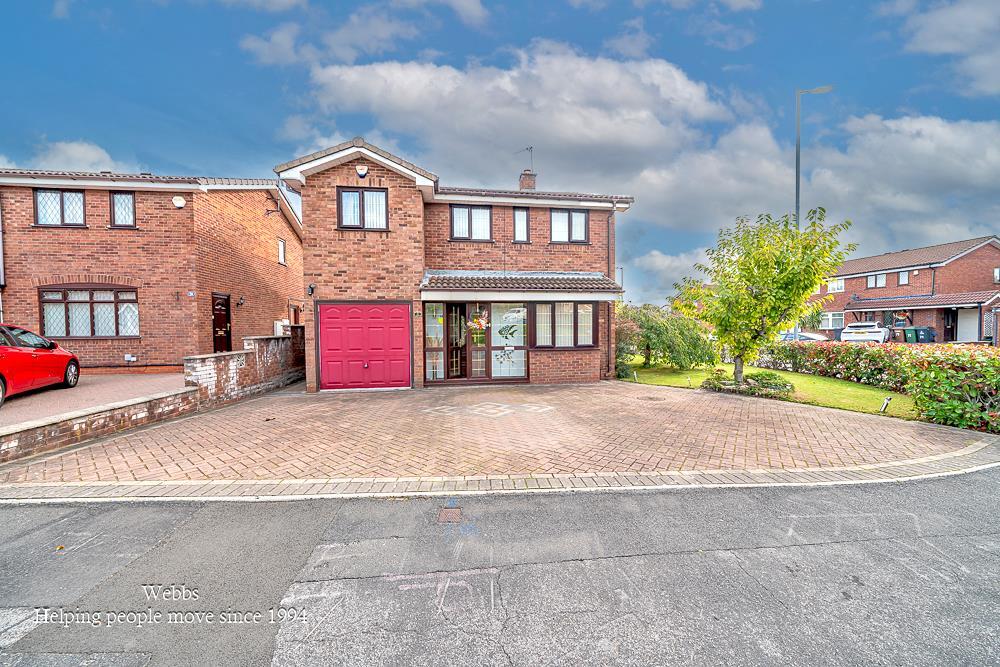
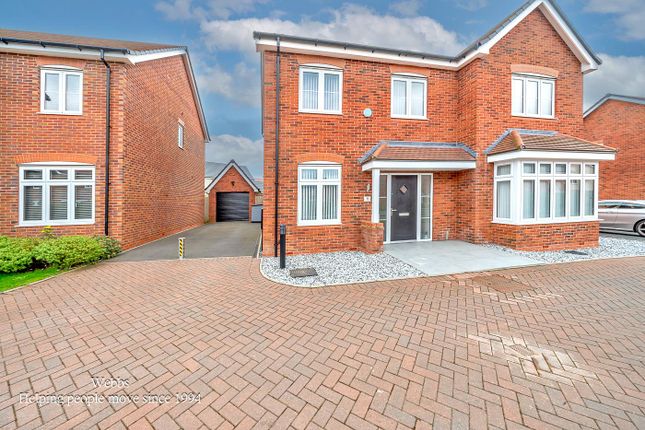
Discover this superb, custom-extended detached residence, perfectly positioned on a private, gated corner plot within a peaceful cul-de-sac in the ever-popular residential area of Sneyd Park.
Deceptively spacious from its initial kerbside appearance, this home offers extensive living options and is ideal for busy families or those who love to entertain.
This impressive property, built in the 1970s and spanning an expansive 3886 sq ft, presents an exceptional opportunity to acquire a home with generous proportions and versatile living spaces.
With six reception rooms, there is ample flexibility to create distinct areas for relaxation, formal dining, a home office, further bedrooms, or hobbies, catering to a diverse range of needs.
The interior benefits from good natural light, creating an inviting and comfortable atmosphere throughout.
The heart of this home features a traditional kitchen diner, offering a functional space for everyday meals and family gatherings.
The first floor comprises four double bedrooms each featuring their own wardrobe space and the master in particular could be described as triple double with an abundance of space and an-suite bathroom being one of four within the house that is also incredibly generous.
Each bedroom is proportioned very well and ensures ample sleeping accommodation with the option of additional rooms to be utilised downstairs to accommodate multi generational families or the largest of families with convenience.
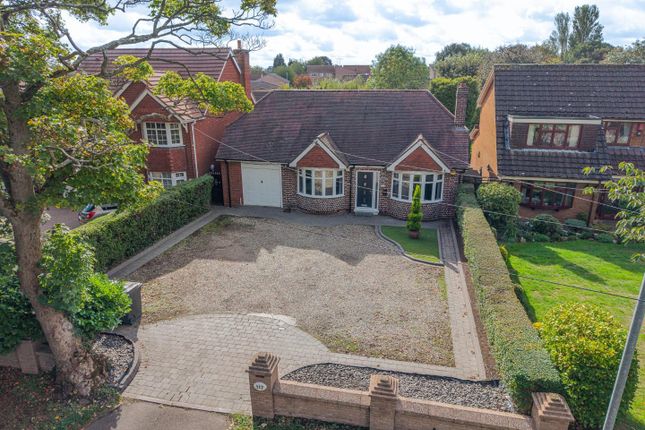
Externally, this residence excels further with its impressive parking and garaging facilities - four singles with the later opening out with space for more than one vehicle and workshop to the rear with the addition of a car port, all accessed via secure gated parking which is also providing ample room.
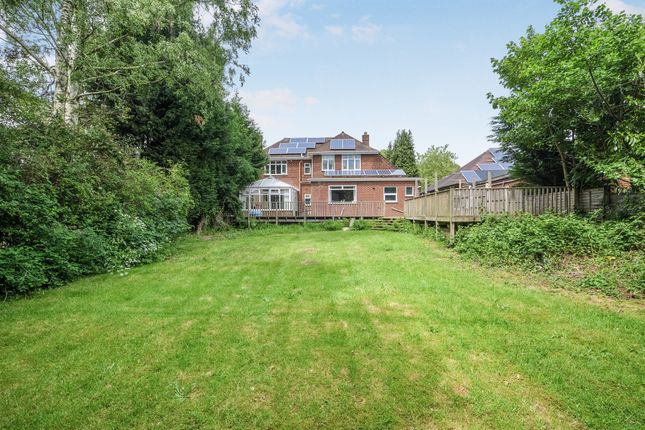
The generous rear garden provides abundant space for outdoor enjoyment, gardening, and even features a dedicated hot tub space, perfect for unwinding.
With both mains gas central heating, mains electricity, and mains water supply, the property offers modern comforts with something of a complex feel due to the sheer size.
Despite already boasting an incredible square footage, there may well still be scope to convert or even extend further where necessary, (subject to correct planning permission).
Located in WV12 5EH, Sneyd Park offers a blend of residential community and convenience being famed as an incredibly popular, secure location with access to plenty local amenities.
Residents benefit from being within easy reach of transport links, schools, and local shopping facilities, making it a desirable location for a variety of lifestyles.
Sneyd Park is nicely located on the outskirts of Wolverhampton and South Staffordshire with its neighbouring village Essington having its very own award winning farm shop revered by the local community and surrounding areas.
The M54, M5, M6 and M6 toll are also conveniently located nearby, in addition to a number of other useful access roads.
Popular retail/shopping venues can be found at Junction 9, Bentley Bridge and the expanding McArthur Glen Designer Outlet in Cannock.
On the cusp of the estate is an incredibly popular supermarket in Aldi which offers massive convenience and is frequented often by the local occupants of surrounding areas.
This property represents a magnificent opportunity to acquire a substantial and uniquely extended home with immense potential.
Viewings are absolutely essential and strongly recommended to fully appreciate the size, space, versatility and exceptional features on offer.
Value & comps
No previous sales on record.
Returns
Set an offer; the calculator follows it.
We're still gathering serviced-accommodation data for this area.
Archie refurb estimate: a Pro feature
0.0% below asking
This is not financial or investment advice. Prop AI Deals is not authorised by the Financial Conduct Authority (FCA) to provide investment advice.
All investment calculators, property analyses, and AI-generated insights are for informational purposes only. Property investment carries risk and may result in financial loss. All calculations should be independently verified and you should consult with FCA-authorised financial advisers before making any investment decisions.
Past performance does not guarantee future results. Tax implications vary by individual circumstances.
Deal
Properties like this can earn 2–3x BTL yields when converted to HMO, with retrofit costs around £10k/room. Sign in to see the full tier, yield projection, and cost breakdown.
Commercial properties like this can earn 30-50% higher yields when converted to residential under Class MA / Q / P / PA, with prior approval costing ~GBP 96/unit. Sign in to see the recommended route, yield uplift, and cost breakdown.
BRRR-suited properties can recycle 80-100% of investor capital on refi, leaving a high-yielding rental with most of the money out. Sign in to see the refurb cost stack, ARV projection, and refinance maths.
Detached + large garden = sub-division play. Pro tier unlocks the tier badge, plot size, uplift estimate, and regional land benchmark.
Short-lease flats trade at deep discount, but extending under the 1993 Act often costs far less than the discount. Pro tier unlocks the tier badge, premium breakdown, long-lease ARV and arbitrage maths.
See projected short-stay revenue vs a vanilla BTL for this property.
See real sub-let margins (HMO room rates & SA nightly rates) vs the landlord rent.
Area
Agent & docs

FAQ
About 14, Druid Park Road, Willenhall
Explore nearby