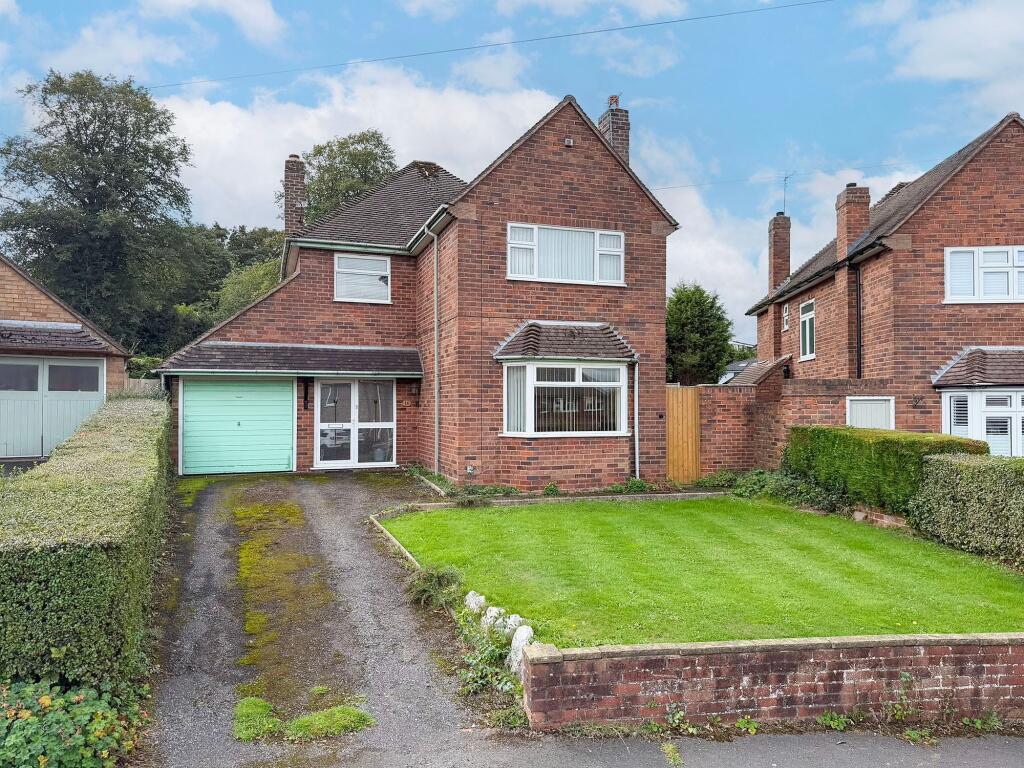
4-bedroom house · WV4 5JE
For saleReduced £10k (−2.3%) on 21 JunListed 207 days
Opportunity summary
See Archie’s verdict, returns by strategy and what to check before viewing.
About
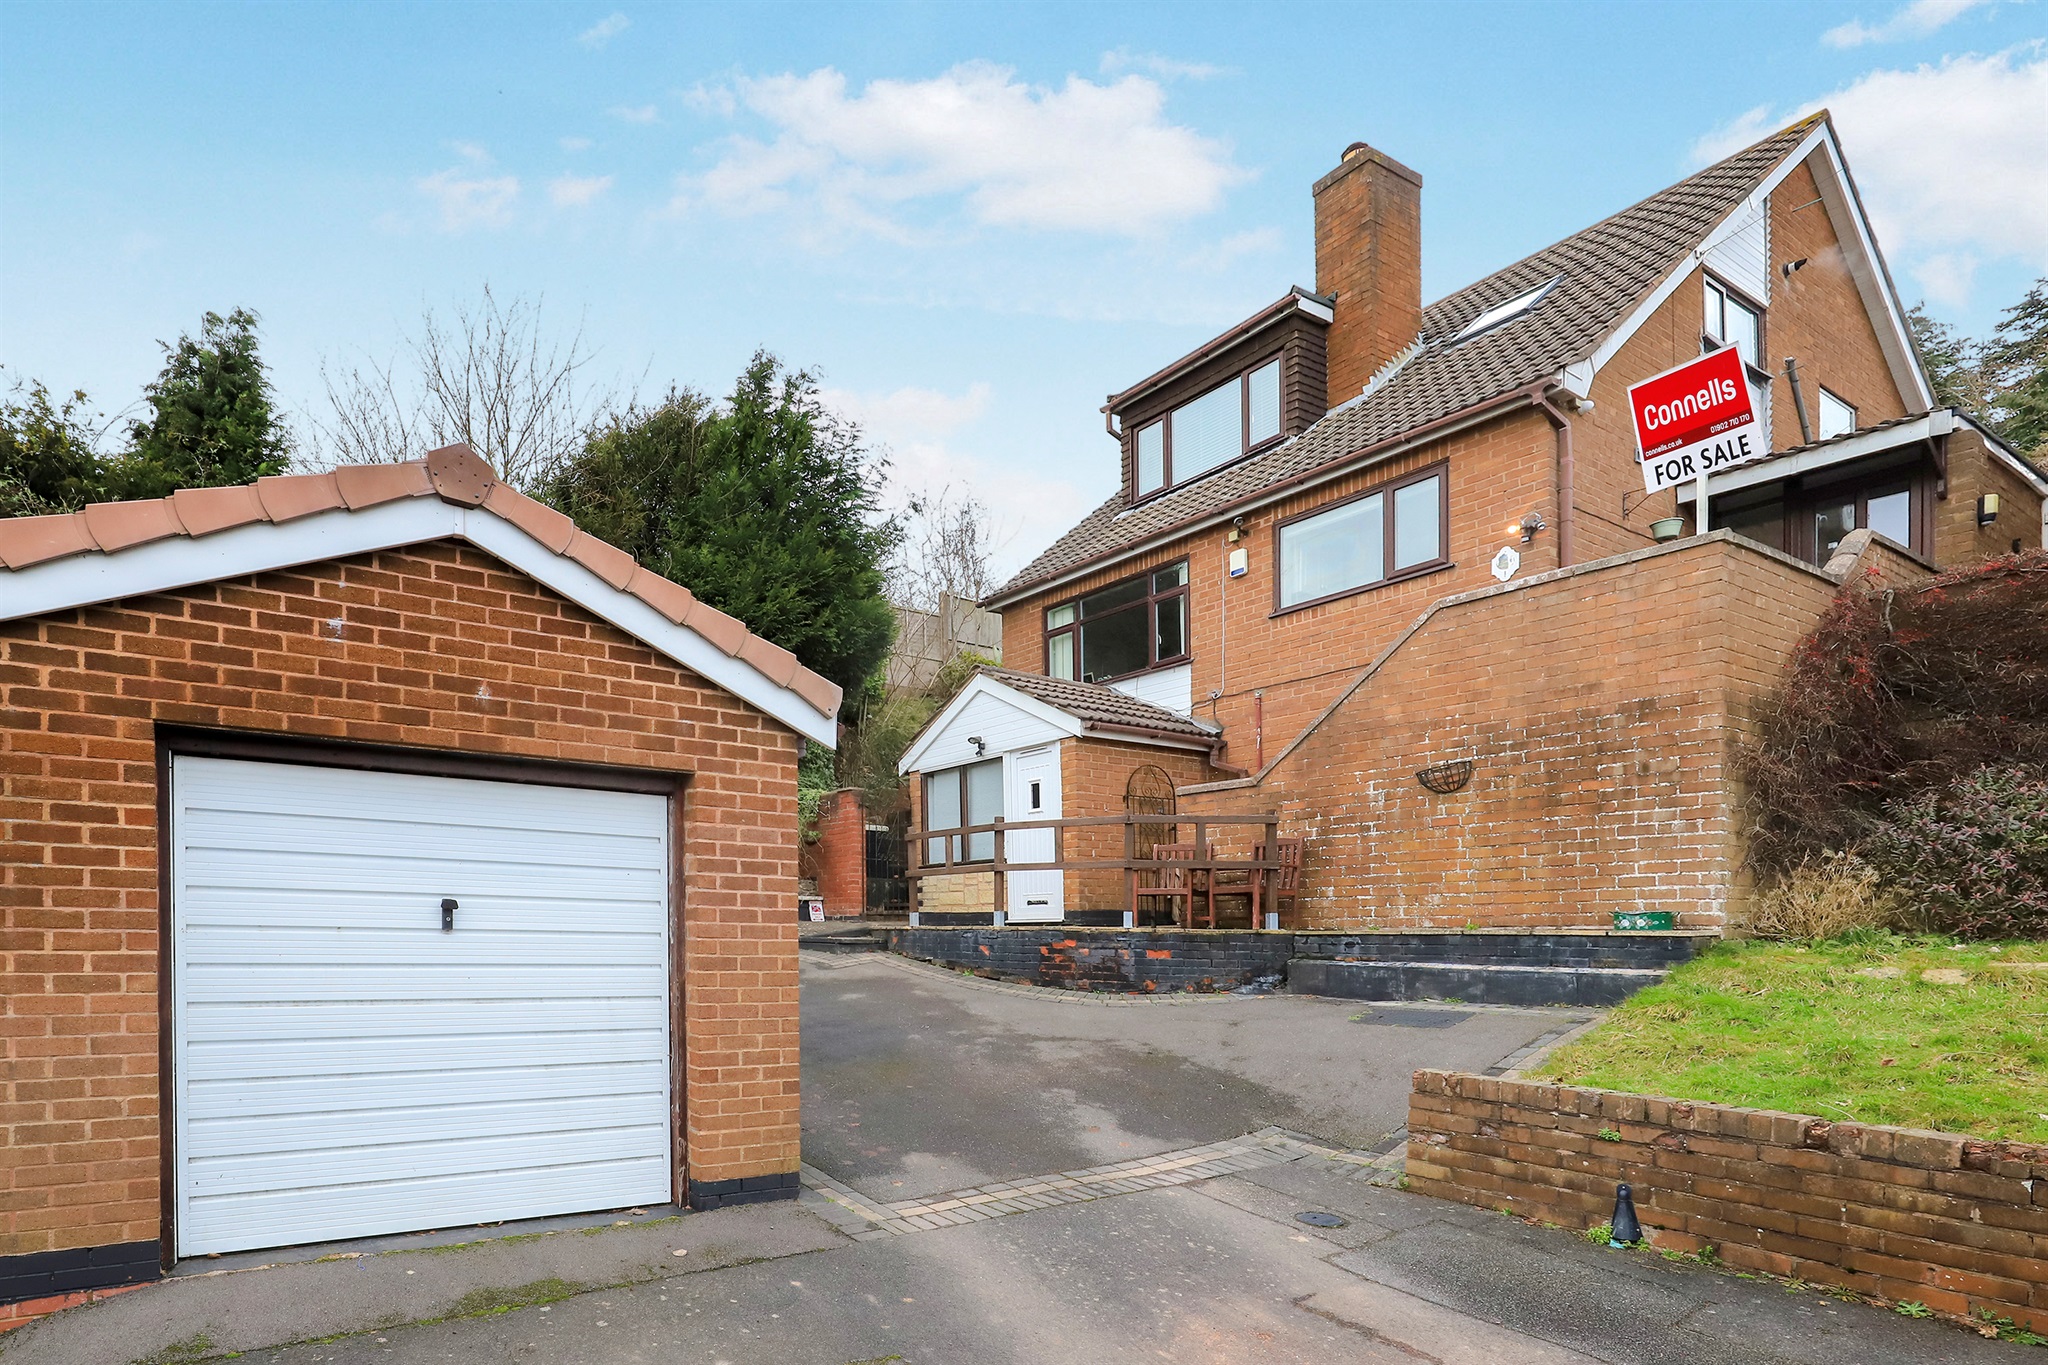
Charming Elevated Period Cottage with Versatile Detached Accommodation, ideally positioned on the fringe of Penn Common and within close proximity to well-regarded local schools, including St Bartholomew’s Primary School.
Occupying a slightly elevated position, this deceptively spacious former miners’ cottage offers a well-presented and versatile layout, ideal for a range of buyers & the property benefits from gas central heating throughout & double glazing.
The main residence briefly comprises a choice of two reception rooms, providing flexible living and dining space, a fitted kitchen, and a characterful Victorian-style ground floor bathroom.
To the first floor, there are three well-proportioned bedrooms, along with access to an additional loft/hobby space, offering further versatility.
A particular feature of this property is the separate two-storey detached building benefitting from gas central heating throughout & double glazing, located adjacent to the main dwelling.
This space is currently arranged to include conservatory, reception room (currently used as a bar), additional room upstairs (currently used as a fourth bedroom), family bathroom * - offering excellent potential for a variety of uses, subject to any necessary consents.
*Conversion of this building was completed without building regulations* Externally, the property benefits from both front and rear gardens, enjoying a pleasant outlook with views across Penn Common & Penn Golf Course from an elevated position.
The location is highly desirable, being within easy walking distance of Penn Common, with its open green spaces and countryside walks, as well as St Bartholomew’s Church and village hall.
This unique and versatile home must be viewed to fully appreciate the space, character and additional accommodation on offer! Council Tax - D EPC - E Tenure - Freehold.
Construction: Brick with a pitched interlocking tile roof with flat roof section. All mains services are connected. Broadband/Mobile coverage: Flood Risk - Less than 0.1% chance per annum.
Sedgley branch By law, we are required to conduct anti-money laundering checks on all potential buyers and sellers, and we take this responsibility very seriously.
In line with hmrc guidelines, our trusted partner, Coadjute, will securely manage these checks on our behalf.
Once an offer is accepted (subject to contract), Coadjute will send a secure link for you to complete the biometric checks electronically.
A non-refundable fee of £40 + VAT per person will apply for these checks, and Coadjute will handle the payment for this service.
These anti-money laundering checks must be completed before we can send the memorandum of sale to the solicitors to confirm the sale.
Please contact the office if you have any questions in relation to this. Entrance Porch Lounge - 3.71m x 3.71m (12'2" x 12'2") Dining Room - 4.67m x 3.45m (15'4" x 11'4") with understairs storage.
Kitchen - 4.83m x 2.16m (15'10" x 7'1") with access to side porch. Bathroom - 2.24m x 2.18m (7'4" x 7'2") Side Porch First Floor Landing Bedroom - 3.76m x 3.2m (12'4" x 10'6") with fitted wardrobes.
Bedroom - 2.49m x 2.26m (8'2" x 7'5") Bedroom - 3.76m x 3.2m (12'4" x 10'6") with fitted wardrobes & access to loft room.
Loft Room - 4.72m x 3.76m (15'6" x 12'4") currently used as office/ hobby space. Reception Room - 6.2m x 3.02m (20'4" x 9'11") currently used as bar (former garage).
Storage - 2.97m x 0.66m (9'9" x 2'2") (front of former garage). Conservatory - 4.24m x 2.92m (13'11" x 9'7") Store Room - 4.85m x 3m (15'11" x 9'10") (currently used as bedroom).
Bathroom - 3.02m x 1.96m (9'11" x 6'5") Paved Enclosed Rear Garden Driveway To Side
Value & comps
No previous sales on record.
Returns
Set an offer; the calculator follows it.
We're still gathering serviced-accommodation data for this area.
Archie refurb estimate: a Pro feature
0.0% below asking
This is not financial or investment advice. Prop AI Deals is not authorised by the Financial Conduct Authority (FCA) to provide investment advice.
All investment calculators, property analyses, and AI-generated insights are for informational purposes only. Property investment carries risk and may result in financial loss. All calculations should be independently verified and you should consult with FCA-authorised financial advisors before making any investment decisions.
Past performance does not guarantee future results. Tax implications vary by individual circumstances.
Deal
Properties like this can earn 2–3x BTL yields when converted to HMO, with retrofit costs around £10k/room. Sign in to see the full tier, yield projection, and cost breakdown.
Commercial properties like this can earn 30-50% higher yields when converted to residential under Class MA / Q / P / PA, with prior approval costing ~GBP 96/unit. Sign in to see the recommended route, yield uplift, and cost breakdown.
BRRR-suited properties can recycle 80-100% of investor capital on refi, leaving a high-yielding rental with most of the money out. Sign in to see the refurb cost stack, ARV projection, and refinance maths.
Detached + large garden = sub-division play. Pro tier unlocks the tier badge, plot size, uplift estimate, and regional land benchmark.
Short-lease flats trade at deep discount, but extending under the 1993 Act often costs far less than the discount. Pro tier unlocks the tier badge, premium breakdown, long-lease ARV and arbitrage maths.
See projected short-stay revenue vs a vanilla BTL for this property.
See real sub-let margins (HMO room rates & SA nightly rates) vs the landlord rent.
Area
Agent & docs
FAQ
About 3, Pennwood Lane, Wolverhampton
Explore nearby