We've tightened what earns a Pursue. A home now needs a published valuation, a strategy that still makes money after real running costs and lender stress tests, and no listing problems that would stop a mortgage. You'll see fewer Pursues, and each one has been checked harder.
See how verdicts work4-bedroom semi-detached house · SK8 7JW
Sold STCListed 180 days
Opportunity summary
See Archie’s verdict, returns by strategy and what to check before viewing.
About
CHHS Catchment, Four Bedrooms, Large Plot.
A superbly enhanced home that has been thoughtfully adapted for modern living, offering a great balance of character and contemporary design, with generous living space and a standout rear garden.
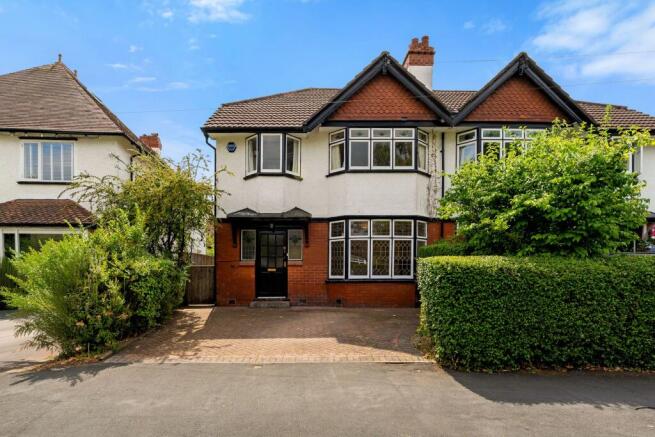
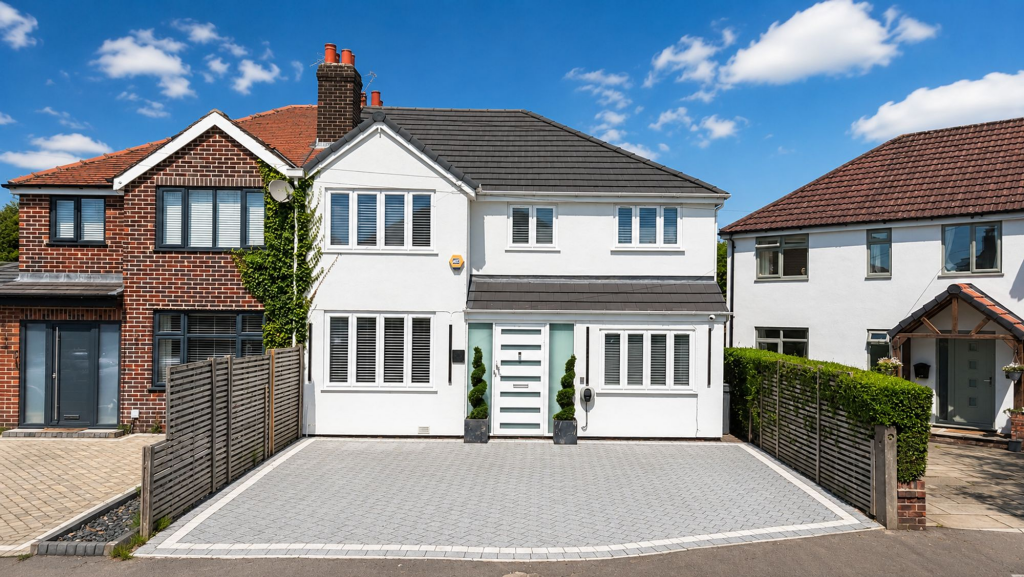
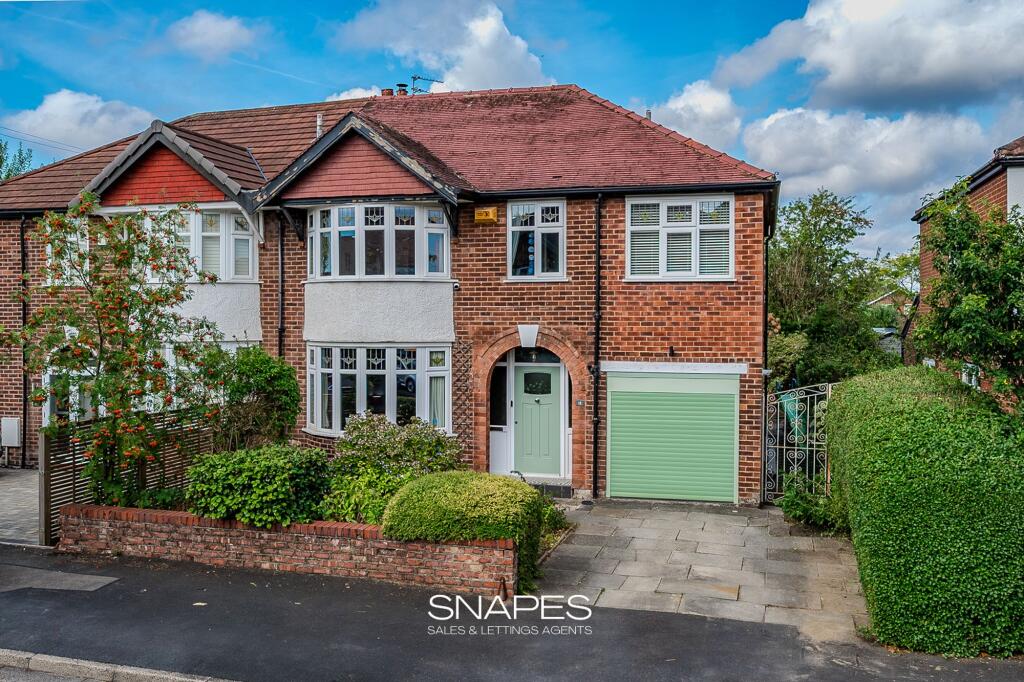
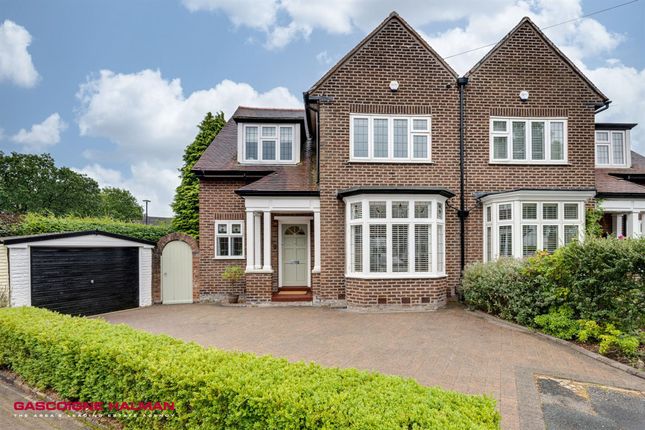
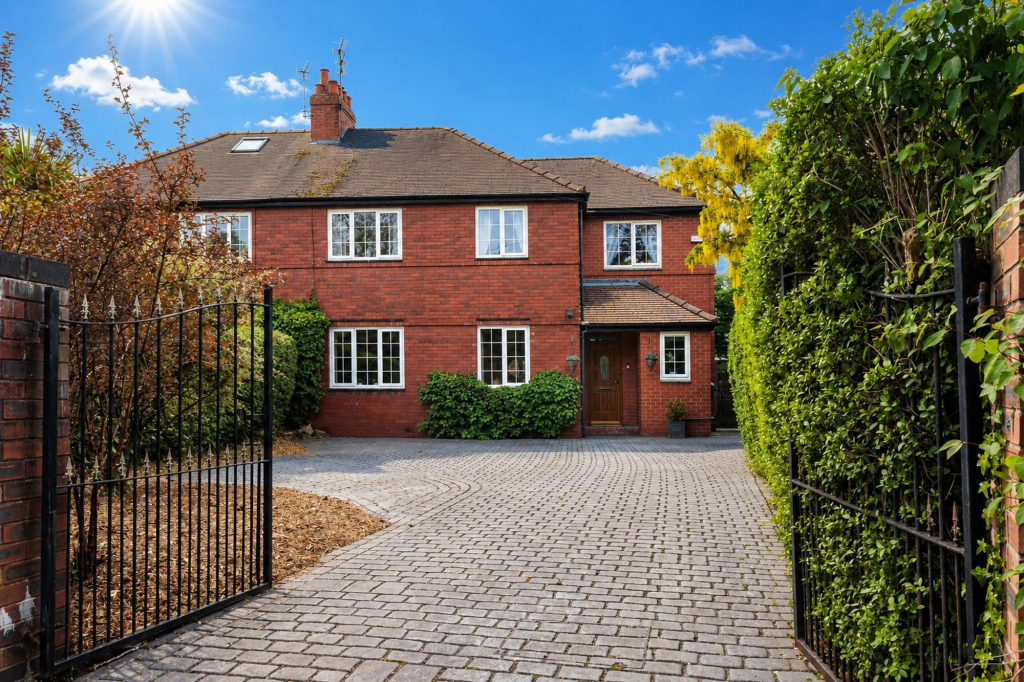
A thoughtfully extended and immaculately presented 1930s semi-detached home, offering generous and versatile accommodation with four bedrooms, two bathrooms, and a superb rear garden extending to over 140 ft.
Ideally positioned within a highly regarded location, close to the village and within easy reach of Cheadle Hulme High School and Hursthead Junior and Infant Schools.
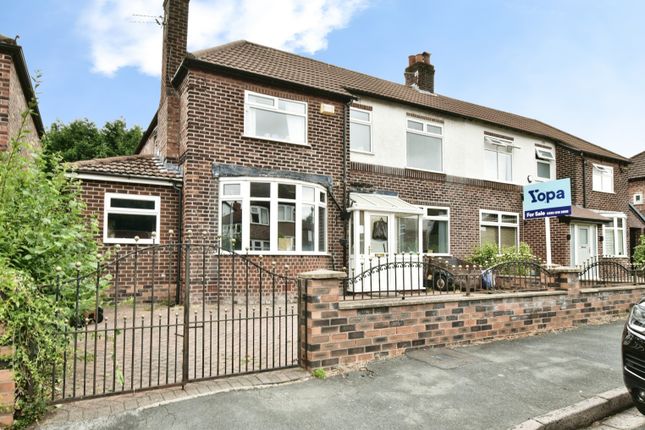
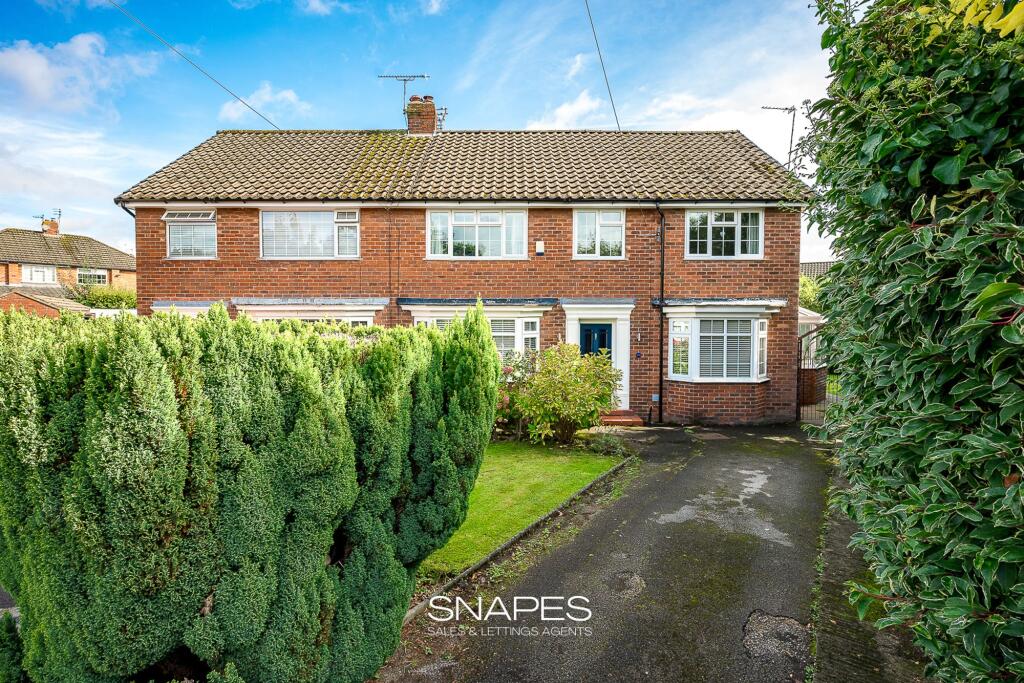
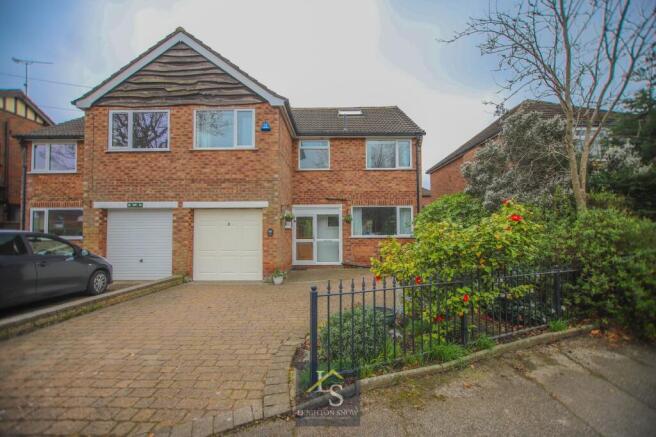
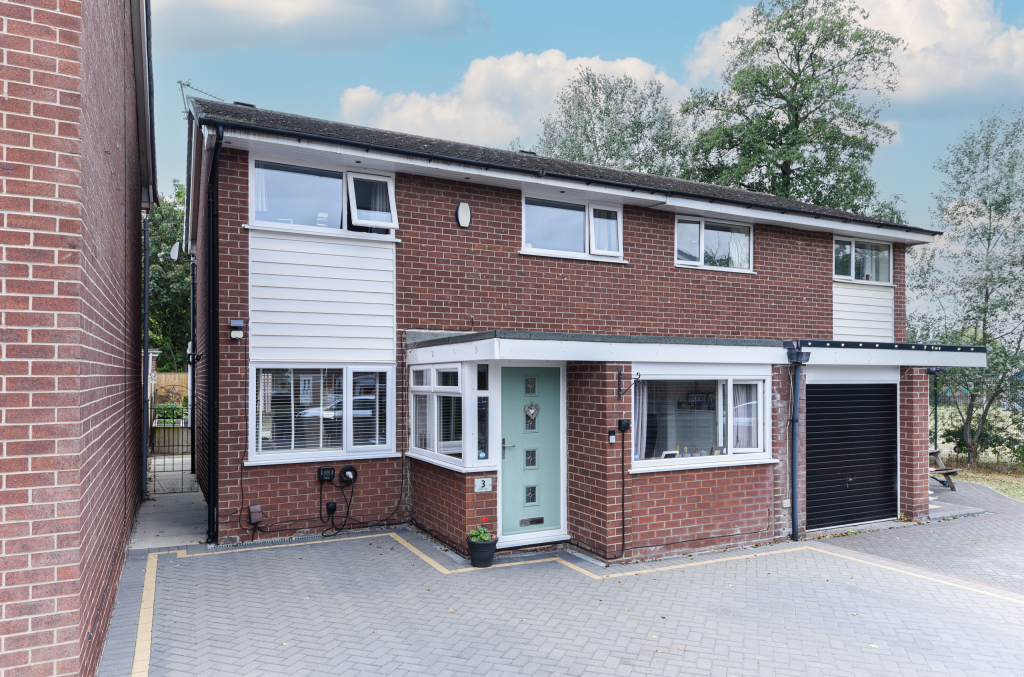
The home is approached via a driveway providing parking for up to three vehicles, with an elegantly planted frontage and motion-sensor lighting.
A welcoming entrance hall sets the tone, finished with stylish LVT flooring, and leads to a well-appointed WC.
The main living room features a decorative marble fireplace, creating a focal point, while dimmable lighting adds to the atmosphere.
To the rear, the property opens into a beautifully designed open-plan dining kitchen, fitted with a range of contemporary units and integrated appliances, including a Zanussi oven and grill, induction hob, fridge freezer and dishwasher.
The Kitchen benefits from a large cloakroom with additional storage.
This impressive space benefits from dimmable lighting and flows seamlessly into a separate family room/playroom, providing additional flexibility and direct access to the garden.
A useful downstairs cupboard offers plumbing for a washer/dryer, and an additional office space is enhanced by an extractor fan.
On the first floor, the home offers four well-proportioned bedrooms, all thoughtfully arranged to suit modern family living.
The principal bedroom is particularly generous in size and benefits from a stylish three-piece en-suite shower room.
Bedroom two, currently utilised as the main suite, features fitted mirrored sliding wardrobes, providing excellent storage.
The remaining bedrooms enjoy pleasant aspects, with those to the rear overlooking the garden and the front-facing room taking in views over the road.
All bedrooms are served by a contemporary family bathroom, finished to a high standard.
Notably, chimney breasts have been removed in the bedrooms (with appropriate support), enhancing the sense of space, and the front bedroom benefits from a recently installed window and lintel.
Lighting has been thoughtfully added to the main bedrooms, and the loft is boarded with a fitted ladder for convenient storage.
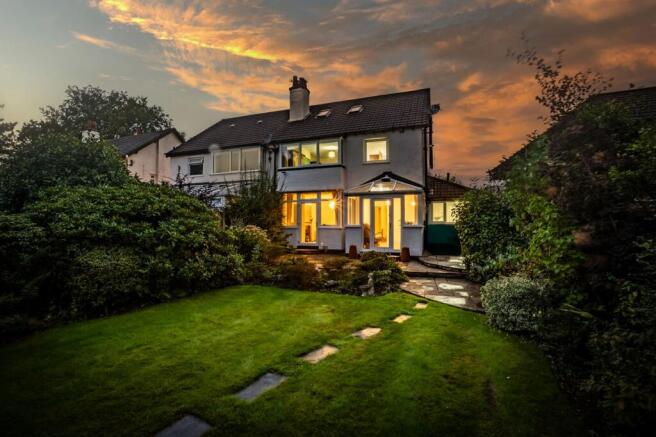
Externally, the rear garden is a standout feature, extending to over 140 ft and having undergone significant improvement.
It includes composite decking with integrated floor lighting, an outdoor water supply, and external power.
A high-spec shed with solar lighting is included, offering excellent additional storage or workspace.
Further features include a Hive heating system, a well-considered finish throughout, making this a ready-to-move-into home in a prime location.
The home is within walking distance of Cheadle Hulme village, easy reach of Cheadle Hulme High School and Hursthead Junior and Infant Schools, a range of amenities and benefits from convenient access to the bypass and motorway network- making it ideal for commuting and families.
The Current Owners Love: Garden - A beautifully relaxing outdoor space, offering a wonderful, generous area where children can run, play, and enjoy being outside.
Kitchen/Diner - A fantastic social hub of the home, perfect for entertaining and hosting friends and family in a bright, welcoming setting.
Location - Ideally placed for outstanding schools, with a great selection of local pubs, restaurants, and shops all close by and easily accessible.
We Have Noticed: Quality four-bedroom family home - A well-presented and thoughtfully improved property offering generous and versatile living space throughout.
Highly convenient location - Situated within short walking distance of Cheadle Hulme High School, making it particularly appealing for families.
Outstanding rear garden - A superbly sized garden featuring a substantial composite decking area, ideal for outdoor entertaining and family use.
Living Room 3.64m x 4.42m Dining Area 3.11m x 3.56m Kitchen 3.4m x 3.57m Office 3.57m x 1.91m Bedroom One 2.0m x 3.96m Bedroom Two 3.62m x 3.77m Bedroom Three 3.01m x 3.37m Bedroom Four 2.58m x 2.59m Garden 140 ft long Parking - Driveway Disclaimer All descriptions, images and marketing materials are provided for general guidance only and are intended to highlight the lifestyle and features a property may offer.
They do not form part of any contract or warranty. Whilst we take care to ensure accuracy, neither Shrigley Rose & Co.
nor the seller accepts responsibility for any inaccuracy that may be contained herein.
Prospective purchasers should not rely on the details as statements of fact, and are strongly advised to verify all information through their own inspections, searches and enquiries, and to seek confirmation from their appointed conveyancer before proceeding with any purchase.
Value & comps
No previous sales on record.
Returns
Set an offer; the calculator follows it.
We're still gathering serviced-accommodation data for this area.
Archie refurb estimate: a Pro feature
0.0% below asking
This is not financial or investment advice. Prop AI Deals is not authorised by the Financial Conduct Authority (FCA) to provide investment advice.
All investment calculators, property analyses, and AI-generated insights are for informational purposes only. Property investment carries risk and may result in financial loss. All calculations should be independently verified and you should consult with FCA-authorised financial advisers before making any investment decisions.
Past performance does not guarantee future results. Tax implications vary by individual circumstances.
Deal
Properties like this can earn 2–3x BTL yields when converted to HMO, with retrofit costs around £10k/room. Sign in to see the full tier, yield projection, and cost breakdown.
Commercial properties like this can earn 30-50% higher yields when converted to residential under Class MA / Q / P / PA, with prior approval costing ~GBP 96/unit. Sign in to see the recommended route, yield uplift, and cost breakdown.
BRRR-suited properties can recycle 80-100% of investor capital on refi, leaving a high-yielding rental with most of the money out. Sign in to see the refurb cost stack, ARV projection, and refinance maths.
Detached + large garden = sub-division play. Pro tier unlocks the tier badge, plot size, uplift estimate, and regional land benchmark.
Short-lease flats trade at deep discount, but extending under the 1993 Act often costs far less than the discount. Pro tier unlocks the tier badge, premium breakdown, long-lease ARV and arbitrage maths.
See projected short-stay revenue vs a vanilla BTL for this property.
See real sub-let margins (HMO room rates & SA nightly rates) vs the landlord rent.
Area
Agent & docs

FAQ
About Vicarage Avenue, Cheadle Hulme, SK8
Explore nearby