2-bedroom bungalow · DN33 3BQ
Listing removedListed 255 days
Opportunity summary
See Archie’s verdict, returns by strategy and what to check before viewing.
About
The well planned accommodation comprises; Hallway, Open Plan Kitchen/Lounge, Two Bedrooms, En-Suite Bathroom and a separate Shower Room.
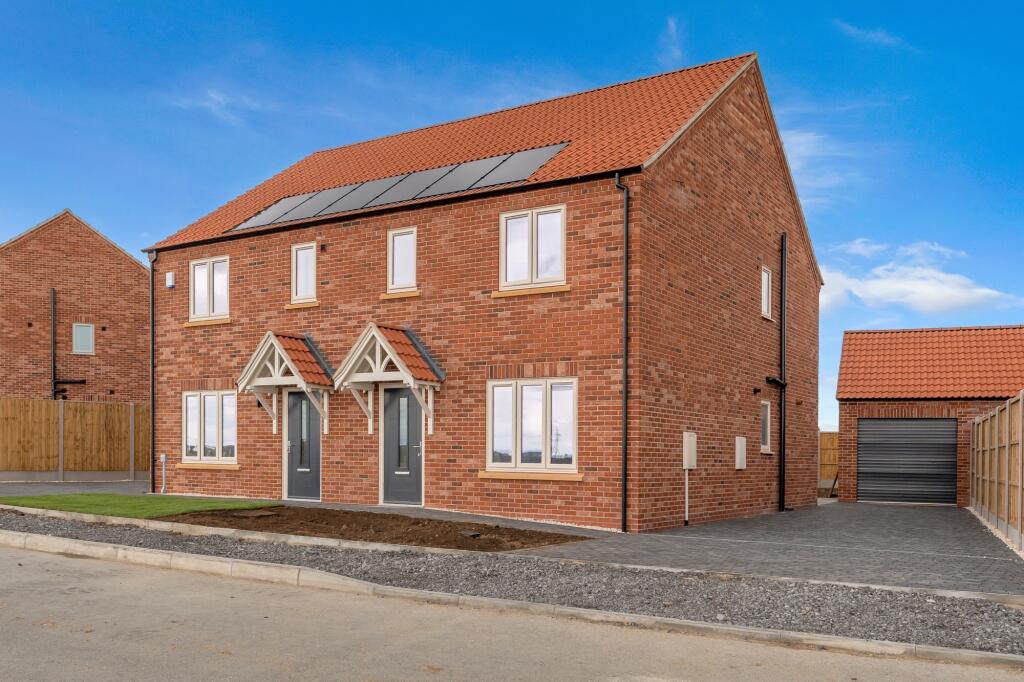
The property will be built to the latest building regulations and will benefit from many notable features to include a gas fired underfloor central heating system with PV Solar to the roof together with bifolding doors in the lounge, oak veneered internal doors, a choice of kitchen fittings and a high electrical specification to include security alarm, car charging point and outside socket.
Torbay Park, Scartho, is the exciting and much anticipated new development by renowned Local Builders Snape Homes Ltd.
The site will comprise a selection of three/four-bedroom semi-detached houses, four-bedroom detached houses together with two-bedroom semi-detached and detached bungalows all with garages set within a well-planned scheme and finished to an excellent specification.
Torbay Park is found adjacent to open fields on the Southern outskirts of the popular village of Scartho which incorporates a variety of amenities including local shops, restaurants, medical centre, licenced premises and various takeaways and is not far from well-regarded schools and Waltham Village.
The Cherry – (Estimated build completion Summer 2026) Entrance Hall With composite front door and both laundry/cloak and separate storage cupboard.
Open Plan Kitchen/Lounge Kitchen Area 3.76m x 2.81m With window overlooking the rear garden. Lounge Area 3.76m x 3.57m With bifolding doors opening out onto the feature patio.
Bedroom 1 3.92m x 3.11m With window to front aspect. En-Suite Bathroom 2.17m x 1.76m With suite comprising; bath with shower over, vanity style wash hand basin and low flush WC. Window to side aspect.
Bedroom 2 3.27m x 2.66m With window to front aspect. Shower Room With suite comprising; shower, vanity style wash hand basin and low flush WC. Window to side aspect.
Outside Open plan garden to front and fenced rear garden which is predominantly laid to lawn with a paved patio and benefits from outside lighting and tap.
A block paved driveway leads to a brick and tile garage with an electric roller door, personnel door, power and light.
Tenure We are verbally advised that the property is freehold and we are awaiting formal confirmation from the vendors solicitor.
Management Fee Please note that an Estate Management Company will maintain the public open spaces with an annual fee being payable.
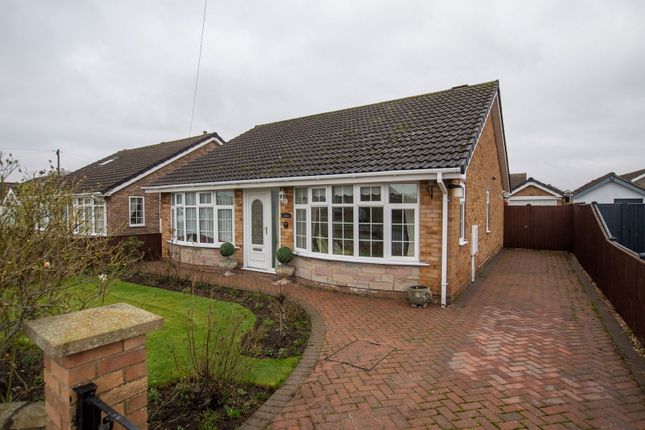
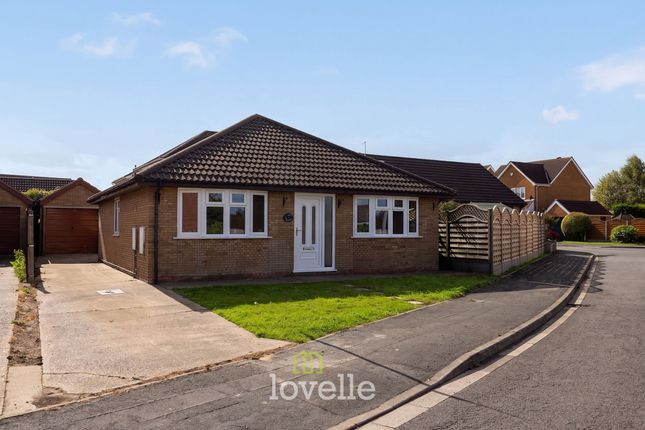
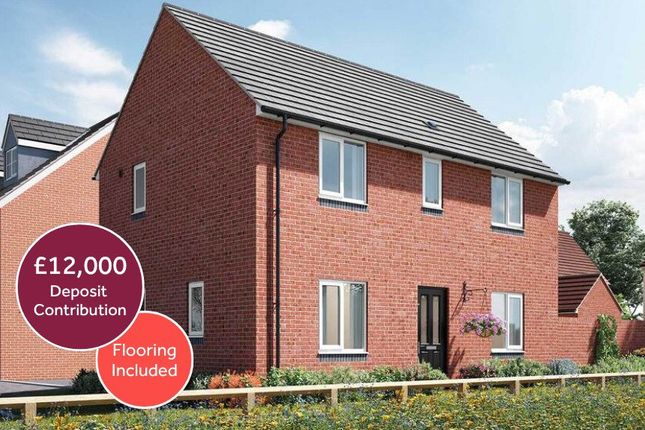
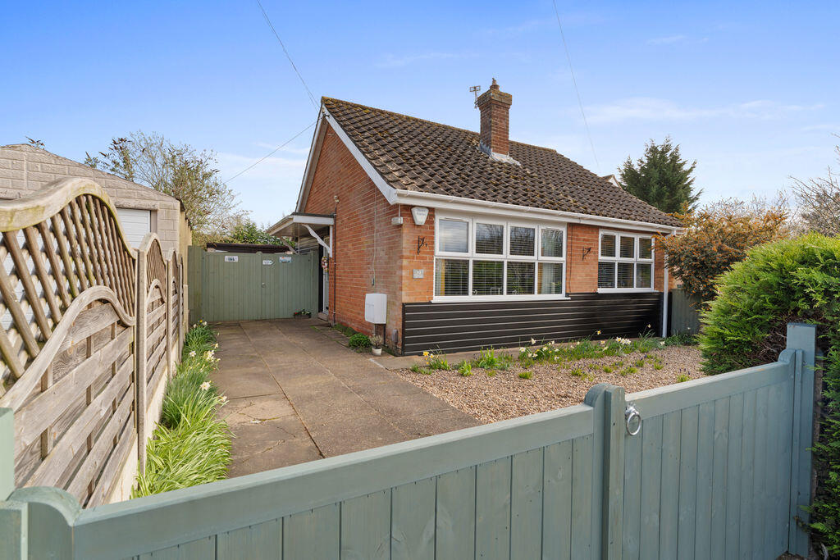
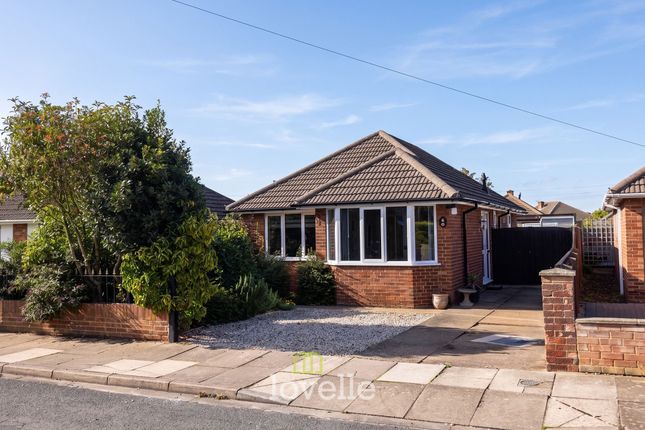
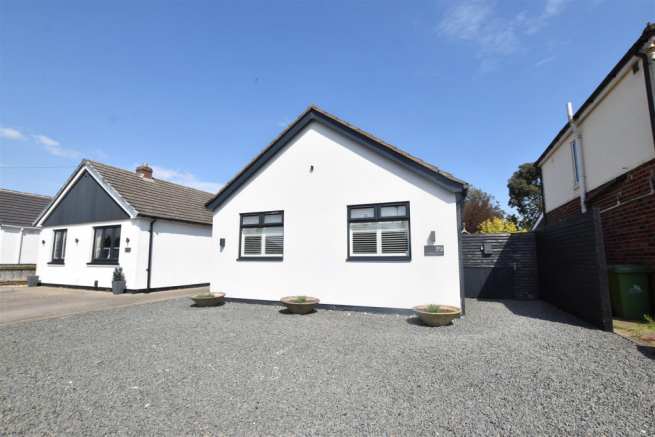
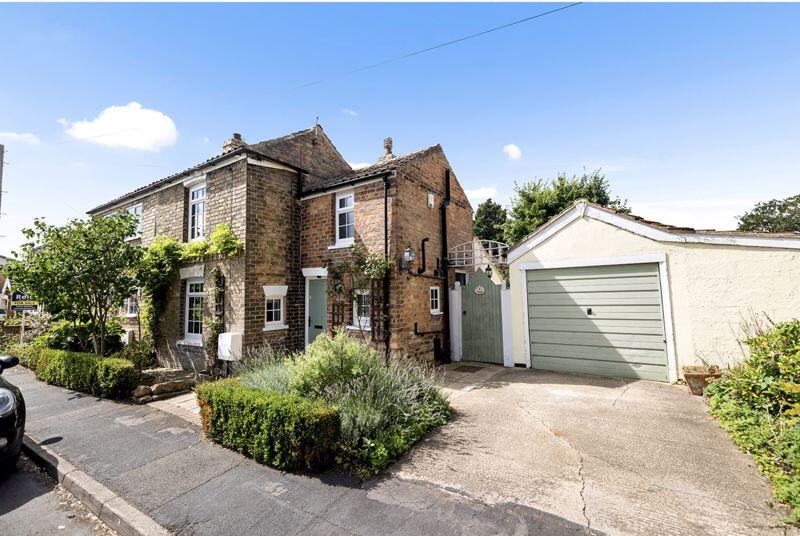
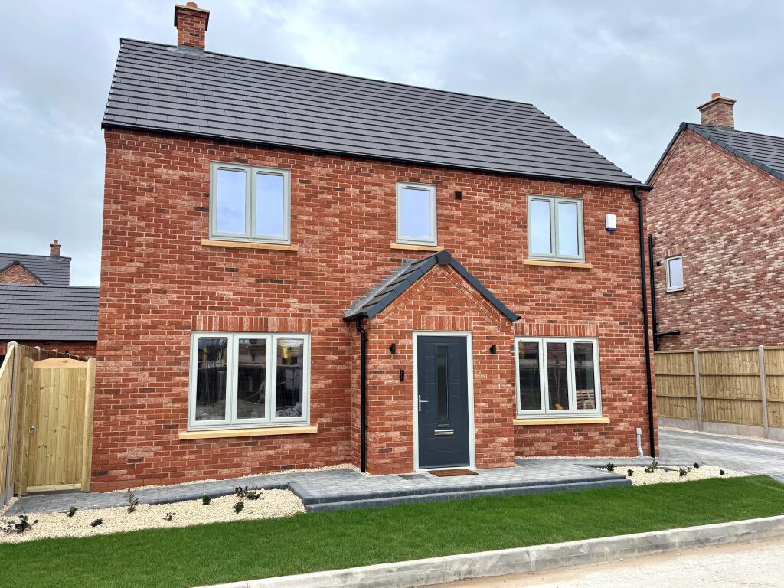
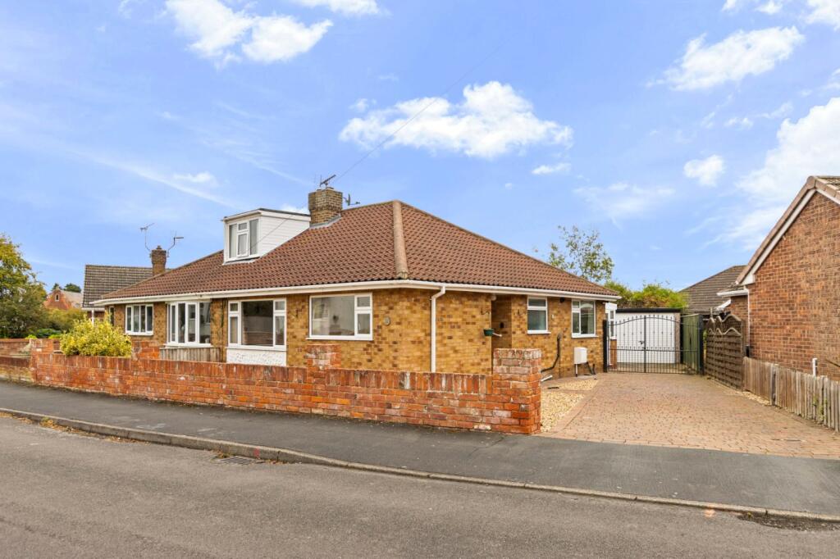
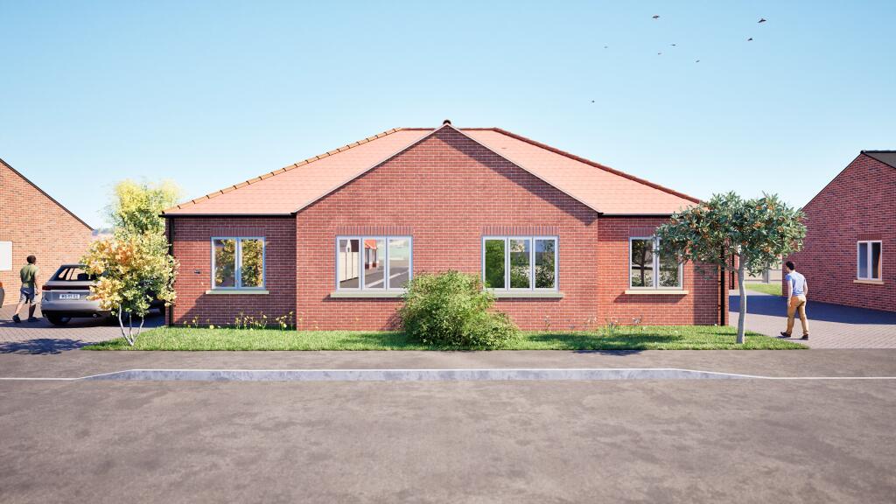
PLEASE NOTE THAT PHOTOGRAPHS/VISUALS/VIDEO SHOWN ARE FOR ILLUSTRATIVE PURPOSES ONLY AND ARE NOT IDENTICAL TO THIS PROPERTY TYPE.
ALL MEASUREMENTS ARE APPROXIMATE HAVING BEEN TAKEN FROM THE PLANS AND ARE FOR GUIDANCE PURPOSES ONLY. THE BUILDERS RESERVE THE RIGHT TO AMEND THE PLANS AND SPECIFICATION.
FURTHER INFORMATION AND TO VIEW: Viewing by appointment only, contact James Chisholm .
DISCLAIMER: This floor plan is for illustrative purposes only and not to scale; it should not be relied upon for accuracy.
The image remains the intellectual property of Canters and should not be reproduced without consent.
Property Management and Lettings If you are a landlord looking to relieve yourself of the stress surrounding your tenanted properties or alternatively if you are seeking tenants, then Canters are more than happy to help.
We offer outstanding property management services as well as a quick turnaround letting service.
If you wish to discuss your management needs, then please do not hesitate to call us on or email Free Valuation Service Are you thinking of selling?
We offer fast and free marketing appraisals for all properties with a view to go to market.
Our team are often able to complete the free valuation within the week and service a wide radius of areas including Grimsby / Cleethorpes and surrounding villages along with Tetney, Caistor, Louth and Immingham.
If you are seeking a formal written valuation for mortgage or a variety of other purposes, please contact our sales team at our Grimsby Office.
Value & comps
No previous sales on record.
Returns
Set an offer; the calculator follows it.
We're still gathering serviced-accommodation data for this area.
Archie refurb estimate: a Pro feature
0.0% below asking
This is not financial or investment advice. Prop AI Deals is not authorised by the Financial Conduct Authority (FCA) to provide investment advice.
All investment calculators, property analyses, and AI-generated insights are for informational purposes only. Property investment carries risk and may result in financial loss. All calculations should be independently verified and you should consult with FCA-authorised financial advisors before making any investment decisions.
Past performance does not guarantee future results. Tax implications vary by individual circumstances.
Deal
Properties like this can earn 2–3x BTL yields when converted to HMO, with retrofit costs around £10k/room. Sign in to see the full tier, yield projection, and cost breakdown.
Commercial properties like this can earn 30-50% higher yields when converted to residential under Class MA / Q / P / PA, with prior approval costing ~GBP 96/unit. Sign in to see the recommended route, yield uplift, and cost breakdown.
BRRR-suited properties can recycle 80-100% of investor capital on refi, leaving a high-yielding rental with most of the money out. Sign in to see the refurb cost stack, ARV projection, and refinance maths.
Detached + large garden = sub-division play. Pro tier unlocks the tier badge, plot size, uplift estimate, and regional land benchmark.
Short-lease flats trade at deep discount, but extending under the 1993 Act often costs far less than the discount. Pro tier unlocks the tier badge, premium breakdown, long-lease ARV and arbitrage maths.
See projected short-stay revenue vs a vanilla BTL for this property.
See real sub-let margins (HMO room rates & SA nightly rates) vs the landlord rent.
Area
Agent & docs
FAQ
About Plot 25, Torbay Park, Scartho
Explore nearby