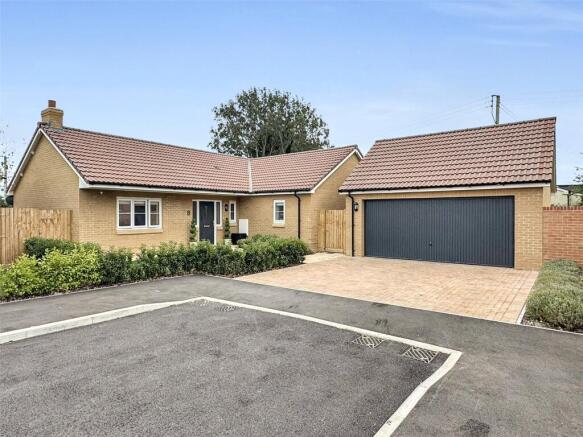
4-bedroom detached house · TA19 9HF
For saleListed 457 days
Opportunity summary
See Archie’s verdict, returns by strategy and what to check before viewing.
About
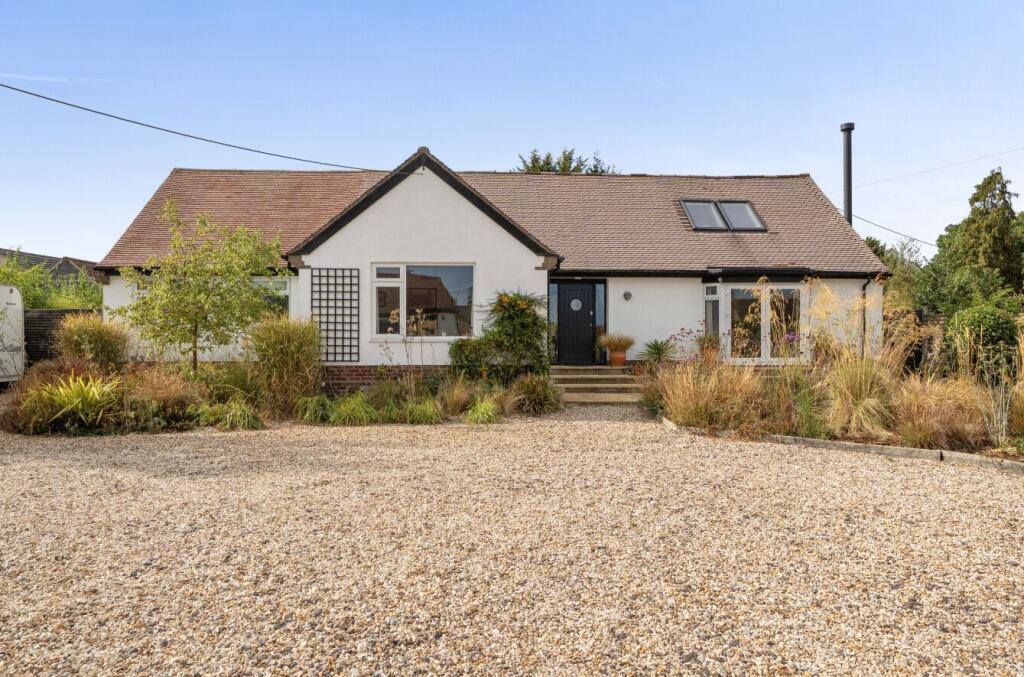
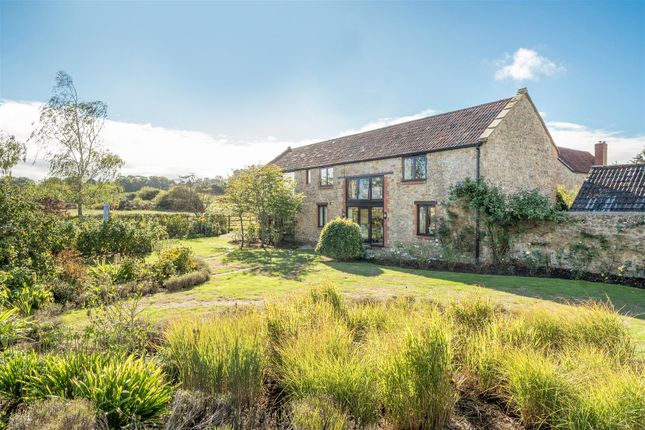
Set in 0.22 acres (0.09 hectares) with views over farmland, this attractive period cottage comes with a superb detached self-contained annexe offering income potential or room for relatives.
The Property Whether you're supporting dependent relatives or simply interested in earning some extra income, this charming period cottage offers versatile possibilities.
Set on a plot just shy of a quarter acre, the property features beautifully maintained, secure gardens-perfect for growing your own produce and ensuring a safe and enjoyable space for both pets and children.
Located on the outskirts of the village, the cottage enjoys lovely countryside views across fields at both the front and rear.
It’s conveniently just a short drive to the picturesque town centre of Ilminster, and offers excellent access to the A358, M5, and A303 for easy commuting.
The home has seen numerous improvements, including new UPVC double-glazed windows and external doors, a new oil tank installed in 2024, and updated carpets and flooring throughout.
Accommodation A charming stone porch welcomes you into a spacious sitting room, complete with a window seat and a lovely stone fireplace housing a multi-fuel stove-perfect for cosy evenings during the cooler months.
Off to one side, a versatile adjoining reception room offers the ideal space for a family room or playroom, and could easily serve as a formal dining room if desired.
Stretching across the rear of the home is a generously sized, family-friendly kitchen/dining area with a partially vaulted ceiling.
There's plenty of room for a large dining table, and the fitted units include an integrated electric oven and hob, dishwasher, and washing machine.
Triple-aspect windows fill the room with natural light and offer beautiful views to the south and west. Sliding doors lead out to a practical side porch, which also serves as a convenient boot room.
Just beyond the kitchen, a rear lobby provides access to a downstairs cloakroom that also houses the oil-fired central heating boiler.
Upstairs, the master bedroom is situated at the rear of the cottage and enjoys a southerly outlook over open farmland. It features a tastefully finished en suite shower room.
Two additional double bedrooms offer lovely views over the garden and surrounding countryside to the front.
The modern family bathroom includes a white suite with a double-ended bath and shower over, concealed cistern WC, and a vanity unit with integrated wash basin and matching cabinetry.
The Annexe Previously run as a successful holiday let, the annexe offers excellent flexibility.
The current owners are open to negotiating on any furnishings or extras that might benefit a new owner wishing to continue using it for this purpose.
Fully self-contained, it allows guests to come and go independently, while its close proximity to the main cottage also makes it ideal for use by a dependent relative.
The layout is well-suited to single-level living, with a ground floor bedroom and shower room located beside a spacious kitchen / dining space.
Upstairs, a mezzanine level provides a bright additional living area, thanks to Velux windows that fill the space with natural light.
This upper level would also make an ideal home office or creative studio for those working from home.
Outside To the east of the cottage, a concrete hardstanding offers generous off-road parking and includes a gated access leading to the rear and the adjacent detached annexe.
The gardens are primarily located to the south and west, providing a high level of privacy, screened from the village road by mature hedging and secure, pet-friendly fencing.
Next to the cottage is a spacious paved terrace-ideal for outdoor dining and entertaining-framed by raised beds and adjoining lawn areas.
Beyond a charming picket fence, the garden continues westward, featuring a range of productive vegetable plots, two timber garden sheds, a summerhouse, and a pair of aluminium-framed greenhouses.
Adjacent to the annexe, there's a smaller private garden area with space for a bistro table and chairs, and a pathway leading around to the rear of the main house.
Situation The property is located towards the outskirts of the village of Ilton, along Cad Road with countryside views to the front and rear.
The village of Ilton is very accessible either via Ilminster / Puckington or the A358.
It lies just a few minutes’ drive from the pretty market town of Ilminster, offering day to day amenities including a superb range of independent shops, high street names and supermarkets and is also well placed for road links via the A358 to the A303, A30 and M5.
Ilton itself benefits from facilities including a pre-school and primary school, cricket pitch, public house, village hall and riding stables / livery yard.
Taunton (9 miles) the County Town, provides a comprehensive range of recreational, scholastic and shopping facilities, as well as a main line railway station (Paddington line).
Yeovil and Crewkerne (with its Waitrose supermarket) lie within a similar distance and also have main line railway stations (Waterloo line).
Directions What3words//////pursue.circle.lofts Services Mains electricity, and water are connected. Private drainage via septic tank.
Oil fired central heating in the main cottage via combination boiler installed in 2021. Electric heating and hot water in the annexe. There is mobile signal in the area.
Please refer to for full details of network coverage. Ultrafast broadband is available.
Material Information Somerset Council Tax Band D The property, gardens and driveway are over two separate title numbers at hm Land Registry.
Value & comps
No previous sales on record.
Returns
Set an offer; the calculator follows it.
We're still gathering serviced-accommodation data for this area.
Archie refurb estimate: a Pro feature
0.0% below asking
This is not financial or investment advice. Prop AI Deals is not authorised by the Financial Conduct Authority (FCA) to provide investment advice.
All investment calculators, property analyses, and AI-generated insights are for informational purposes only. Property investment carries risk and may result in financial loss. All calculations should be independently verified and you should consult with FCA-authorised financial advisers before making any investment decisions.
Past performance does not guarantee future results. Tax implications vary by individual circumstances.
Deal
Properties like this can earn 2–3x BTL yields when converted to HMO, with retrofit costs around £10k/room. Sign in to see the full tier, yield projection, and cost breakdown.
Commercial properties like this can earn 30-50% higher yields when converted to residential under Class MA / Q / P / PA, with prior approval costing ~GBP 96/unit. Sign in to see the recommended route, yield uplift, and cost breakdown.
BRRR-suited properties can recycle 80-100% of investor capital on refi, leaving a high-yielding rental with most of the money out. Sign in to see the refurb cost stack, ARV projection, and refinance maths.
Detached + large garden = sub-division play. Pro tier unlocks the tier badge, plot size, uplift estimate, and regional land benchmark.
Short-lease flats trade at deep discount, but extending under the 1993 Act often costs far less than the discount. Pro tier unlocks the tier badge, premium breakdown, long-lease ARV and arbitrage maths.
See projected short-stay revenue vs a vanilla BTL for this property.
See real sub-let margins (HMO room rates & SA nightly rates) vs the landlord rent.
Area
Agent & docs
FAQ
About Dalegarth, Cad Road, Ilminster
Explore nearby