We've tightened what earns a Pursue. A home now needs a published valuation, a strategy that still makes money after real running costs and lender stress tests, and no listing problems that would stop a mortgage. You'll see fewer Pursues, and each one has been checked harder.
See how verdicts work3-bedroom bungalow · TA19 9ET
For saleReduced £40k (−8.4%) on 27 OctListed 253 days
Opportunity summary
See Archie’s verdict, returns by strategy and what to check before viewing.
About
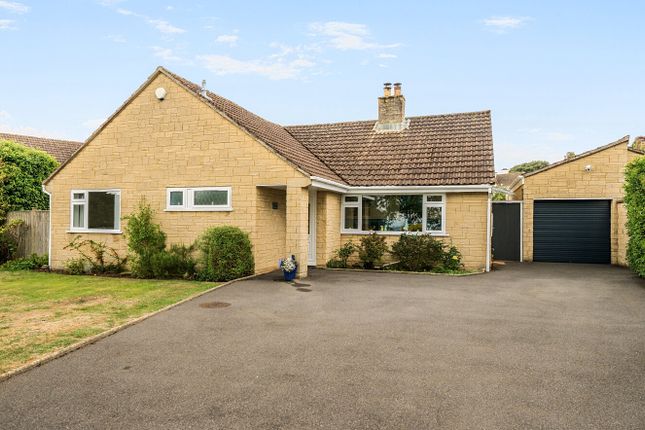
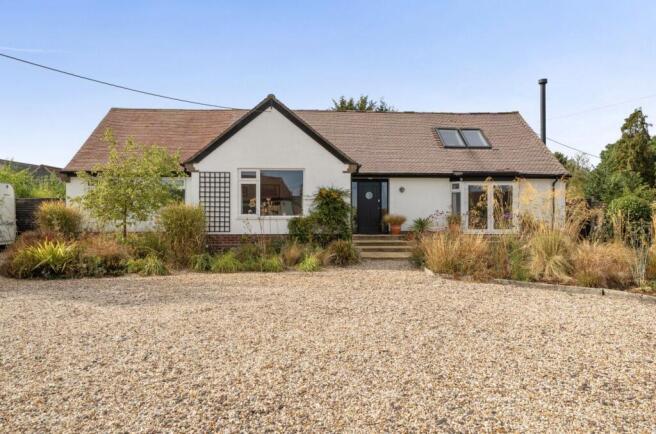
A deceptively spacious and beautifully upgraded bungalow, tucked away in a convenient village with pretty gardens and a double garage.
The Property - Quietly positioned away from busy traffic, this attractive modern bungalow appears to have been lovingly maintained both inside and out.
The spacious and flexible layout reveals far more room than you might expect, while thoughtful built-in storage and light, modern décor create a bright and welcoming feel from the moment you walk in.
A perfect, low-maintenance choice for those wanting the ease of single-storey living.
Accommodation - Positioned at the front of the property, a contemporary double-glazed door opens into a practical porch, leading through to a spacious and welcoming hallway.
Wood-effect flooring, light décor and recessed downlighters create a cohesive, modern feel throughout.
To one side, a substantial sitting room overlooks the front garden, with a contemporary electric fire forming an attractive focal point.
Double doors open into a generous garden room featuring an abundance of fitted units and enjoying a dual aspect across the gardens.
French doors lead directly onto an appealing south-west facing decking area.
Opposite the entrance hall is a fitted kitchen with space for dining, appointed with modern cream gloss units, drawers and pull-out larder storage, along with integrated appliances including a NEFF hob with cooker hood above and an electric oven, plus provision for an additional integrated appliance if desired.
An under-counter integrated fridge provides everyday convenience, with further space for a freezer available in the adjoining utility room.
The utility room is also well fitted with a range of white gloss units and space for both a washing machine and tumble dryer.
A door leads to the rear lobby, where a separate boot room houses the oil-fired boiler, creating a warm and practical area for coats and footwear, aided by further fitted storage.
Beyond the entrance hall, an inner hallway provides access to both a separate cloakroom and a stylishly fitted shower room.
The former third bedroom is ideal for occasional guests or use as a home office, while the second bedroom is a generous double overlooking the rear garden.
The principal bedroom suite is equally impressive, benefitting from its own en-suite shower room with includes a further range of additional built-in wardrobes and storage.
Outside - The gardens have clearly been designed and loved by green fingers. Each area is thoughtfully planned out to make the most of each aspect.
To the front the driveway provides off road parking and access to the integral double garage with electric up and over door, power, light and internal door to the rear lobby.
The front garden enjoys a sunny aspect and has been landscaped to create private areas to enjoy throughout the day including patio, lawn, climber-clad trellis, raised beds with bamboo for gentle screening and a lovely pergola.
Well-stocked borders include a range of perennials and shrubs for all year round interest. The front of the property has a mature Wisteria for late Spring colour.
To the west side of the property are two useful timber sheds and external power points, leading through to a pleasant decking area at the side of the garden room.
The side and rear of the property has a slightly oriental feel to the design with statement trees underplanted with bulbs, all enjoying good privacy from an evergreen hedge at the rear.
Keen gardeners will enjoy the handy working area to the east side with greenhouse and lots of space for container gardening. There is also an outside tap and the oil storage tank.
Situation - Ilton is a convenient village just a few minutes’ drive from Ilminster, which offers a good range of day-to-day amenities including a lovely range of independent stores and supermarkets, and also well placed for road links via the A358 to the A303, A30 and M5.
The village itself benefits from some local facilities including a local pre-school and primary school, cricket club, public house, village hall and riding stables / livery yard.
Taunton, the County Town, provides a comprehensive range of recreational, scholastic and shopping facilities as well as a main line railway station (Paddington line).
Yeovil and Crewkerne (with its Waitrose supermarket) lie within a similar distance from Ilton and they also have main-line railway stations (Waterloo line).
Directions - What3words//////linked.hockey.fruits As you enter Rod Lane from Frost Lane, the property can be found on the left hand side.
Services - Mains electricity, water and drainage are connected. Oil fired central heating. Vendors inform us that a new oil tank was installed in 2025 with a 10 yr warranty.
Ultrafast broadband is available. There is mobile coverage at the property, please refer to Ofcom's website for further information.
Material Information - Somerset Council Tax Band D The sale is subject to a grant of probate.
If you are working to a particular timescale please ask the office who will endeavour to provide an update.
Value & comps
No previous sales on record.
Returns
Set an offer; the calculator follows it.
We're still gathering serviced-accommodation data for this area.
Archie refurb estimate: a Pro feature
0.0% below asking
This is not financial or investment advice. Prop AI Deals is not authorised by the Financial Conduct Authority (FCA) to provide investment advice.
All investment calculators, property analyses, and AI-generated insights are for informational purposes only. Property investment carries risk and may result in financial loss. All calculations should be independently verified and you should consult with FCA-authorised financial advisers before making any investment decisions.
Past performance does not guarantee future results. Tax implications vary by individual circumstances.
Deal
Properties like this can earn 2–3x BTL yields when converted to HMO, with retrofit costs around £10k/room. Sign in to see the full tier, yield projection, and cost breakdown.
Commercial properties like this can earn 30-50% higher yields when converted to residential under Class MA / Q / P / PA, with prior approval costing ~GBP 96/unit. Sign in to see the recommended route, yield uplift, and cost breakdown.
BRRR-suited properties can recycle 80-100% of investor capital on refi, leaving a high-yielding rental with most of the money out. Sign in to see the refurb cost stack, ARV projection, and refinance maths.
Detached + large garden = sub-division play. Pro tier unlocks the tier badge, plot size, uplift estimate, and regional land benchmark.
Short-lease flats trade at deep discount, but extending under the 1993 Act often costs far less than the discount. Pro tier unlocks the tier badge, premium breakdown, long-lease ARV and arbitrage maths.
See projected short-stay revenue vs a vanilla BTL for this property.
See real sub-let margins (HMO room rates & SA nightly rates) vs the landlord rent.
Area
Agent & docs

FAQ
About Rod Lane, Ilton, Ilminster
Explore nearby