3-bedroom house · TA19 9FZ
For saleReduced £15k (−3.3%) on 25 AugListed 171 days
Opportunity summary
See Archie’s verdict, returns by strategy and what to check before viewing.
About
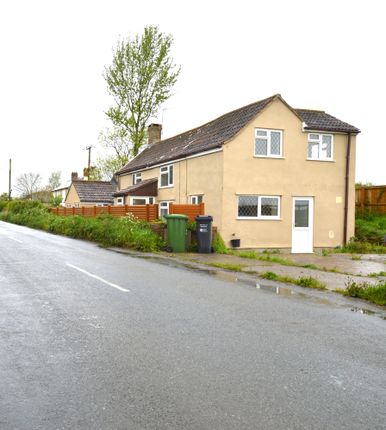
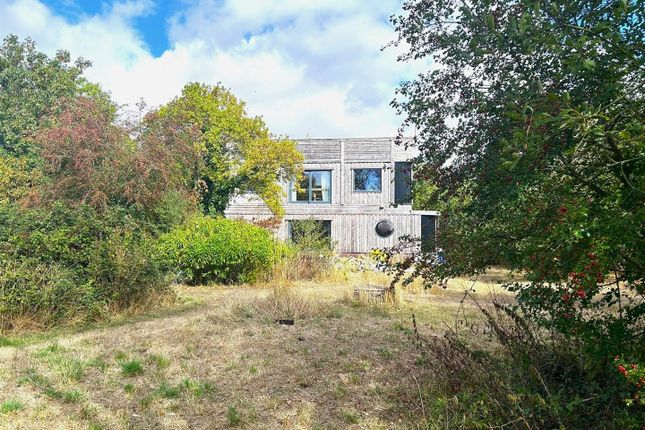
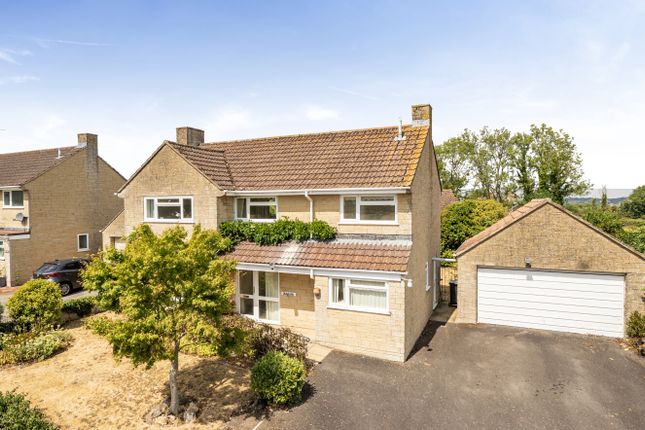
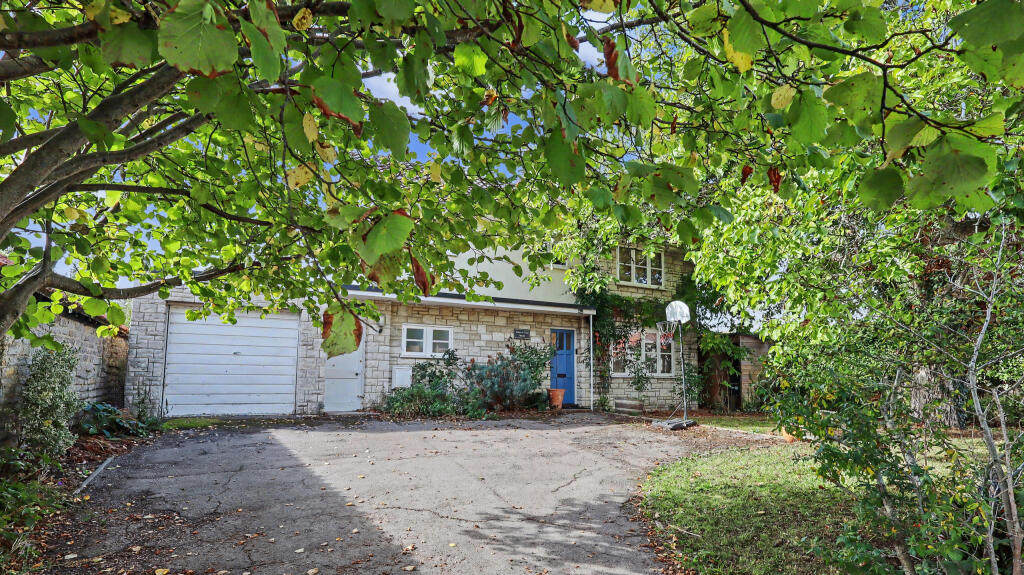
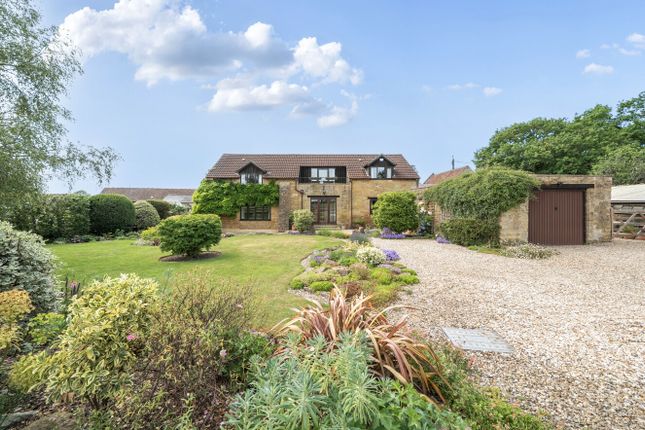
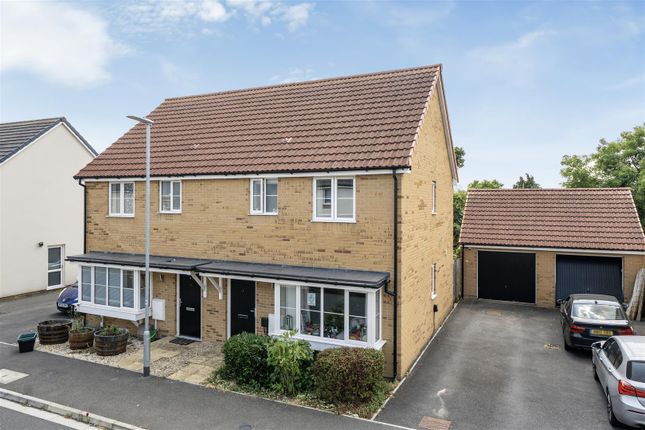
In a private, tucked-away position this lovely detached bungalow offers low maintenance single level living with great eco-credentials.
The Property Completed in 2020, this attractive detached bungalow is one of just two, tucked away in a very pleasant and private position.
Offered for sale with no onward chain and in lovely order throughout, it's the perfect property for those looking to downsize to single-level, lower maintenance living with less outgoings, benefiting from its own solar panels, underfloor heating and air source heat pump.
Accommodation A traditional timber front door opens into an entrance lobby featuring a full-height glazed panel that allows in an abundance of natural light.
To one side is a practical storage cupboard for coats and household items, which also accommodates the solar panel inverter and electrical consumer unit.
The open-plan kitchen/dining room is positioned to the rear of the property and enjoys views over the garden, with French doors providing direct access to the patio.
The kitchen is fitted with an attractive range of lime-washed style units complemented by quartz worktops, and includes integrated appliances such as an electric hob, double oven, dishwasher, washing machine, and fridge freezer.
The dining area is generously proportioned and opens via double doors into the adjoining dual-aspect living room.
This space also benefits from French doors to the rear, allowing the garden to be seamlessly incorporated into the living area during warmer months-ideal for entertaining family and friends.
On the opposite side of the bungalow are three well-sized bedrooms, including a particularly appealing principal bedroom with a stylish en suite shower room.
This features a double walk-in shower with dual shower heads, along with fitted wardrobes.
Adjacent is a spacious family bathroom finished to a similar high standard, with contemporary white suite fittings and elegant grey gloss tiling.
Both the en suite and family bathroom are fitted with heated towel rails.
Outside The property is accessed via an attractive block-paved driveway, owned by the property and shared with the neighbouring bungalow in terms of access and maintenance.
To the side, an additional block-paved area provides further parking and leads to the garage/car port, which is fitted with a remote-controlled electric door as well as power and lighting.
A side gate from the driveway opens into a delightful, landscaped garden featuring timber-edged raised beds planted with a selection of fruit trees and culinary herbs.
Climbing roses and honeysuckle adorn the rear fence, enhancing the sense of privacy and seclusion.
A spacious patio extends across the back of the bungalow, complemented by a central decking area ideal for outdoor dining. The garden also benefits from an outside tap and external power points.
To one side, there is a substantial timber shed/workshop, along with a second wide side access path that leads to the front of the bungalow via a secure gate-perfect for discreetly storing recycling and similar items out of sight.
Situation Ilton is a convenient village just a few minutes’ drive from Ilminster, which offers a good range of day-to-day amenities including a lovely range of independent stores and supermarkets, and also well placed for road links via the A358 to the A303, A30 and M5.
The village itself benefits from some local facilities including a local pre-school and primary school, cricket club, public house, village hall and riding stables / livery yard.
Taunton, the County Town, provides a comprehensive range of recreational, scholastic and shopping facilities as well as a main line railway station (Paddington line).
Yeovil and Crewkerne (with its Waitrose supermarket) lie within a similar distance from Ilton and they also have main-line railway stations (Waterloo line).
Directions What3words//////employers.lush.pokers Services Mains electricity, water and drainage are connected. Underfloor heating plus bathroom towel radiators via air source heat pump.
Costs of electricity are off set by solar panels which are owned outright by the property. Ultrafast broadband is available.
There is mobile coverage at the property, please refer to Ofcom's website for further information.
Material Information Somerset Council Tax Band D The property is not brand new but is covered by the remainder of the NHBC guarantee, and the developers (who are the current vendors) will also provide another 12 month snagging / warranty of their own post completion of the sale.
The property suffered an instance of ground heave for which structural works have been carried out to repair, and a period of monitoring has taken place with no further issues.
The developers are happy to provide any further information required to reassure prospective buyers and for insurance purposes
Value & comps
No previous sales on record.
Returns
Set an offer; the calculator follows it.
We're still gathering serviced-accommodation data for this area.
Archie refurb estimate: a Pro feature
0.0% below asking
This is not financial or investment advice. Prop AI Deals is not authorised by the Financial Conduct Authority (FCA) to provide investment advice.
All investment calculators, property analyses, and AI-generated insights are for informational purposes only. Property investment carries risk and may result in financial loss. All calculations should be independently verified and you should consult with FCA-authorised financial advisors before making any investment decisions.
Past performance does not guarantee future results. Tax implications vary by individual circumstances.
Deal
Properties like this can earn 2–3x BTL yields when converted to HMO, with retrofit costs around £10k/room. Sign in to see the full tier, yield projection, and cost breakdown.
Commercial properties like this can earn 30-50% higher yields when converted to residential under Class MA / Q / P / PA, with prior approval costing ~GBP 96/unit. Sign in to see the recommended route, yield uplift, and cost breakdown.
BRRR-suited properties can recycle 80-100% of investor capital on refi, leaving a high-yielding rental with most of the money out. Sign in to see the refurb cost stack, ARV projection, and refinance maths.
Detached + large garden = sub-division play. Pro tier unlocks the tier badge, plot size, uplift estimate, and regional land benchmark.
Short-lease flats trade at deep discount, but extending under the 1993 Act often costs far less than the discount. Pro tier unlocks the tier badge, premium breakdown, long-lease ARV and arbitrage maths.
See projected short-stay revenue vs a vanilla BTL for this property.
See real sub-let margins (HMO room rates & SA nightly rates) vs the landlord rent.
Area
Agent & docs
FAQ
About Wynchurch, Main Street, Ilminster
Explore nearby