We've tightened what earns a Pursue. A home now needs a published valuation, a strategy that still makes money after real running costs and lender stress tests, and no listing problems that would stop a mortgage. You'll see fewer Pursues, and each one has been checked harder.
See how verdicts work2-bedroom bungalow · GL56 0EB
Under offerListed 356 days
Opportunity summary
See Archie’s verdict, returns by strategy and what to check before viewing.
About
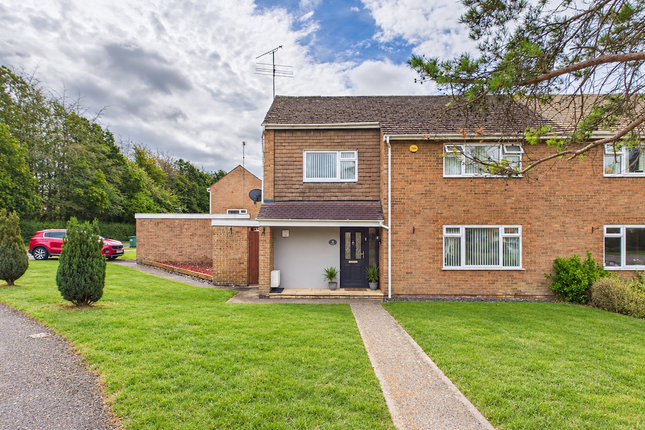
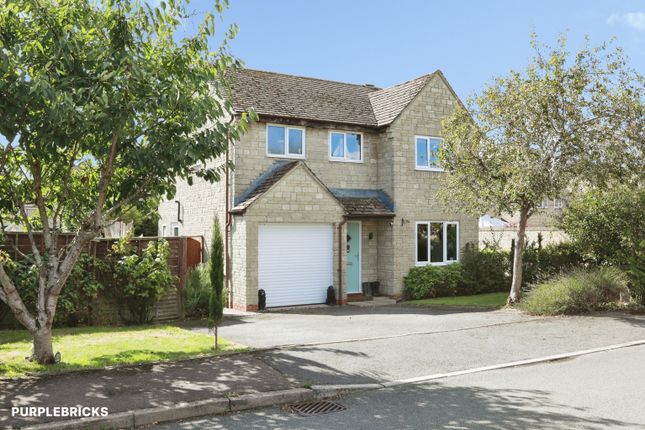
Positioned on a spacious corner plot with lawned gardens on three sides in one of the most popular residential areas to the south of Moreton-in-Marsh, this detached single-storey, two bedroom true bungalow residence offers an excellent opportunity for those looking to develop a property to their own requirements with vacant possession on completion.
The property has a light and airy through living room with windows on three sides and patio doors leading on to the completely enclosed rear garden which has direct access to the property's single garage.
The property currently has a separate kitchen and dining room to the rear which offers every opportunity to be opened in to one homely diner kitchen.
The property is warmed with gas fired central heating and Upvc double glazing and has a separate bathroom and wash room which, ideally, could be combined as one.
Fosseway Avenue is located on a level position, as is most of Moreton-in-Marsh, which makes the town popular for those looking to retire here.
The avenue is a cul-de-sac which limits passing traffic but allows for pedestrian access at the end past some allotments to the Old Town in Moreton-in-Marsh and ultimately to the High Street.
The town has two good quality supermarkets with two doctors surgeries, a community hospital and a beautiful tree-lined High Street with a wealth of shops, tea rooms, hostelries and the all important railway station with links to Oxford and London Paddington.
The town is five miles north of Stow-on-the-Wold, eight miles from Bourton-on-the-Water, six miles from Chipping Norton and nine miles from Broadway, all famous Cotswold attractions.
Accommodation comprises: Entrance Porch Upvc double glazed front door to entrance hall. Entrance Hall 2.27m x 2.07m (7' 5" x 6' 9") Ceramic tiled floor, single radiator.
Access to loft space with aluminium ladder. Built-in airing cupboard with foam lagged cylinder and immersion heater. Separate WC Coloured suite , low flush w.c., wall-mounted wash hand basin.
Single radiator. Ceramic tiled floor. Through Living Room 6.67m x 3.98m Max (21' 11" x 13' 1" Max) Easterly, southerly and westerly aspect windows. Patio doors leading on to enclosed garden.
Stone fireplace with ornamental fire. two single radiators. Two wall-mounted light points. Kitchen 3.91m x 2.64m (12' 10" x 8' 8") Ceramic tiled floor.
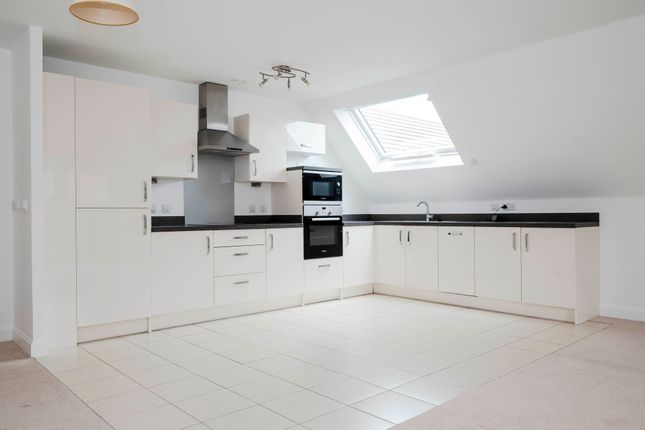
Laminate work surfaces fitted to two sides with stainless steel sink unit with single drainer.
Seven base cupboards, seven matching wall-mounted cupboards with wall-mounted Icos gas fired central boiler. Single radiator. Access to rear porch. Archway to dining room.
Rear porch 2.33m x 1.68m (7' 8" x 5' 6") Glazed on three sides with outlook over garden. Dining Room 3.93m x 2.62m (12' 11" x 8' 7") Outlook over rear garden.
Ceramic tiled floor and single radiator. Main Bathroom Two piece suite, pedestal wash hand basin, enamel steel bath with shower (disconnected). Single radiator. Wall-mounted electric bar fire.
Rear Bedroom 1 3.87m x 3.02m (12' 8" x 9' 11") Westerly aspect over rear garden, single radiator, wall-mounted light point.
Front Bedroom 2 2.70m x 2.60m (8' 10" x 8' 6") Single radiator. Outside Rear Garden 15.10m x 13.30m (49' 6" x 43' 8") Three lawned areas bisected by concrete pathway.
Patio immediately adjacent to the living room. Elevated lawned area with flower beds and borders, fenced on all sides. Direct access to garage.
Garage 5.26m x 2.73m (17' 3" x 8' 11") Power and light installed, metal up-and-over door, rear window. Off-street parking for one vehicle immediately in front of the garage.
Side Garden Open-plan area. Lawned section, alpine rockery area. Front Garden Central concrete pathway with graveled area and open-planned lawned section with flower borders.
There is a pathway leading to an off-street parking bay and the land immediately in front of the property is council owned and maintained.
Value & comps
No previous sales on record.
Returns
Set an offer; the calculator follows it.
We're still gathering serviced-accommodation data for this area.
Archie refurb estimate: a Pro feature
0.0% below asking
This is not financial or investment advice. Prop AI Deals is not authorised by the Financial Conduct Authority (FCA) to provide investment advice.
All investment calculators, property analyses, and AI-generated insights are for informational purposes only. Property investment carries risk and may result in financial loss. All calculations should be independently verified and you should consult with FCA-authorised financial advisers before making any investment decisions.
Past performance does not guarantee future results. Tax implications vary by individual circumstances.
Deal
Properties like this can earn 2–3x BTL yields when converted to HMO, with retrofit costs around £10k/room. Sign in to see the full tier, yield projection, and cost breakdown.
Commercial properties like this can earn 30-50% higher yields when converted to residential under Class MA / Q / P / PA, with prior approval costing ~GBP 96/unit. Sign in to see the recommended route, yield uplift, and cost breakdown.
BRRR-suited properties can recycle 80-100% of investor capital on refi, leaving a high-yielding rental with most of the money out. Sign in to see the refurb cost stack, ARV projection, and refinance maths.
Detached + large garden = sub-division play. Pro tier unlocks the tier badge, plot size, uplift estimate, and regional land benchmark.
Short-lease flats trade at deep discount, but extending under the 1993 Act often costs far less than the discount. Pro tier unlocks the tier badge, premium breakdown, long-lease ARV and arbitrage maths.
See projected short-stay revenue vs a vanilla BTL for this property.
See real sub-let margins (HMO room rates & SA nightly rates) vs the landlord rent.
Area
Agent & docs

FAQ
About Fosseway Avenue, Moreton-in-Marsh, Gloucestershire. GL56 0EB
Explore nearby