We've tightened what earns a Pursue. A home now needs a published valuation, a strategy that still makes money after real running costs and lender stress tests, and no listing problems that would stop a mortgage. You'll see fewer Pursues, and each one has been checked harder.
See how verdicts work5-bedroom detached house · L31 4DP
For saleListed today
Opportunity summary
See Archie’s verdict, returns by strategy and what to check before viewing.
About
Arnold & Phillips are pleased to bring to market this unique four/five-bedroom detached cottage, occupying a generous plot along the semi-rural Mairscough Lane in Lydiate.
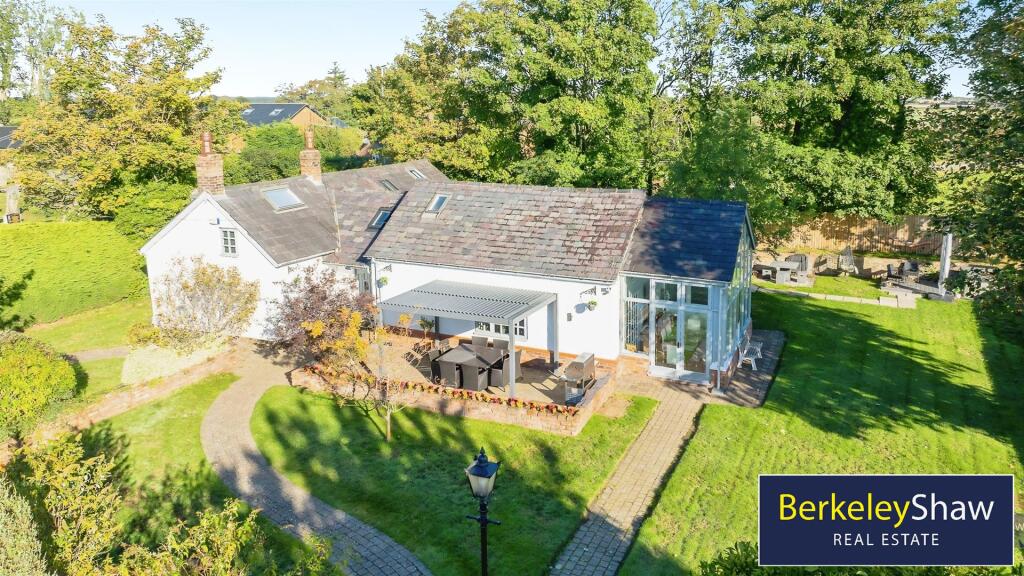
Church View Cottage sits peacefully in approximately one-third of an acre, in a highly sought-after semi-rural position within the popular village of Lydiate.
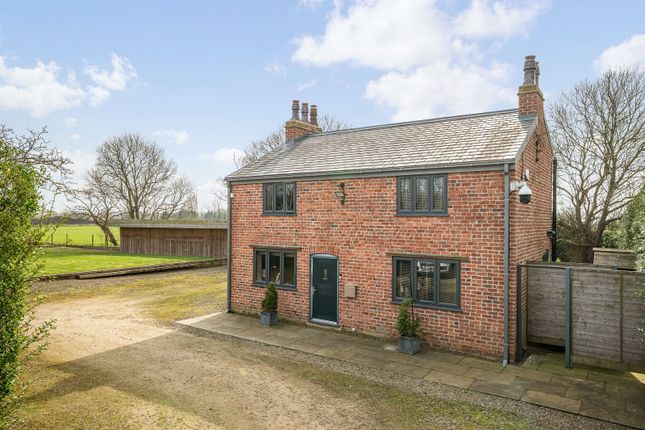
This remarkable Grade II listed residence offers a wonderful opportunity to acquire a home of genuine historical significance, with an abundance of character, substantial and versatile living accommodation, and stunning open views across the surrounding greenbelt farmland.
Dating in part to the 17th century, the property was originally two separate cottages and retains its distinctive Cruck Frame construction, combining centuries of architectural heritage with a series of more contemporary additions that have created a particularly appealing family home.
With its impressive sense of approach, extensive gated parking, detached garage and beautifully established gardens, the property already has much to offer, although there remains considerable potential for prospective purchasers to further personalise the accommodation and create a truly individual home tailored to their own tastes and requirements.
Positioned opposite the picturesque St Thomas’ Church, the property enjoys a delightful setting that balances the tranquillity of countryside living with the convenience of nearby villages, amenities and transport connections.
Its semi-rural surroundings are undoubtedly one of its greatest attractions, with uninterrupted views across neighbouring fields providing a particularly attractive backdrop to everyday family life.
The property is approached through secure electric gates, opening onto an extensive driveway with a distinctive central island incorporating a historic well.
This creates an immediate sense of arrival, with generous off-road parking for numerous vehicles and ample space to accommodate visiting family and friends.
The substantial frontage, established planting and traditional appearance of the cottage combine to create an inviting first impression, whilst the overall size of the plot provides a welcome degree of space and flexibility that is increasingly difficult to find.
Internally, the accommodation is equally appealing, with a layout that reflects the property's history and subsequent evolution into a substantial family residence.
Original architectural features have been carefully retained throughout, including exposed chamfered beams, traditional sash windows and sections of historic wattle and daub infill, each contributing to the individuality of the home.
These period details sit comfortably alongside more modern finishes, creating an interior that feels full of character without compromising the practical requirements of contemporary family living.
The ground floor begins with a welcoming entrance hallway, providing access to a selection of well-proportioned reception rooms that offer considerable versatility.
The main lounge is an inviting space for everyday relaxation, with its traditional detailing providing a comfortable setting in which to unwind.
A separate study offers a quieter environment for those working from home, although its proportions and positioning would also lend themselves to a variety of alternative uses.
Elsewhere, an additional reception room, currently suited to use as a playroom or formal dining room, provides further flexibility and could equally serve as a fifth bedroom for those requiring ground-floor sleeping accommodation or a space for visiting guests.
The dining kitchen forms an important part of the home, offering a practical and sociable environment for family life.
With ample room for everyday dining, it provides a natural gathering place and connects particularly well with the contemporary sunroom beyond.
This more recent addition introduces a different architectural element to the property, with its generous glazing making the most of the superb outlook across the gardens and adjoining countryside.
The sunroom is undoubtedly one of the home's standout spaces, providing somewhere to sit and appreciate the changing seasons, enjoy the surrounding greenery or simply take advantage of the peaceful setting throughout the year.
Its connection with the kitchen also makes this part of the accommodation particularly well suited to entertaining, with the garden and open countryside forming an attractive backdrop.
Completing the ground floor is a useful utility room, providing valuable additional space for laundry and household storage, together with access towards the separate rear driveway.
A contemporary shower room adds further convenience, particularly for larger families or those considering the flexibility of ground-floor guest accommodation.
The first floor continues to showcase the property's unusual character, with three separate staircases reflecting its origins as two cottages and contributing to a layout that feels refreshingly different from a more conventional modern home.
Across this level are four generously proportioned double bedrooms, providing comfortable accommodation for family members of varying ages.
The arrangement offers a pleasing degree of separation between certain areas of the property, which could prove especially attractive to families with older children, those regularly accommodating guests or purchasers looking to establish their own private spaces within the home.
Two further bathrooms serve the first-floor bedrooms, ensuring the property is well equipped for the demands of a busy household.
Externally, the grounds are a particularly important feature and provide an excellent opportunity for those who value outdoor space.
Extending to approximately one-third of an acre, the plot offers a combination of established gardens, generous parking and areas that could be adapted to suit a variety of lifestyles.
Mature trees, including established fruit trees, introduce interest and character, whilst raised planting beds will appeal to keen gardeners or those looking to grow their own produce.
There is ample space for children to play, for outdoor seating and entertaining, or simply to enjoy the privacy and openness of the surroundings.
The uninterrupted outlook over neighbouring fields adds another dimension to the gardens, creating an attractive setting that feels distinctly rural despite the property's accessibility to nearby amenities.
A substantial detached garage provides further practical benefits and is currently utilised as a gym.
Its generous proportions offer considerable flexibility, whether retained for fitness and leisure purposes, returned to more traditional garaging and storage, or potentially adapted to accommodate a workshop, home office or other ancillary use, subject to any necessary consents.
Together with the extensive driveway and secure electric gated entrance, this additional building enhances the property's suitability for buyers with multiple vehicles, hobbies or home-working requirements.
Whilst the property has already benefited from thoughtful restoration and extension over the years, one of its most exciting attributes is the opportunity it presents for further individualisation.
The combination of substantial accommodation, an unconventional yet adaptable layout, generous grounds and existing outbuildings provides plenty of scope for purchasers to put their own stamp on the home.
Whether that involves introducing a different interior style, reconsidering the use of individual rooms, enhancing the connection between indoor and outdoor living spaces or exploring the potential of the detached garage, there is an abundance of opportunity to create a home that reflects personal requirements whilst preserving the historical features that make it so special.
Naturally, given the property's Grade II listed status, any alterations requiring listed building consent or other relevant approvals would need to be considered appropriately.
The location completes the appeal. Lydiate remains a popular choice for purchasers seeking a quieter, more rural environment without feeling disconnected from everyday conveniences.
The surrounding countryside provides opportunities for walking and outdoor recreation, whilst nearby Maghull offers a wider selection of shops, schools, leisure facilities and transport connections.
Road links also provide access towards Liverpool, Southport and the wider motorway network, making the property an appealing proposition for those who wish to enjoy a countryside setting whilst remaining within reach of surrounding commercial centres.
Ultimately, this is a home that offers considerably more than its historical appeal alone.
Its impressive approach, substantial grounds, flexible four/five-bedroom accommodation, detached garage and spectacular open field views combine to create a property with both immediate charm and exciting longer-term possibilities.
With an impressive 2,636 square feet of living accommodation, this property would be ideal for purchasers seeking a distinctive family home in a desirable semi-rural location, with the space and potential to shape something truly their own, this exceptional period residence represents a rare and compelling opportunity.
Internal inspection is highly advised to fully appreciate the lifestyle available within.
Tenure: We understand the property to be Freehold, however prospective purchasers should seek to obtain verification of this from their solicitor. Council Tax Band C.
Disclaimer Every care has been taken with the preparation of these property details but they are for general guidance only and complete accuracy cannot be guaranteed.
If there is any point, which is of particular importance professional verification should be sought. These property details do not constitute a contract or part of a contract.
We are not qualified to verify tenure of property. Prospective purchasers should seek to obtain verification of tenure from their solicitor.
The mention of any appliances, fixtures or fittings does not imply they are in working order.
Photographs are reproduced for general information and it cannot be inferred that any item shown is included in the sale. All dimensions are approximate.
Value & comps
No previous sales on record.
Returns
Set an offer; the calculator follows it.
We're still gathering serviced-accommodation data for this area.
Archie refurb estimate: a Pro feature
0.0% below asking
This is not financial or investment advice. Prop AI Deals is not authorised by the Financial Conduct Authority (FCA) to provide investment advice.
All investment calculators, property analyses, and AI-generated insights are for informational purposes only. Property investment carries risk and may result in financial loss. All calculations should be independently verified and you should consult with FCA-authorised financial advisers before making any investment decisions.
Past performance does not guarantee future results. Tax implications vary by individual circumstances.
Deal
Properties like this can earn 2–3x BTL yields when converted to HMO, with retrofit costs around £10k/room. Sign in to see the full tier, yield projection, and cost breakdown.
Commercial properties like this can earn 30-50% higher yields when converted to residential under Class MA / Q / P / PA, with prior approval costing ~GBP 96/unit. Sign in to see the recommended route, yield uplift, and cost breakdown.
BRRR-suited properties can recycle 80-100% of investor capital on refi, leaving a high-yielding rental with most of the money out. Sign in to see the refurb cost stack, ARV projection, and refinance maths.
Detached + large garden = sub-division play. Pro tier unlocks the tier badge, plot size, uplift estimate, and regional land benchmark.
Short-lease flats trade at deep discount, but extending under the 1993 Act often costs far less than the discount. Pro tier unlocks the tier badge, premium breakdown, long-lease ARV and arbitrage maths.
See projected short-stay revenue vs a vanilla BTL for this property.
See real sub-let margins (HMO room rates & SA nightly rates) vs the landlord rent.
Area
Agent & docs
FAQ
About Mairscough Lane, Liverpool, L31
Explore nearby