3-bedroom detached house · RH13 0PU
For saleReduced £25k (−3.7%) on 9 OctListed 91 days
Opportunity summary
See Archie’s verdict, returns by strategy and what to check before viewing.
About
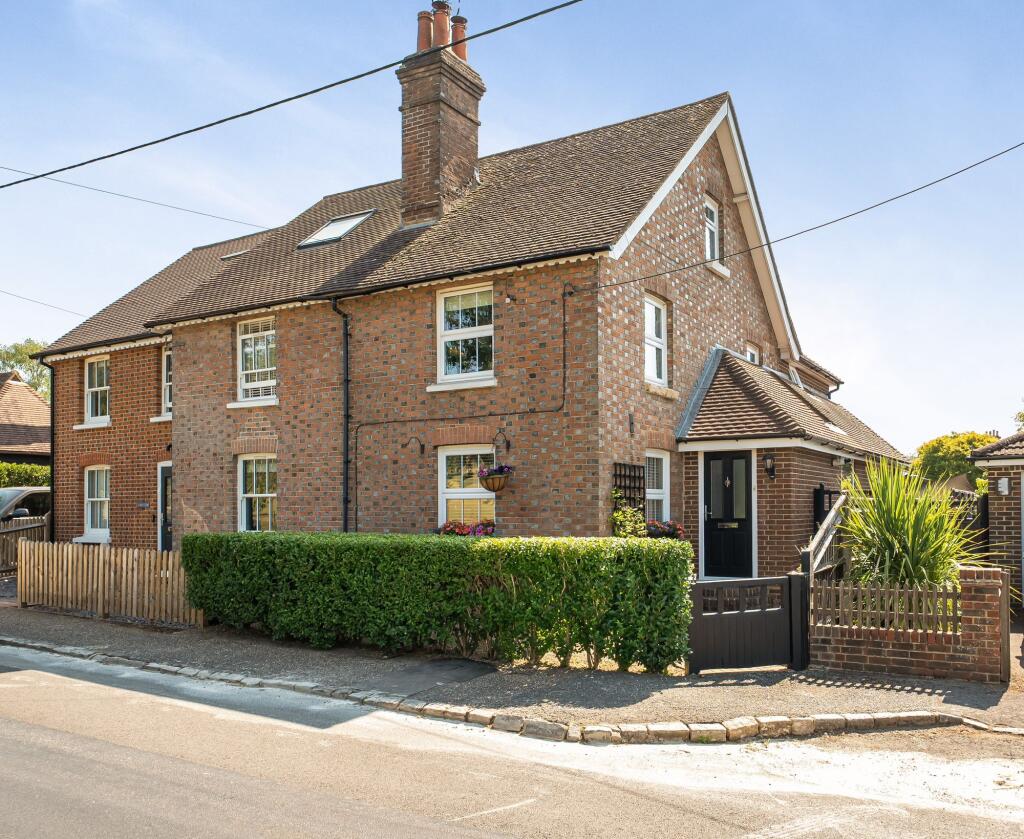
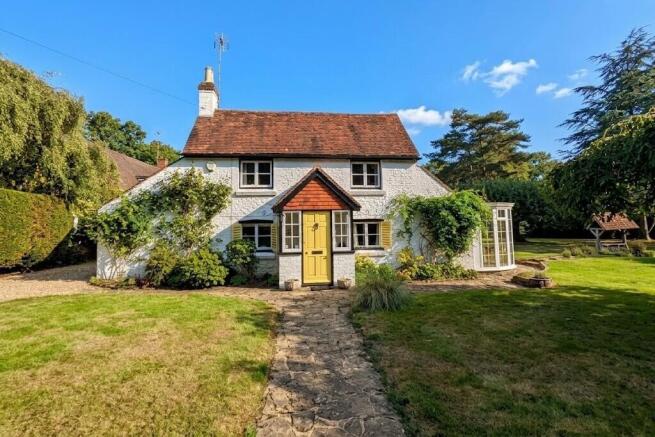
This fabulously located cottage offers versatile accommodation arranged over three floors, with a beautifully landscaped 90ft rear garden.
The welcoming porch leads into the ground floor accommodation consisting of sitting room, kitchen/dining room and utility room.
The dual aspect sitting room is a generous space with practical yet stylish wood-effect flooring and feature fireplace with a wood burner, stone hearth and wood mantel.
The dual aspect kitchen/dining room is a real highlight of this home with plenty of natural light and a continuation of the wood-effect flooring.
The kitchen is fitted with a variety of modern units with stone-effect worktops including a breakfast bar.
Appliances include an electric oven, induction hob with extractor over and an integrated dishwasher.
The attached utility room offers space with plumbing for a washing machine and further space for a fridge/freezer.
The winding stairwell leads to the part-galleried, first-flooring landing with access to two double bedrooms, shower room and bathroom.
Bedroom one benefits from being dual-aspect and has a gorgeous, decorative fireplace.
The modern bathroom has been fitted with a white suite comprising panelled bath with shower over, toilet, basin unit with storage under and finished with white tiling.
The stairwell continues to the second floor where there is a third double bedroom with exposed beams and built-in storage.
The property is approached via a gated footpath with a side gate leading to the rear garden. The landscaped, south-east facing rear garden that is around 90ft in length.
There is an area of lawn, borders with mature planting and a generous patio area which is perfect for alfresco dining and entertaining.
There is a 18’1 x 11’7 outbuilding with power and lighting that is used as a home office/gym by the current owner.
The en-bloc, single garage is found at the end of the garden and is accessed via Two Mile Ash road. Barns Green is a village in the Horsham district of West Sussex.
The village offers a variety of activities and has an active community.
There is a village store with post office, public house, social club and sports facilities including cricket, tennis, football, rugby and stoolball.
Billingshurst, with a mainline railway station, is around 5 miles away and for more shopping and leisure facilities, Horsham is less than 6 miles away.
Services: Electricity, mains gas, water and mains drainage are currently connected to the property.
Alex Harvey Estate Agents Disclaimer: We would like to inform prospective purchasers that these sales particulars have been prepared as a general guide only.
A detailed survey has not been carried out; nor the services, appliances and fittings tested. Room sizes are approximate and should not be relied upon for furnishing purposes.
If floor plans are included they are for guidance and illustration purposes only and may not be to scale.
If there are important matters likely to affect your decision to buy, please contact us before viewing this property.
School catchment area: For local school admissions and to find out about catchment areas, please contact West Sussex County Council School Admissions or visit the Admissions Website.
Energy Performance Certificate (EPC) disclaimer: Epc's are carried out by a third-party qualified Energy Assessor and Alex Harvey Estate Agents are not responsible for any information provided on an EPC.
EPC Rating: C Location Barns Green is a village in the Horsham district of West Sussex. The village offers a variety of activities and has an active community.
There is a village store with post office, public house, social club and sports facilities including cricket, tennis, football, rugby and stoolball.
Billingshurst, with a mainline railway station, is around 5 miles away and for more shopping and leisure facilities, Horsham is less than 6 miles away. Parking - Garage En-bloc Parking - Off Street
Value & comps
No previous sales on record.
Returns
Set an offer; the calculator follows it.
We're still gathering serviced-accommodation data for this area.
Archie refurb estimate: a Pro feature
0.0% below asking
This is not financial or investment advice. Prop AI Deals is not authorised by the Financial Conduct Authority (FCA) to provide investment advice.
All investment calculators, property analyses, and AI-generated insights are for informational purposes only. Property investment carries risk and may result in financial loss. All calculations should be independently verified and you should consult with FCA-authorised financial advisors before making any investment decisions.
Past performance does not guarantee future results. Tax implications vary by individual circumstances.
Deal
Properties like this can earn 2–3x BTL yields when converted to HMO, with retrofit costs around £10k/room. Sign in to see the full tier, yield projection, and cost breakdown.
Commercial properties like this can earn 30-50% higher yields when converted to residential under Class MA / Q / P / PA, with prior approval costing ~GBP 96/unit. Sign in to see the recommended route, yield uplift, and cost breakdown.
BRRR-suited properties can recycle 80-100% of investor capital on refi, leaving a high-yielding rental with most of the money out. Sign in to see the refurb cost stack, ARV projection, and refinance maths.
Detached + large garden = sub-division play. Pro tier unlocks the tier badge, plot size, uplift estimate, and regional land benchmark.
Short-lease flats trade at deep discount, but extending under the 1993 Act often costs far less than the discount. Pro tier unlocks the tier badge, premium breakdown, long-lease ARV and arbitrage maths.
See projected short-stay revenue vs a vanilla BTL for this property.
See real sub-let margins (HMO room rates & SA nightly rates) vs the landlord rent.
Area
Agent & docs
FAQ
About 2 Motto Cottages Sandhills Road, Horsham
Explore nearby