5-bedroom detached house · RM11 1HN
Sold STCListed 42 days
Opportunity summary
See Archie’s verdict, returns by strategy and what to check before viewing.
About
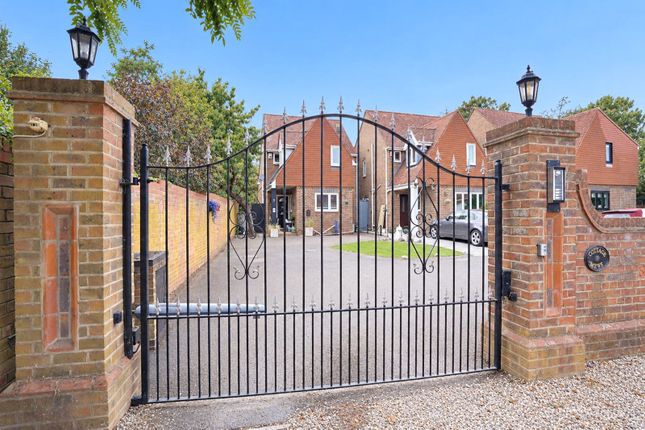
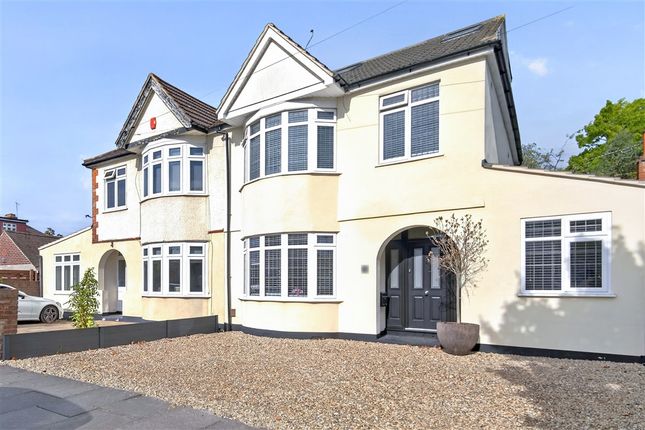
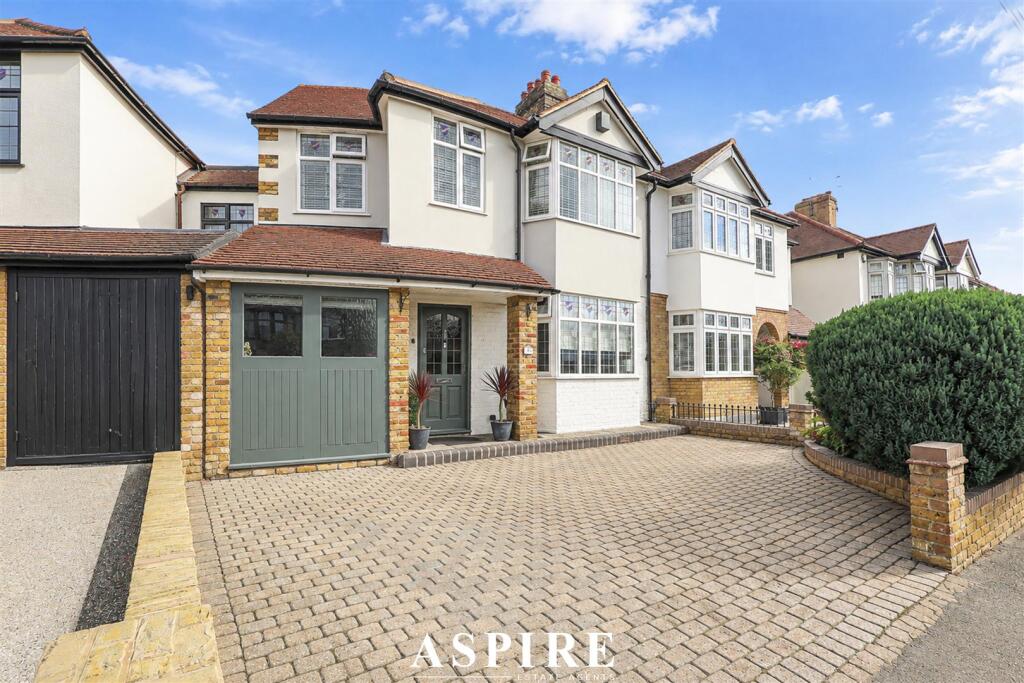
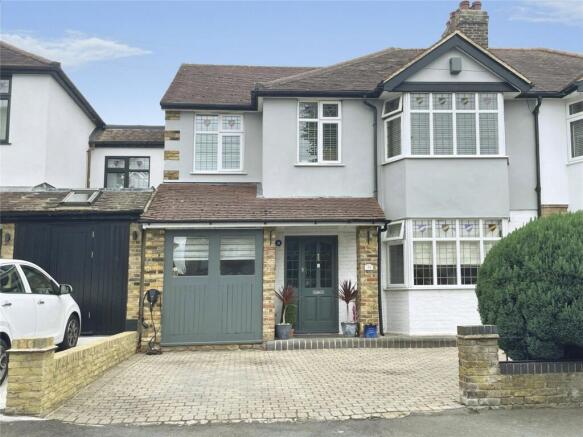
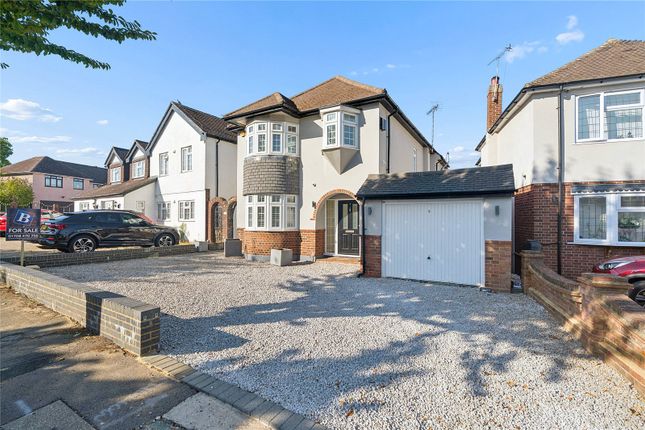
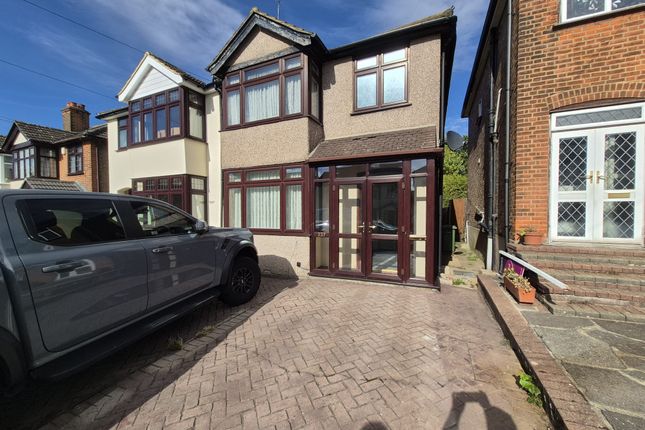
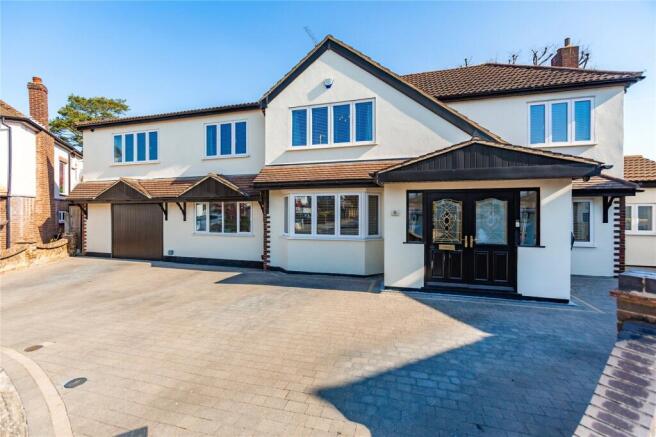
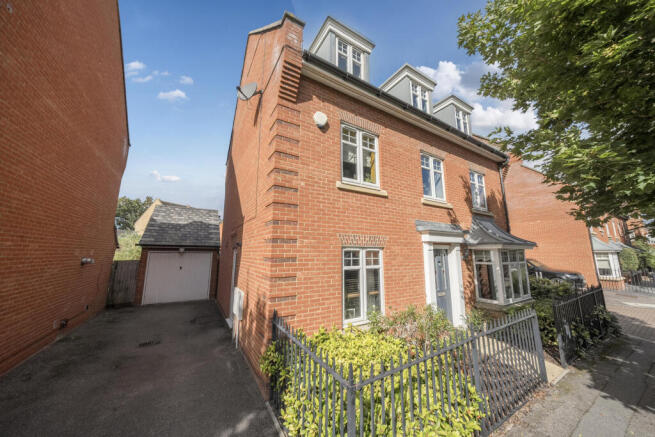
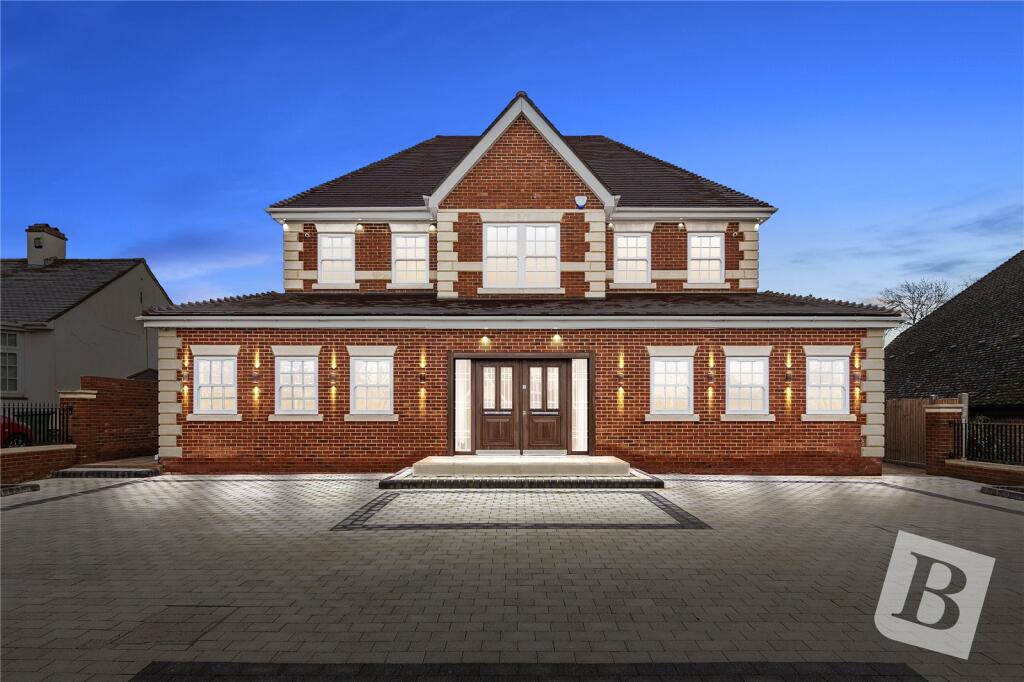
Description ***Guide Price- £850,000 - £900,000*** Lux Homes are delighted to present this impressive five bedroom, five-reception detached home on the highly desirable Osborne Road.
This home is perfect for multi generational living in addition to potential HMO opportunities (subject to approval from local authority) The seller is offering the home with no onward chain, providing a smooth and straightforward purchase for any proud new owner!
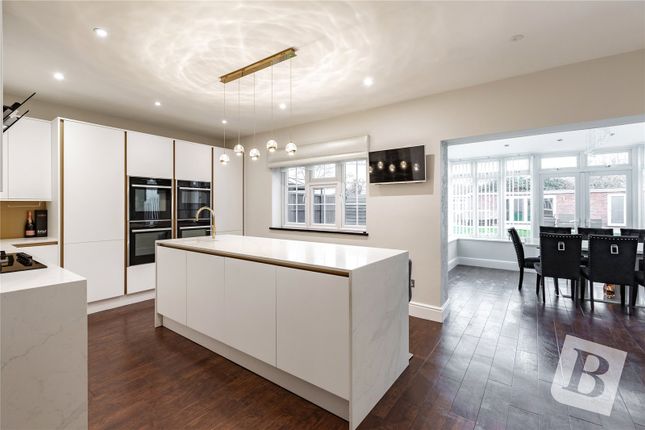
Inside, the home feels bright and welcoming. The elegant dining room provides an ideal setting for hosting and family meals, while the modern kitchen flows naturally onto the rear garden.
The separate utility area also includes door to the garden.
The spacious main reception room features bi fold doors opening to the garden, and the ground floor also includes a versatile living space with reception room, lounge and bathroom, perfect for guests or additionally younger or older members within the family unit to have their individual independent living space whist having the security of home too.
The first floor offers three well proportioned bedrooms with the added benefit of family bathroom and the main bedroom to this floor having access to its own private en suite!
The second level offers master bedroom with en suite and an abundance of storage space, featuring walk in wardrobe, allowing for perfect family harmony to ensue.
The impressive outbuilding offers the potential to be converted to a one bedroom self contained annexe should any buyer wish to do this, this could include a generous open-plan living/kitchen area, a double bedroom and a modern bathroom S.T.P.P.
This outbuilding provides fantastic scope for guests, extended family, or running a home business, this additional space allows for exceptional flexibility with private access via the garden/side access!
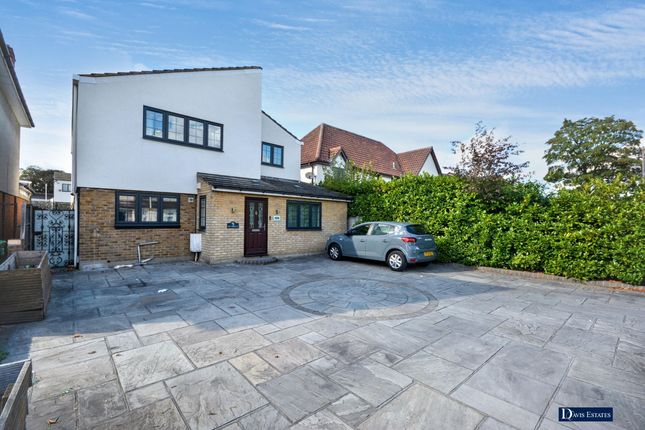
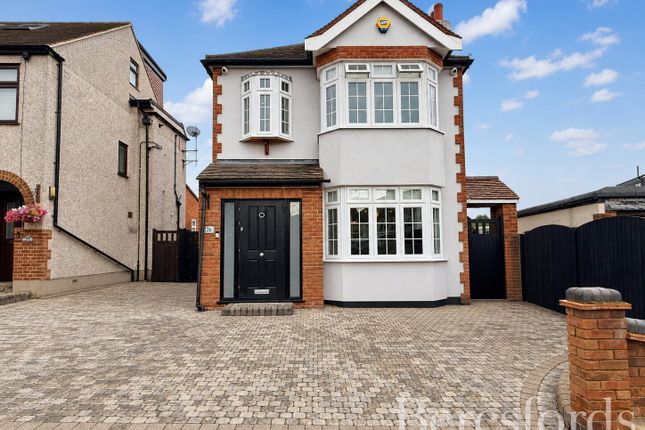
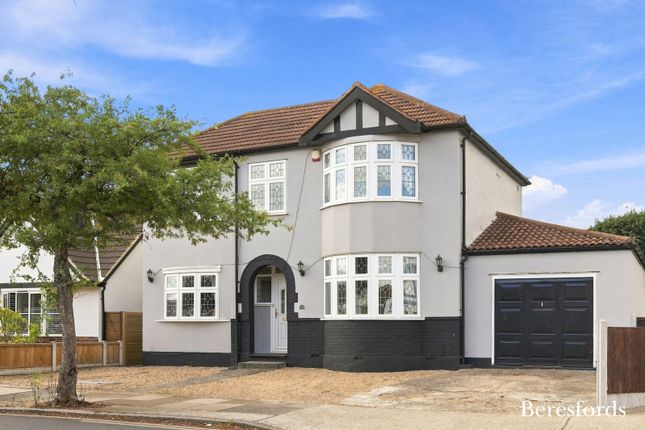
Externally the property offers a substantial private driveway to the front, creating plenty of parking for family and friends alike.
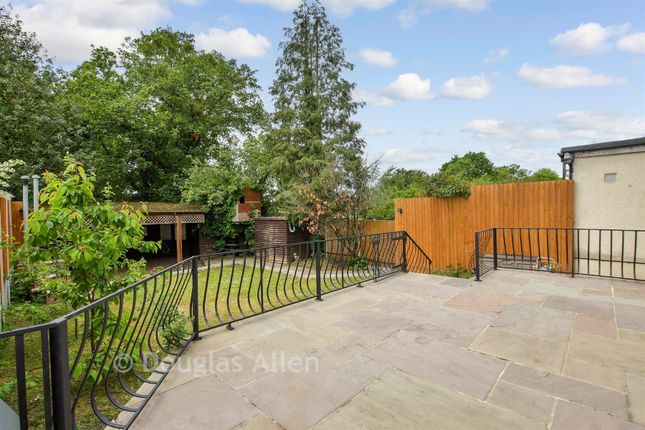
A large rear garden with storage shed and a beautiful 100 metre squared patio area.
The location is superb: Close to both Romford and Hornchurch Town Centres, offering extensive shops, restaurants and amenities.
Transport links include the Elizabeth Line and Main Line services (Romford/Gidea Park) and the District Line (Hornchurch).
Hylands Park is also within walking distance, and the area is known for being friendly, quiet and safe, supported by a local tenants' association for added community reassurance.
Towers School is located on Osborne Road and is rated outstanding by Ofsted. Lux Homes anticipate a high level of interest for this property!
Call Lux Homes to request your exclusive viewing at the earliest !
Tenure: Freehold Lounge (14.25' x 22.08') Lounge/Diner (13.58' x 13.50') Kitchen/Diner (21.58' x 9.08') Utility (6.50' x 5.75') Kitchen (16.67' x 10.17') Bedroom 1 (11.58' x 9.17') Bedroom 2 (12.67' x 11.67') Bedroom 3 (12.92' x 10.50') Bedroom 4 (10.67' x 8.58') Bedroom 5 (14.67' x 13.83') Outbuilding (27.25' x 14.42')
Value & comps
No previous sales on record.
Returns
Set an offer; the calculator follows it.
We're still gathering serviced-accommodation data for this area.
Archie refurb estimate: a Pro feature
0.0% below asking
This is not financial or investment advice. Prop AI Deals is not authorised by the Financial Conduct Authority (FCA) to provide investment advice.
All investment calculators, property analyses, and AI-generated insights are for informational purposes only. Property investment carries risk and may result in financial loss. All calculations should be independently verified and you should consult with FCA-authorised financial advisors before making any investment decisions.
Past performance does not guarantee future results. Tax implications vary by individual circumstances.
Deal
Properties like this can earn 2–3x BTL yields when converted to HMO, with retrofit costs around £10k/room. Sign in to see the full tier, yield projection, and cost breakdown.
Commercial properties like this can earn 30-50% higher yields when converted to residential under Class MA / Q / P / PA, with prior approval costing ~GBP 96/unit. Sign in to see the recommended route, yield uplift, and cost breakdown.
BRRR-suited properties can recycle 80-100% of investor capital on refi, leaving a high-yielding rental with most of the money out. Sign in to see the refurb cost stack, ARV projection, and refinance maths.
Detached + large garden = sub-division play. Pro tier unlocks the tier badge, plot size, uplift estimate, and regional land benchmark.
Short-lease flats trade at deep discount, but extending under the 1993 Act often costs far less than the discount. Pro tier unlocks the tier badge, premium breakdown, long-lease ARV and arbitrage maths.
See projected short-stay revenue vs a vanilla BTL for this property.
See real sub-let margins (HMO room rates & SA nightly rates) vs the landlord rent.
Area
Agent & docs

FAQ
About 204 Osborne Road, Hornchurch
Explore nearby