We've tightened what earns a Pursue. A home now needs a published valuation, a strategy that still makes money after real running costs and lender stress tests, and no listing problems that would stop a mortgage. You'll see fewer Pursues, and each one has been checked harder.
See how verdicts work5-bedroom house · CW11 4PN
For saleReduced £150k (−10.7%) on 14 OctListed 142 days
Opportunity summary
See Archie’s verdict, returns by strategy and what to check before viewing.
About
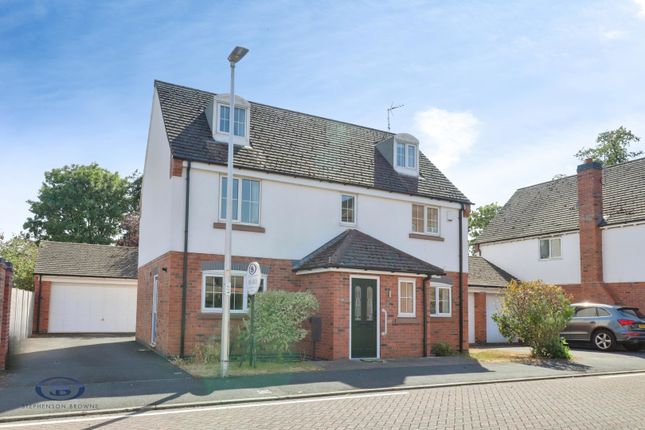
Substantial detached home with superb south facing gardens.
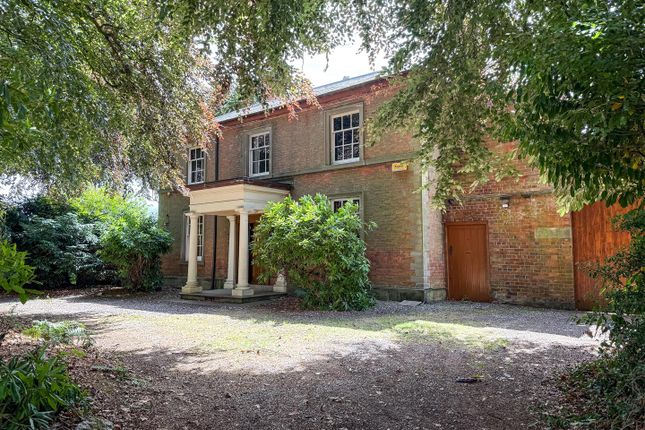
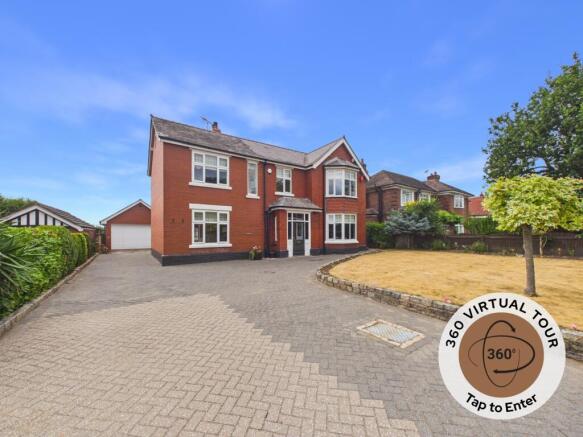
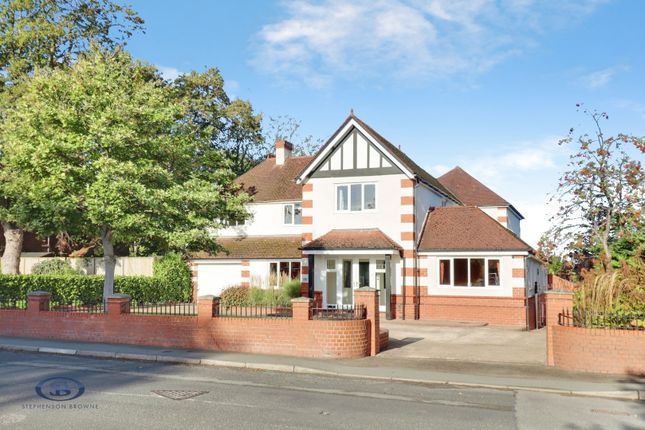
Description Occupying an elevated and private position behind secure gates in the sought-after Cheshire market town of Sandbach, this impressive detached residence extends to approximately 4,697 sq ft, offering beautifully balanced accommodation arranged over four floors.
The property combines elegant living space with extensive leisure facilities and landscaped south-facing gardens, creating a home of notable scale and versatility.
A gated driveway leads to a generous forecourt and integral double garage, providing ample parking and a strong sense of arrival.
The attractive brick façade and symmetrical design complement the elevated setting, enhancing both privacy and outlook.
Internally, the accommodation is thoughtfully configured for modern family living, seamlessly blending formal reception rooms with more relaxed spaces.
A welcoming entrance hall forms the heart of the home, leading to well-proportioned principal rooms with high ceilings and an abundance of natural light.
The elegant sitting room and formal dining room provide refined entertaining space, while to the rear a spacious family room adjoins the impressive kitchen.
The kitchen/breakfast room, extending to over 21 ft, is exceptionally well appointed with quality cabinetry, integrated appliances and a central island.
It provides an ideal hub for day-to-day living and opens directly onto the rear terrace, creating a natural connection between indoor and outdoor spaces.
A particular highlight of the property is the extensive lower ground floor, offering a superb range of leisure and ancillary accommodation.
This includes a large billiard room, cinema or family room and a fully equipped gym, alongside a utility room and bathroom.
This versatile level is ideally suited to entertaining, home working or multi-generational living, with direct access to the integral double garage.
The bedroom accommodation is well arranged across the upper floors. The principal suite is generous in scale and benefits from a dressing area and en suite bathroom.
Further bedrooms are thoughtfully laid out, with the top floor providing two additional en suite rooms, ideal for guests or independent living. Additional bathrooms serve the remaining accommodation.
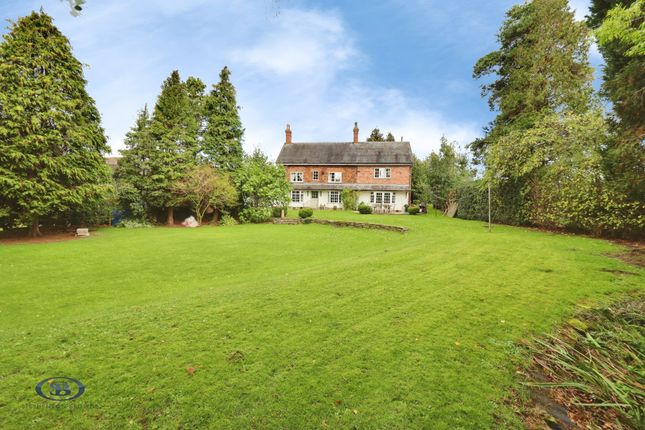
Externally, the south-facing gardens are a defining feature. Thoughtfully landscaped, they offer a high degree of privacy and a delightful setting.
A broad terrace adjoins the house and provides an excellent space for outdoor dining, beyond which lies a well-maintained lawn framed by mature planting and established trees.
The property further benefits from gas central heating, sash-style windows and excellent built-in storage throughout.
Constructed circa 2003, it combines the reassurance of modern construction with timeless architectural styling.
Situated within easy reach of Sandbach’s amenities, well-regarded schools and transport links, the property is ideally placed for family living within a highly desirable Cheshire location.
Location The property is situated within close proximity to Sandbach town centre, a market town in South Cheshire with a history dating back to Anglo-Saxon times.
Sandbach provides a range of amenities, including a Waitrose supermarket, Sandbach Market, and a selection of shops, restaurants, cafés and local services.
Retail provision includes both independent traders-such as bakers, grocers, delicatessens, florists and boutiques-and national retailers.
A street market is held weekly on Thursdays, extending into the Town Hall. A farmers’ market takes place on the second Saturday of each month in the Market Square.
Transport connections include Junction 17 of the M6 motorway, which provides access to the regional road network. Sandbach railway station offers services to Crewe and Manchester.
Crewe station provides mainline rail services to a number of UK cities, including London. Manchester Airport is located approximately 23 miles away.
(All distances and travel times are approximate.) The area includes a range of schools, including local primary schools and Sandbach School and Sandbach High School for Girls.
Independent schools are located in Holmes Chapel, Altrincham and Alderley Edge.
Recreational facilities within the area include Sandbach Park, rugby, cricket and football clubs, community centres, healthcare services and public green spaces.
Nearby commercial centres include Knutsford, Nantwich and Stoke-on-Trent, with Manchester and Liverpool accessible by road or rail. Square Footage: 4,697 sq ft Additional Info Council Tax Band G
Value & comps
No previous sales on record.
Returns
Set an offer; the calculator follows it.
We're still gathering serviced-accommodation data for this area.
Archie refurb estimate: a Pro feature
0.0% below asking
This is not financial or investment advice. Prop AI Deals is not authorised by the Financial Conduct Authority (FCA) to provide investment advice.
All investment calculators, property analyses, and AI-generated insights are for informational purposes only. Property investment carries risk and may result in financial loss. All calculations should be independently verified and you should consult with FCA-authorised financial advisers before making any investment decisions.
Past performance does not guarantee future results. Tax implications vary by individual circumstances.
Deal
Properties like this can earn 2–3x BTL yields when converted to HMO, with retrofit costs around £10k/room. Sign in to see the full tier, yield projection, and cost breakdown.
Commercial properties like this can earn 30-50% higher yields when converted to residential under Class MA / Q / P / PA, with prior approval costing ~GBP 96/unit. Sign in to see the recommended route, yield uplift, and cost breakdown.
BRRR-suited properties can recycle 80-100% of investor capital on refi, leaving a high-yielding rental with most of the money out. Sign in to see the refurb cost stack, ARV projection, and refinance maths.
Detached + large garden = sub-division play. Pro tier unlocks the tier badge, plot size, uplift estimate, and regional land benchmark.
Short-lease flats trade at deep discount, but extending under the 1993 Act often costs far less than the discount. Pro tier unlocks the tier badge, premium breakdown, long-lease ARV and arbitrage maths.
See projected short-stay revenue vs a vanilla BTL for this property.
See real sub-let margins (HMO room rates & SA nightly rates) vs the landlord rent.
Area
Agent & docs

FAQ
About 34, Mill Hill Lane, Cheshire
Explore nearby