We've tightened what earns a Pursue. A home now needs a published valuation, a strategy that still makes money after real running costs and lender stress tests, and no listing problems that would stop a mortgage. You'll see fewer Pursues, and each one has been checked harder.
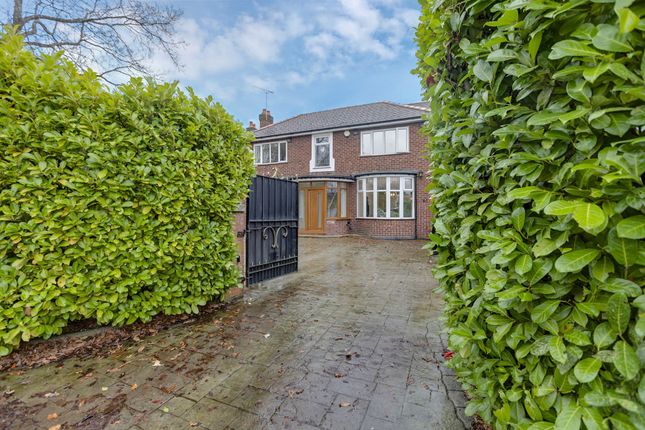
See how verdicts work3-bedroom bungalow · CW11 1FG
For saleReduced £25k (−2.9%) on 2 SepListed 474 days
Opportunity summary
See Archie’s verdict, returns by strategy and what to check before viewing.
About
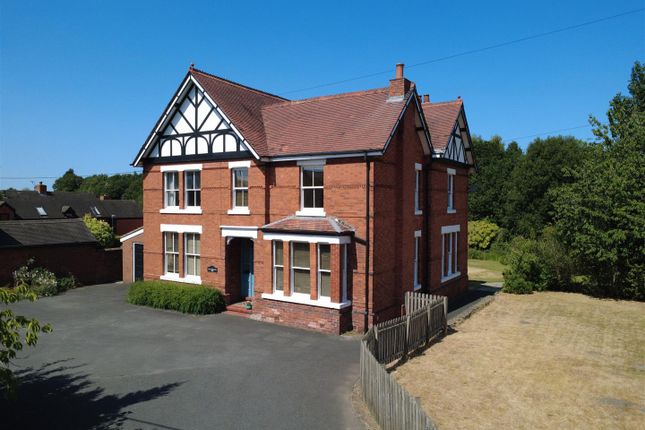
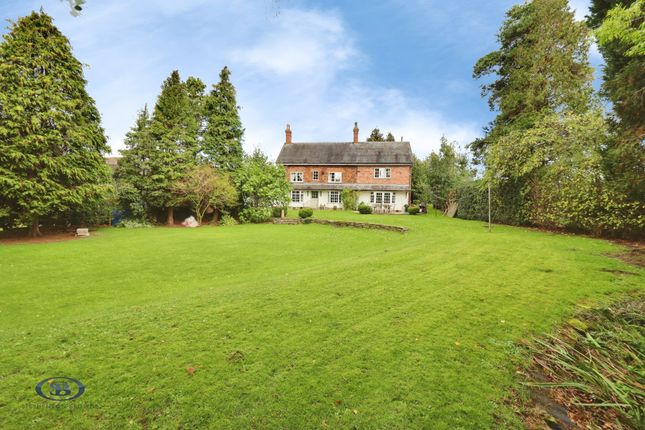
***new price*** £50,000 price adjustment ***development opportunity ****detached property with outbuildings *** grounds totalling 1.1 acres with previous planning permission granted for A detached bunglaow*** Standing proudly behind a sweeping frontage and nestled amidst mature gardens, Oakley House represents a rare opportunity to acquire a Grade II Listed period residence, occupying an enviable position on The Hill in Sandbach.
Rich in character and history, this imposing detached property offers extensive accommodation with significant development potential, all set within grounds of just over one acre, backing onto open fields.
Originally constructed in the early 19th century, the house retains a wealth of original features and architectural charm, including sash windows, high ceilings, moulded architraves and traditional fireplaces.
There are an assortment of outbuildings including a former coach house and grounds totalling 1.1 acres, offering future development potential (subject to approval).
The grounds include lapsed planning permission for a detached bungalow planning -application number 29607/1 former building plot offers an opportunity to resurrect previous planning permission, potentially yielding a secondary dwelling for extended family, ancillary accommodation, or resale.
There is possible further development of the land for those wishing to maximise the site’s potential.
Any redevelopment would be subject to listed building and planning approvals, due to the Grade II status. This is an exciting opportunity for developers, renovators and families alike.
The accommodation comprises of - Grand Entrance Hall with timber panelling and original feature staircase, Two Spacious Reception Rooms, both brimming with period detail and natural light via the sash windows & wooden shutters.
Dining Kitchen, generous in scale, with adjoining pantry and service area. Adjoining ancillary area & Coal Store. Separate External Washroom with scope for restoration or repurposing.
Multi-Room Cellar, ideal for storage, wine cellar or conversion (STPP) To the first floor First Floor there are Three Bedrooms – all well-proportioned and exuding traditional characteristics and charm, Dressing Room with potential to convert into a fourth bedroom or en-suite, Bathroom.
The external setting of Oakley House offers a Magnificent Frontage being set well back from the road behind mature hedging, assessable via a private sweeping driveway with ample off-road parking and turning space.
The Mature gardens surround the property, interspersed with established trees and lawned areas that could be formalised or kept in their current charmingly natural state.
Location Located on the prestigious Hill in Sandbach, Oakley House is perfectly positioned for access to the charming market town centre, respected local schooling, and key transport links including the M6 motorway and rail connections to Crewe and Manchester.
A fine balance of rural seclusion and town convenience.
Agents Note Oakley House is offered to the market with no upward chain, representing a rare opportunity to acquire a statement period home on a truly magnificent plot.
With scope to renovate, develop and enhance, this property stands ready for its next chapter.
To register your interest or arrange a private viewing, please contact us as viewings are strictly by prior appointment only.
Covered Entrance Porch Formal Entrance Hall (5.90m x 2.40m (19'4" x 7'10")) Timber front entrance door with clear glazed side panels and fitted bifolding shutters.
Ornate panelled staircase with curved banister and open staircase to first floor landing. Original coved ceiling, radiator. Rear external access door. Door to cellar rooms.
Front Lounge (4.00m x 3.64m (13'1" x 11'11")) Having dual aspect sash windows to the front and side aspect accompanied by wooden shutters.
Exposed floorboards, original coved ceiling, built-in store cupboard, radiator.
Lounge (5.90m into bay by 3.93m (19'4" into bay by 12'10")) Feature walk in bay window to the rear aspect overlooking the gardens. Sash window to side aspect with timber shutters.
Radiator, original coved ceiling, picture rail, feature fireplace with ornate surround with tiled open fireplace with matching hearth.
Dining Kitchen (5.65m x 4.27m maximum measurements (18'6" x 14'0") Sash window with wooden shutters, picture window to the rear aspect single drainer sink unit.
Original feature cast-iron oven and fire with tiled half. Servant bells. Pantry store with fixed shelving. Vestibule & Ancillary Area Having front and rear access doors.
Electric light and power, wall mounted gas fired central heating boiler.
Coal store having side hatch and electric light Cellar Room One (2.37m x 5.65m (7'9" x 18'6")) Accessed from the main hallway, staircase leading to the adjoining cellar rooms.
Windows providing some natural light. Cellar Room Two (3.96m x 3.67 (12'11" x 12'0")) Having natural light. Cellar Room Three (3.89m x 4.49m (12'9" x 14'8")) Having natural light. Open fire grate.
First Floor Galleried Landing Having stripped exposed floorboards, stained glass window to the rear aspect.
Bedroom One (6.13m into bay x 3.97m (20'1" into bay x 13'0" )) Having dual aspect/windows to the side and rear aspect having views over the gardens and adjoining fields.
Original coved ceiling, radiators, ceramic tiled fireplace. Bedroom Two (3.66 m x 3.96m (12'0" m x 12'11")) Sash window to the side aspect overlooking the adjoining fields.
Feature fireplace with tiled hearth and matching inset. Original coved Ceiling. Radiator, exposed floorboards. Inner Landing Having picture window to the rear aspect overlooking the gardens.
Also giving access to bedroom and bathroom. Access to loft space.
Bedroom Three (4.51m x 4.28m (14'9" x 14'0")) Having sash windows to the front aspect overlooking the front gardens and adjacent fields.
Exposed boards, feature tiled fireplace, radiator, built-in storage cupboard/wardrobe. Door to adjoining dressing room.
Dressing Room (2.40m x 1.79m (7'10" x 5'10")) Having sash window to the front aspect, radiator, exposed floorboards.
Bathroom (4.69m into airing cupboard by 1.19m maximum (15'4) Having a white panelled bath with matching wash hand basin.
Radiator, picture window to the rear aspect, airing cupboard housing hot water cylinder. Separate Wc Having picture window to the rear aspect, WC.
Externally Leading from the rear of the property, there is a an adjoining courtyard leading to the rear washroom.
Double timber side gates providing vehicle access from the front of the property through to the courtyard, also leading to the formal gardens, separate former building plot, former two storey coach house, pig sty and wash room.
Washroom (3.11m x 3.10m (10'2" x 10'2")) Ceramic wall mounted Belfast sink, plumbing for washing machine. Window to side, open fire grate.
Coach House (overall width measurement 6.98m (overall width me) Currently divided into two separate areas Having double timber opening doors, access to the first floor.
Piggery Having a timber stable door. Separate store room.
Value & comps
No previous sales on record.
Returns
Set an offer; the calculator follows it.
We're still gathering serviced-accommodation data for this area.
Archie refurb estimate: a Pro feature
0.0% below asking
This is not financial or investment advice. Prop AI Deals is not authorised by the Financial Conduct Authority (FCA) to provide investment advice.
All investment calculators, property analyses, and AI-generated insights are for informational purposes only. Property investment carries risk and may result in financial loss. All calculations should be independently verified and you should consult with FCA-authorised financial advisers before making any investment decisions.
Past performance does not guarantee future results. Tax implications vary by individual circumstances.
Deal
Properties like this can earn 2–3x BTL yields when converted to HMO, with retrofit costs around £10k/room. Sign in to see the full tier, yield projection, and cost breakdown.
Commercial properties like this can earn 30-50% higher yields when converted to residential under Class MA / Q / P / PA, with prior approval costing ~GBP 96/unit. Sign in to see the recommended route, yield uplift, and cost breakdown.
BRRR-suited properties can recycle 80-100% of investor capital on refi, leaving a high-yielding rental with most of the money out. Sign in to see the refurb cost stack, ARV projection, and refinance maths.
Detached + large garden = sub-division play. Pro tier unlocks the tier badge, plot size, uplift estimate, and regional land benchmark.
Short-lease flats trade at deep discount, but extending under the 1993 Act often costs far less than the discount. Pro tier unlocks the tier badge, premium breakdown, long-lease ARV and arbitrage maths.
See projected short-stay revenue vs a vanilla BTL for this property.
See real sub-let margins (HMO room rates & SA nightly rates) vs the landlord rent.
Area
Agent & docs

FAQ
About Oakley House, 113, The Hill, Sandbach
Explore nearby