3-bedroom bungalow · PL30 4PP
For saleListed 222 days
Opportunity summary
See Archie’s verdict, returns by strategy and what to check before viewing.
About
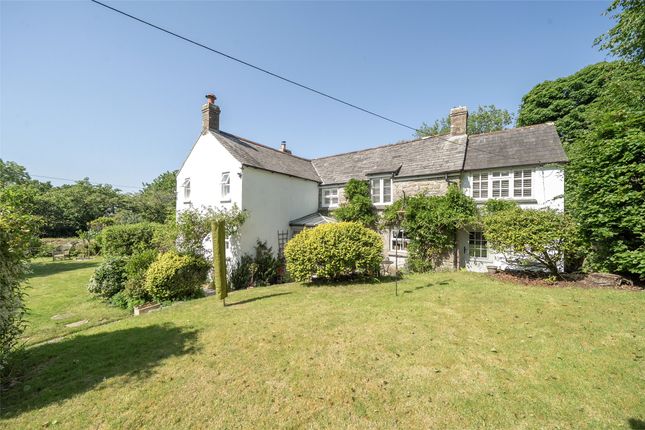
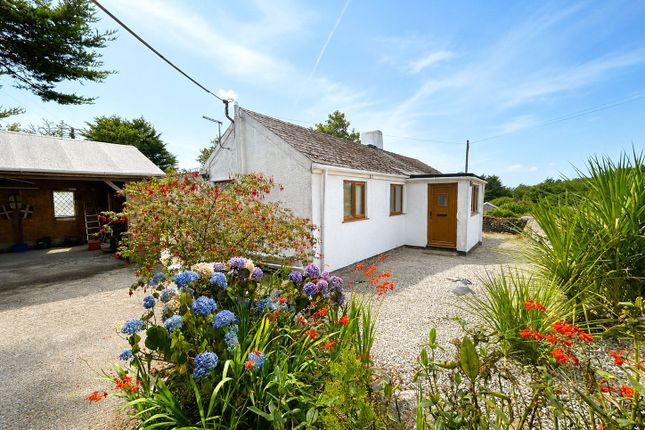
Description Property Description Occupying an attractive rural position on the edge of the village, Cuckoo's Call is a well maintained detached three-bedroom bungalow set within generous gardens and grounds extending to approximately 4.8 acres.
The property also benefits from a stable yard with independent road access via a five-bar gate, together with a selection of useful outbuildings, making it particularly appealing for equestrian buyers or those seeking a smallholding lifestyle.
The bungalow itself is presented to a high standard throughout and offers spacious accommodation including an impressive 8.7m lounge/dining room and a well-appointed modern kitchen/breakfast room, which opens into a conservatory overlooking the garden.
In 2021 the interior was refreshed, including new internal doors, flooring and redecoration.
The accommodation comprises three double bedrooms, including one with en-suite facilities, together with a separate shower room.
Additional benefits include UPVC double glazing and oil-fired central heating.
The property enjoys convenient access to the excellent riding available on Bodmin Moor, while remaining within walking distance of the village amenities including The Old Inn and the local community shop.
The A30 is easily reached, providing good connections across Cornwall, with Wadebridge approximately 9 miles away, Bodmin just over 9 miles, and Launceston around 20 miles.
Tenure: Freehold Council Tax Band: D EPC Rating: E Accommodation (All measurements are approximate) Entrance Hall Accessed via a UPVC double-glazed front door with glazed side panels. Radiator.
Airing cupboard and additional double storage cupboard with sliding doors.
Lounge/Dining Room - 8.7m x 4m A spacious dual-aspect reception room with two UPVC double-glazed windows to the front, both fitted with shutters. Feature fireplace with stone surround.
Two radiators, television point and telephone connection. Bespoke curtains, rails and tiebacks installed in 2022 are included within the sale.
Kitchen/Breakfast Room - 4.4m x 3.6m A bright dual-aspect kitchen fitted with a range of base and wall units with work surfaces. One and a half bowl sink with mixer tap.
Integrated four-ring hob, oven and grill. Dishwasher and fridge included. Automatic washing machine also included. Radiator and UPVC double-glazed windows with fitted shutters.
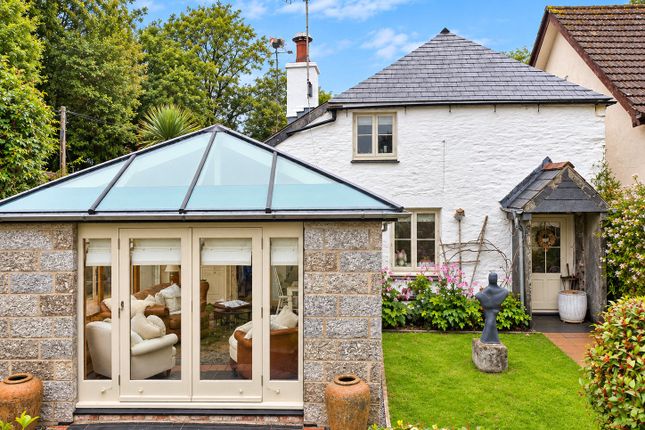
Conservatory - 3.2m x 2.9m Hexagonal-style UPVC conservatory with insulated roof and glazed door leading out to the garden, enjoying attractive views over the surrounding grounds.
Bedroom One - 4.6m x 3.4m UPVC double-glazed window to the front with fitted shutters. Radiator. Television point. Wash hand basin set within a vanity unit.
Bedroom Two - 3.9m x 3.4m UPVC double-glazed window to the rear with shutters. Radiator. Television point. Wash hand basin with vanity storage. En-Suite Walk-in shower enclosure and low-level WC.
Radiator and opaque UPVC double-glazed window to the rear. Bedroom Three - 4.1m x 3.4m UPVC double-glazed window to the rear with shutters. Built-in floor-to-ceiling wardrobes.
Radiator, television point and wash hand basin with vanity unit. Shower Room Comprising double shower enclosure, wash basin with vanity storage and low-level WC.
Heated towel rail and opaque UPVC double-glazed window. Outside Attached Garage - 7.4m x 3.6m Fitted with an electric up-and-over door to the front. UPVC window to the side.
Light and power connected, together with a water tap. Oil-fired boiler providing heating and hot water. Access to loft space and rear pedestrian door to the garden.
A tarmac driveway provides generous off-road parking and turning space and is accessed through a timber five-bar gate, with an additional pedestrian gate alongside.
A roadside lay-by also provides useful visitor parking. External lighting is installed at both ends of the bungalow and by the front entrance.
Gardens The property is surrounded by attractive gardens including a level lawned area to the front and the main garden to one side of the bungalow.
This features a raised timber decking area, extensive lawn, sunken pond, and a summerhouse with power and lighting. A timber gate leads to an additional lawned garden bordered by established hedging.
Further lawned areas lie to the rear and side of the property, where the oil tank is also located. An outside tap is provided.
Stable Yard & Outbuildings The land can be accessed separately from the road via another five-bar gate, leading to the stable yard and various outbuildings including: Stone Barn under pitched corrugated roof with light and power Timber Barn - 7.1m x 3.5m with double doors and roof lights Open Fronted Field Shelter - 3.4m x 3.4m with rubber mat flooring Stable Block with three loose boxes and covered veranda, lighting and power points Large Field Shelter - 7m x 3.4m with rubber mat flooring Five water butts Mains water tap Land The land is divided into three separate field enclosures, with a small copse of woodland forming part of the rear boundary.
The total plot extends to approximately 4.84 acres.
Please note that a public footpath crosses part of the land, although it is securely fenced and does not interfere with the grazing areas or livestock. Tenure: Freehold
Value & comps
No previous sales on record.
Returns
Set an offer; the calculator follows it.
We're still gathering serviced-accommodation data for this area.
Archie refurb estimate: a Pro feature
0.0% below asking
This is not financial or investment advice. Prop AI Deals is not authorised by the Financial Conduct Authority (FCA) to provide investment advice.
All investment calculators, property analyses, and AI-generated insights are for informational purposes only. Property investment carries risk and may result in financial loss. All calculations should be independently verified and you should consult with FCA-authorised financial advisors before making any investment decisions.
Past performance does not guarantee future results. Tax implications vary by individual circumstances.
Deal
Properties like this can earn 2–3x BTL yields when converted to HMO, with retrofit costs around £10k/room. Sign in to see the full tier, yield projection, and cost breakdown.
Commercial properties like this can earn 30-50% higher yields when converted to residential under Class MA / Q / P / PA, with prior approval costing ~GBP 96/unit. Sign in to see the recommended route, yield uplift, and cost breakdown.
BRRR-suited properties can recycle 80-100% of investor capital on refi, leaving a high-yielding rental with most of the money out. Sign in to see the refurb cost stack, ARV projection, and refinance maths.
Detached + large garden = sub-division play. Pro tier unlocks the tier badge, plot size, uplift estimate, and regional land benchmark.
Short-lease flats trade at deep discount, but extending under the 1993 Act often costs far less than the discount. Pro tier unlocks the tier badge, premium breakdown, long-lease ARV and arbitrage maths.
See projected short-stay revenue vs a vanilla BTL for this property.
See real sub-let margins (HMO room rates & SA nightly rates) vs the landlord rent.
Area
Agent & docs
FAQ
About Churchtown, St. Breward, Bodmin
Explore nearby