We've tightened what earns a Pursue. A home now needs a published valuation, a strategy that still makes money after real running costs and lender stress tests, and no listing problems that would stop a mortgage. You'll see fewer Pursues, and each one has been checked harder.
See how verdicts work3-bedroom detached house · PL30 3PH
For saleListed 38 days
Opportunity summary
See Archie’s verdict, returns by strategy and what to check before viewing.
About
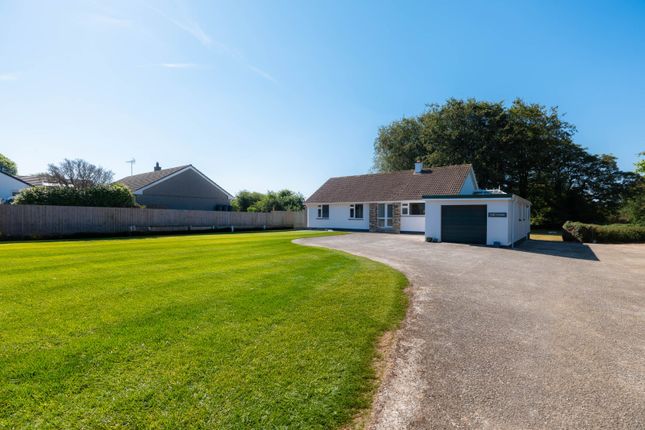
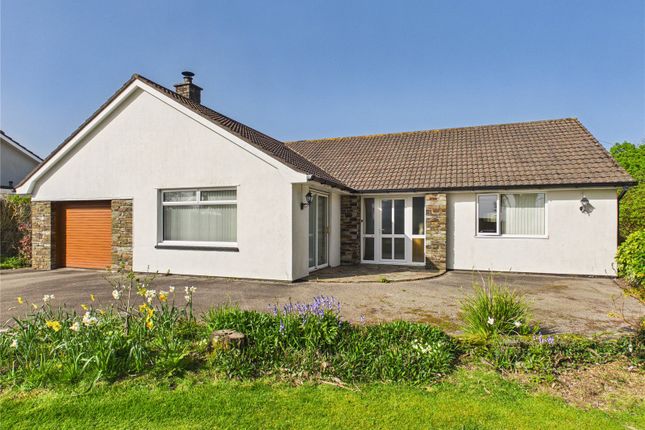
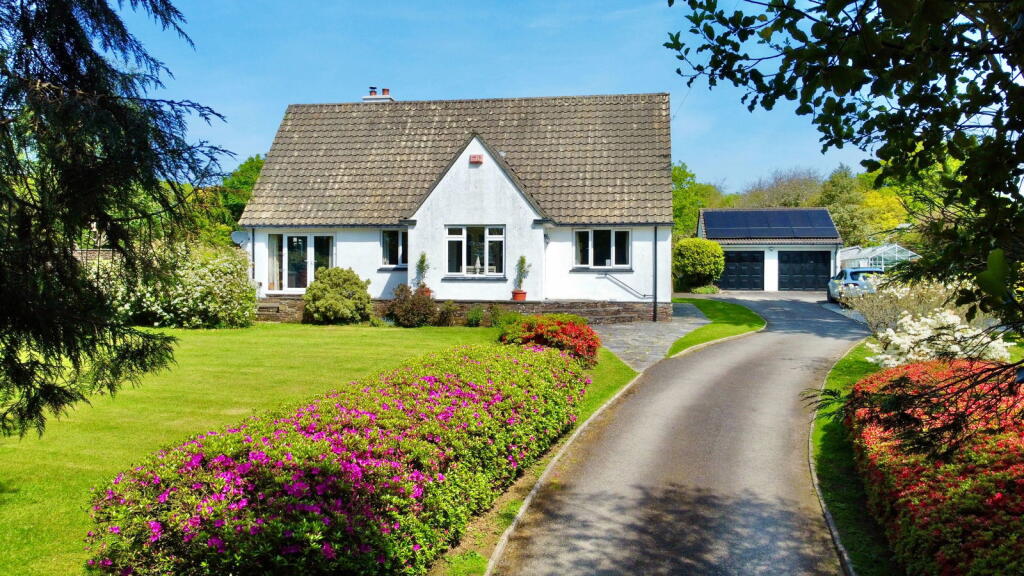
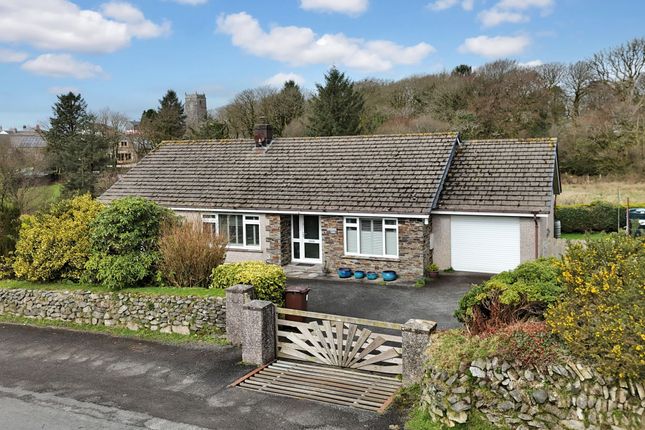
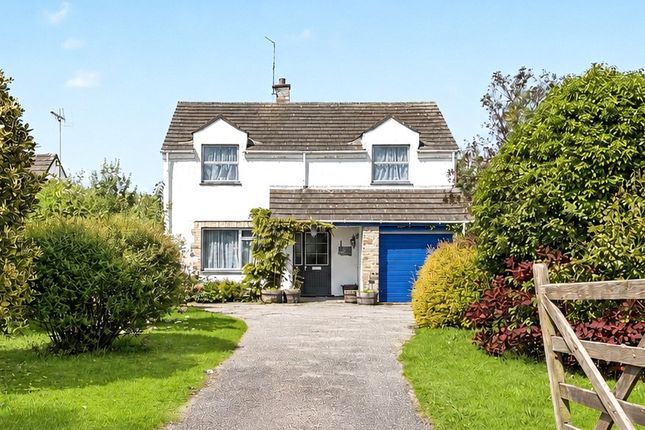
A charming 3 bedroom detached home combining considerable local history with generous living accommodation and mature gardens in a lovely setting on the edge of the village. Freehold.
Council Tax Band E. EPC rating TBC. Hooters Cottage comprises a comfortable and well presented family home set on the outskirts of the popular village of St Tudy.
This property offers an appealing detached character cottage with 3 double bedrooms set within a particularly attractive garden plot surrounded by mature and secure hedging.
The accommodation includes a generous living room with feature woodburner together with an open plan kitchen/breakfast room with a traditional Heritage Range.
The property enjoys mature gardens and useful outside spaces together with outbuildings, with its position on the edge of St Tudy giving it the benefit of village life combined with more rural surroundings.
There is also the opportunity to purchase an orchard together with a strip of land leading to it from the rear of Hooters Cottage garden, which is available by separate negotiation and please call the Wadebridge Office to discuss further.
St Tudy itself is one of North Cornwall's most appealing traditional villages, situated between Bodmin Moor and the North Cornish coast.
At its historic heart is the Grade I listed parish church, surrounded by traditional buildings and a conservation area of considerable architectural interest.
The village nevertheless remains very much a living community, with a popular inn, primary school, village hall, playing fields and an exceptionally active community shop and café offering Post Office services.
The village is also well placed for enjoying the wider area, with Wadebridge and the Camel Estuary within easy reach and the beaches, coastal walks and villages of North Cornwall only a short drive away.
Cole Rayment & White themselves describe St Tudy as a popular North Cornish village with the coast's beaches, bays and cliff walks readily accessible.
With its combination of history, traditional Cornish character, established gardens and village setting, Hooters Cottage represents an unusual opportunity to acquire a home that has formed part of the St Tudy landscape for around two centuries.
With its combination of period character, local history, mature gardens and village setting Hooters Cottage is a property with plenty of appeal and offers a rare opportunity to own a home that has been part of St Tudy since pre 20th century.
The accommodation comprises with all measurements being approximate:- Timber Stable Door Into Entrance Hall/Utility UPVC double glazed window. Base wall units. Timber worktops.
Space and plumbing for washing machine. Further storage space. 2 x built in storage cupboards. Radiator. Kitchen/Dining Room - 3.6 m x 6.2 m A generous open plan kitchen/dining room.
Plenty of wall and base units. UPVC double glazed window. 2 x timber double glazed windows. Stainless steel sink. T.V. point. Heritage oil Range. Electric oven and grill. 4 ring hob.
Pantry Excellent storage with single glazed window to front. Consumer unit. Living Room - 7.3 m x 5.5 m Spacious living room. 2 x UPVC double glazed windows to front. 6 x radiators.
2 x single glazed character timber round windows. Attractive granite fireplace with modern logburner. T.V. point. Good entertainment space. Office area.
Former fireplace with remains of bread oven with attractive granite surround.
Snug - 3.0 m x 3.9 m A cosy room with UPVC double glazed window and UPVC double glazed doors leading out to the front garden. Single glazed timber character round window. 2 x radiators. T.V. point.
Fireplace with mantel. Character features.
Conservatory - 4.6 m x 4.2 m Another good size reception room with 2 x timber double glazed windows and timber double glazed French doors leading out on to the rear and front gardens and patios.
3 x radiators. T.V. point. Good size entertainment space. Steps lead up to a further seating area with timber double glazed door out to the Double Garage - 5.0 m x 4.7 m Radiator. Built in storage.
UPVC double glazed door. Power and water connected. Electric garage door. Mechanics car pit. Sun Room - 2.9 m x 3.3 m UPVC double glazed window to front and rear. Radiator.
Timber double glazed French doors leading out to a large balcony and gardens. T.V. point. Cloakroom UPVC double glazed window. Low level w.c. Wash hand basin with storage below.
Stainless steel towel rail. First Floor Generous Landing UPVC double glazed window with character slate window sill. Radiator. Master Bedroom - 3.7 m x 4.6 m A good size dual aspect master bedroom.
2 x UPVC double glazed windows. 2 x radiators. T.V. point. Good storage including double storage cupboard. En-Suite - 2.0 m x 3.8 m Double shower. Low flush w.c. Wash hand basin.
Generous amount of integrated storage with hot water cylinder. Large radiator. Extractor fan.
Bedroom 2 - 4.2 m x A generous double bedroom with UPVC double glazed sash window overlooking the attractive front gardens. Radiator. Built in wardrobes and drawers. T.V. point.
Bedroom 3 - 3.6 m x 3.6 m Another good size double bedroom with UPVC double glazed sash window to front. T.V. point. Radiator. Good built in storage.
Bathroom - 3.2 m x 2.0 m Bath with overhead shower. Low flush w.c. Radiator. Wash hand basin with storage below. Shaver point. Double glazed UPVC window overlooking the driveway and gardens.
Further built in storage. Dimplex wall mounted electric heater. Outside Workshop - 4.8 m x 3.4 m max Work bench. Power connected. Lots of storage. Skylight.
Modern Greenhouse Potting Shed - 2.2 m x 6.7 m 2 x timber double glazed windows. 2 x single glazed character round windows. Single glazed timber stable door. Tunnel Shed Great storage. Power.
Further storage sheds and seating areas. Services Mains water, drainage and electricity are connected to the property.
What3Words: ///pulsing.explains.easily For further information please contact our Wadebridge office.
Value & comps
No previous sales on record.
Returns
Set an offer; the calculator follows it.
We're still gathering serviced-accommodation data for this area.
Archie refurb estimate: a Pro feature
0.0% below asking
This is not financial or investment advice. Prop AI Deals is not authorised by the Financial Conduct Authority (FCA) to provide investment advice.
All investment calculators, property analyses, and AI-generated insights are for informational purposes only. Property investment carries risk and may result in financial loss. All calculations should be independently verified and you should consult with FCA-authorised financial advisers before making any investment decisions.
Past performance does not guarantee future results. Tax implications vary by individual circumstances.
Deal
Properties like this can earn 2–3x BTL yields when converted to HMO, with retrofit costs around £10k/room. Sign in to see the full tier, yield projection, and cost breakdown.
Commercial properties like this can earn 30-50% higher yields when converted to residential under Class MA / Q / P / PA, with prior approval costing ~GBP 96/unit. Sign in to see the recommended route, yield uplift, and cost breakdown.
BRRR-suited properties can recycle 80-100% of investor capital on refi, leaving a high-yielding rental with most of the money out. Sign in to see the refurb cost stack, ARV projection, and refinance maths.
Detached + large garden = sub-division play. Pro tier unlocks the tier badge, plot size, uplift estimate, and regional land benchmark.
Short-lease flats trade at deep discount, but extending under the 1993 Act often costs far less than the discount. Pro tier unlocks the tier badge, premium breakdown, long-lease ARV and arbitrage maths.
See projected short-stay revenue vs a vanilla BTL for this property.
See real sub-let margins (HMO room rates & SA nightly rates) vs the landlord rent.
Area
Agent & docs

FAQ
About St Tudy, Hengar Lane, PL30
Explore nearby