We've tightened what earns a Pursue. A home now needs a published valuation, a strategy that still makes money after real running costs and lender stress tests, and no listing problems that would stop a mortgage. You'll see fewer Pursues, and each one has been checked harder.
See how verdicts work15-bedroom detached house · CV9 1EY
For saleListed 52 days
Opportunity summary
See Archie’s verdict, returns by strategy and what to check before viewing.
About
*** 15 bedroom period residence - approx. 7,855 sq.ft. - outstanding historic home ***.
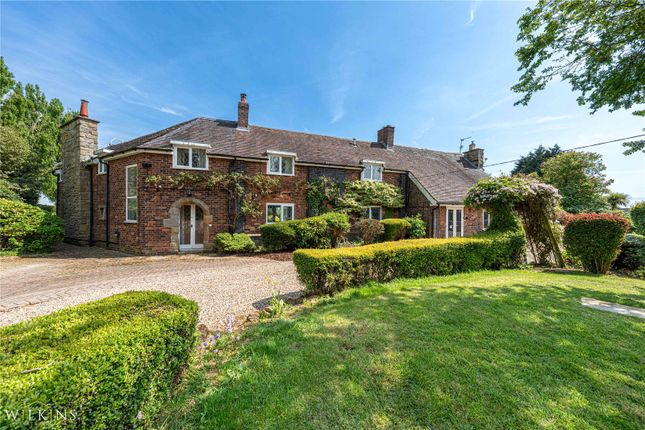
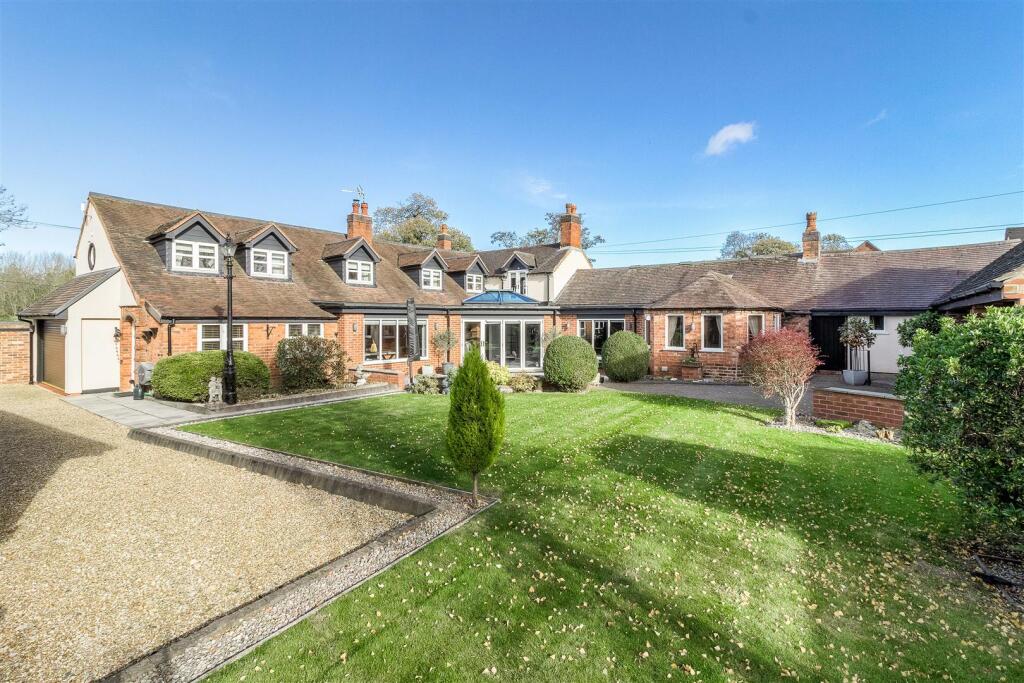
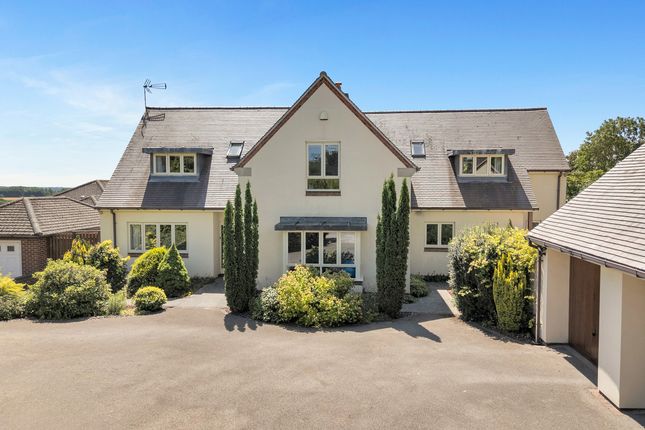
For sale with mark webster estate agents is the remarkable Chapel House, dating from 1728 and offering 15 bedrooms, 14 bathrooms, extensive reception space, annexe accommodation and wine cellar.
An exceptionally rare opportunity.
For sale with mark webster estate agents is Chapel House, an extraordinary and highly individual Grade II listed period residence occupying a wonderfully convenient position within the historic market town of Atherstone.
Dating from 1728 and originally constructed as the dower house to Atherstone Hall, this fascinating property offers an exceptional opportunity to acquire a home of considerable scale, character and architectural interest.
Currently operated as a successful guest house and restaurant, the property is being offered to the market with its substantial accommodation providing enormous scope to create a truly magnificent private residence.
Extending to approximately 7,855 sq.ft.
Across four levels, the sheer scale and flexibility of Chapel House is immediately apparent, with 15 bedrooms, 14 bathrooms and an outstanding selection of reception and entertaining spaces.
The ground floor alone extends to approximately 3,223 sq.ft. And provides a particularly impressive and versatile arrangement of rooms.
Several generous reception rooms offer tremendous flexibility for formal sitting and dining rooms, family living, entertaining and home working.
The largest principal reception room measures approximately 25'4" x 16'3", while further reception spaces include rooms measuring approximately 18'3" x 14'6", 17'8" x 13'3" and 14'9" x 11'0".
A delightful garden room and conservatory add further character and provide attractive additional living spaces.
The existing kitchen accommodation is substantial, including an impressive principal kitchen measuring approximately 18'8" x 17'0", together with additional kitchen and preparation areas.
This part of the property could provide considerable potential for the creation of a spectacular family kitchen and entertaining space, depending upon the requirements of the eventual purchaser.
One of Chapel House's most interesting features is the adjoining annexe-style accommodation.
The ground floor incorporates a superb lounge/kitchen extending to approximately 27'5" x 16'0", while the basement level provides an annexe bedroom with its own shower room.
This arrangement offers exciting possibilities for independent accommodation for relatives, older children, guests or live-in assistance.
The first floor provides the majority of the bedroom accommodation and demonstrates just how substantial this property really is.
A series of generously proportioned bedrooms are arranged around extensive landing areas, many benefiting from their own en-suite facilities.
Particularly impressive is the principal bedroom suite, incorporating a sizeable bedroom, separate dressing room and en-suite facilities.
Further bedrooms include rooms approaching 17'8", 17'5" and 16'9" in length, providing excellent proportions rarely encountered in a town-centre home.
Continuing to the second floor are four further bedrooms together with additional bathroom and en-suite facilities, a store room and a generous landing.
This upper level provides further flexibility and could be particularly appealing for teenagers, guests or those looking to create a more private area of the house.
The basement is another exceptional element of Chapel House and extends to approximately 1,293 sq.ft.
In addition to the annexe bedroom and shower room, this level includes a substantial laundry measuring approximately 16'0" x 15'10", WC and an impressive wine cellar with separate wine store.
The cellar is an especially memorable feature and reflects the property's long history of entertaining and hospitality.
What makes Chapel House particularly special is not simply its size, but the extraordinary flexibility afforded by the accommodation.
As a private home it could suit a large or extended family exceptionally well, provide genuine multi-generational living, offer extensive work-from-home facilities or create spectacular spaces for entertaining on a scale seldom found in the local market.
The property's history adds another dimension. Built in 1728 as the dower house to the now-demolished Atherstone Hall, Chapel House remained a private residence until 1978.
Its documented history records Florence Nightingale staying here when visiting Selina Bracebridge and Charles Holte Bracebridge, who supported and accompanied Nightingale during her famous journey to Scutari.
Positioned at the end of Friars' Gate beside St Mary's Church and adjacent to Atherstone's Market Square, Chapel House combines a surprisingly tucked-away setting with immediate access to the heart of the town.
This creates an unusual combination: A substantial historic residence with the shops, cafés, amenities and transport connections of an established market town virtually on the doorstep.
Chapel House represents a genuinely rare opportunity. Properties offering this combination of provenance, approximately 7,855 sq.ft.
Of accommodation, 15 bedrooms, 14 bathrooms, annexe potential, extensive reception space and such an enviable central location seldom become available.
Viewing is therefore strongly recommended to fully appreciate the remarkable scale, character and possibilities this exceptional property has to offer.
Area description Chapel House occupies an enviable and highly convenient position within the historic Warwickshire market town of Atherstone.
The town offers an excellent range of everyday facilities including independent shops, cafés, restaurants, public houses and other amenities, while the surrounding North Warwickshire countryside provides an attractive contrast to the convenience of the town-centre setting.
Atherstone is particularly well positioned for commuters, with excellent road connections via the nearby A5 providing access towards Tamworth, Nuneaton and the wider Midlands motorway network.
Importantly, Atherstone railway station offers direct services to London Euston, as well as connections across the wider rail network, making the town an excellent option for buyers who require regular access to the capital while enjoying the space, individuality and historic character offered by a property such as Chapel House.
Value & comps
No previous sales on record.
Returns
Set an offer; the calculator follows it.
We're still gathering serviced-accommodation data for this area.
Archie refurb estimate: a Pro feature
0.0% below asking
This is not financial or investment advice. Prop AI Deals is not authorised by the Financial Conduct Authority (FCA) to provide investment advice.
All investment calculators, property analyses, and AI-generated insights are for informational purposes only. Property investment carries risk and may result in financial loss. All calculations should be independently verified and you should consult with FCA-authorised financial advisers before making any investment decisions.
Past performance does not guarantee future results. Tax implications vary by individual circumstances.
Deal
Properties like this can earn 2–3x BTL yields when converted to HMO, with retrofit costs around £10k/room. Sign in to see the full tier, yield projection, and cost breakdown.
Commercial properties like this can earn 30-50% higher yields when converted to residential under Class MA / Q / P / PA, with prior approval costing ~GBP 96/unit. Sign in to see the recommended route, yield uplift, and cost breakdown.
BRRR-suited properties can recycle 80-100% of investor capital on refi, leaving a high-yielding rental with most of the money out. Sign in to see the refurb cost stack, ARV projection, and refinance maths.
Detached + large garden = sub-division play. Pro tier unlocks the tier badge, plot size, uplift estimate, and regional land benchmark.
Short-lease flats trade at deep discount, but extending under the 1993 Act often costs far less than the discount. Pro tier unlocks the tier badge, premium breakdown, long-lease ARV and arbitrage maths.
See projected short-stay revenue vs a vanilla BTL for this property.
See real sub-let margins (HMO room rates & SA nightly rates) vs the landlord rent.
Area
Agent & docs

FAQ
About Chapel House, Friars Gate, Atherstone
Explore nearby