We've tightened what earns a Pursue. A home now needs a published valuation, a strategy that still makes money after real running costs and lender stress tests, and no listing problems that would stop a mortgage. You'll see fewer Pursues, and each one has been checked harder.
See how verdicts work5-bedroom detached house · CV9 2AQ
For saleReduced £25.1k (−2.7%) on 25 OctListed 262 days
Opportunity summary
See Archie’s verdict, returns by strategy and what to check before viewing.
About
Carters Estate Agents are privileged to present Stratford House to the open market for the very first time in its distinguished history.
This extraordinary 22-room residence, which has remained in the same family's ownership since 1954, now becomes available for a new custodian to continue its legacy.
A reluctant sale after more than 70 cherished years of occupancy, Stratford House represents a rare and remarkable opportunity.
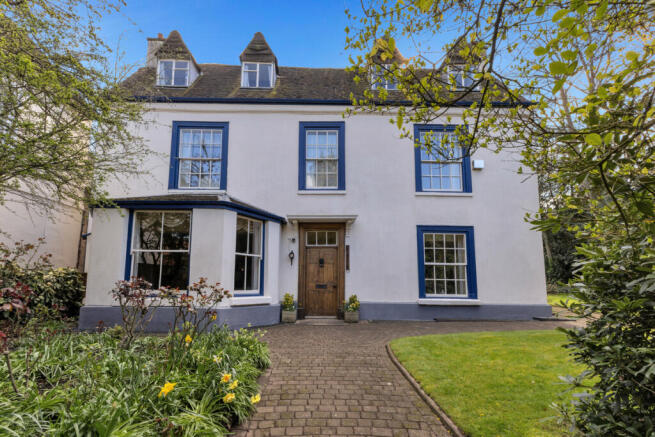
Believed to have been constructed during the Victorian era by a prominent local family, the property retains much of its original grandeur and architectural integrity.
Encompassing over 5,000 square feet of accommodation and occupying an expansive and private plot just under 1 acre approx, the home is bordered to the rear by a charming feature wall which separates it from the historic Merevale Estate.
This impressive residence is rich in character and period detailing, including original stained-glass windows, sash windows, oak flooring, Minton tiles, soaring ceilings, picture rails, and ornate fireplaces.
The original servants' quarters remain intact, complete with discreet passageways and hidden doors that speak to the house's storied past.
While the property would benefit from significant modernisation, it provides an exciting opportunity to restore and reimagine one of Atherstone’s most iconic homes.
The scale, proportions, and retained features make Stratford House a compelling canvas for sympathetic renovation.
Any potential for redevelopment or further building is subject to the necessary planning permissions, which would need to be obtained by an interested purchaser.
The property is offered for sale with no upward chain, and viewings are strictly by appointment.
Accessed via the side, you are greeted by an impressive entrance hallway adorned with original features, including exquisite stained-glass detailing that continues across all floors.
From the hallway, doors lead to the principal rooms of the house, including a guest WC, access to the cellar, and two stately front reception rooms.
The grand living room is elegant and spacious, illuminated by a large bay sash window and featuring a fireplace with a log-burning stove.
Adjacent is a refined sitting room with a similar bay window, built-in window seat, dual-aspect views, and fireplace with electric fire.
Also located on the ground floor is a formal dining room and a kitchen, which leads into the former servants’ wing.
This original servants' area includes a parlor, utility space, pantry, cold store, rear lobby with garden access, and a study.
A separate staircase leads to the former hayloft and lodgings, now tastefully converted into two interconnected reception rooms-one with a vaulted ceiling and exposed timber beams—providing characterful and flexible additional space.
The grand oak staircase in the main hallway rises to the first floor, where you’ll find three generously proportioned double bedrooms and a modern family bathroom complete with a white suite, twin basins, a bath, and a separate shower enclosure.
The top floor of the main house offers the potential for an exceptional principal suite.
It currently comprises one double bedroom, a large modern bathroom, and two further smaller bedrooms, along with useful eaves storage.
The grounds are as impressive as the property itself and are approx just under 1 acre.
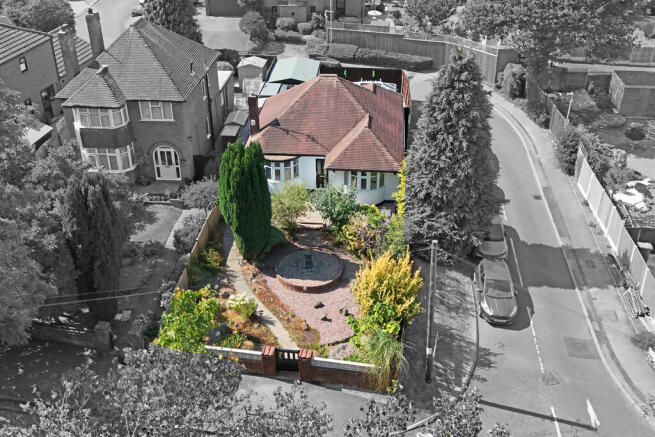
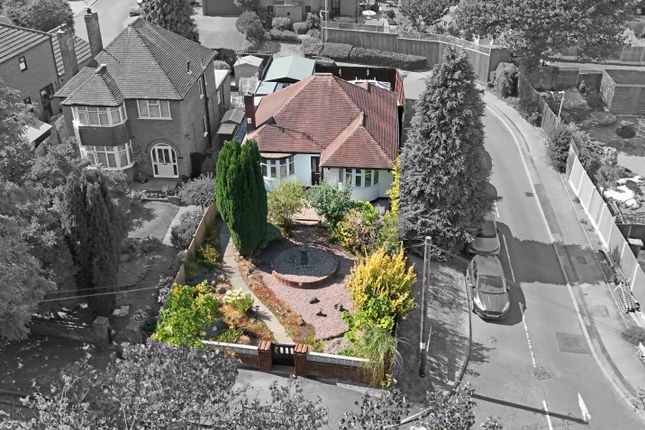
Stratford House is set well back from Coleshill Road, hidden behind mature trees that provide a high degree of privacy. Iron gates open to a sweeping driveway and formal front garden.
To the north, the grounds are predominantly laid to lawn, bordered by mature shrubs and trees, with flower beds, a sunken fishpond, and various original outbuildings including a stable/garage and two large storerooms/workshops.
A gate to the south reveals an expansive lawned garden, formerly a tennis court and orchard, offering vast potential for landscaping or further development.
Stratford House is a rare and remarkable property, steeped in history and architectural charm, offering vast potential for a range of future uses.
It is an exceptional opportunity to acquire one of the area’s most prestigious residences - seldom found on the open market.
An internal viewing is essential to fully appreciate the scale, setting, and significance of this truly unique home.
EPC Rating: E Disclaimer Carters Estate Agents has not tested any appliances, services, or systems within this property.
Purchasers should conduct their own investigations regarding their condition and functionality. Floor plans are for identification only and not to scale.
All measurements and distances are approximate. These details are produced in good faith as a guide but do not form part of any offer or contract.
Purchasers should verify tenure, lease terms, ground rent, service charges, planning permissions, and building regulations with their solicitor.
Fixtures and fittings should be confirmed at the point of offer. All images and marketing materials are the property of Carters Estate Agents and may not be reproduced without permission.
Anti-Money Laundering: Purchasers must provide ID and proof of funds before a sale can be agreed. Carters Estate Agents operates under The Property Ombudsman Code of Practice.
Value & comps
No previous sales on record.
Returns
Set an offer; the calculator follows it.
We're still gathering serviced-accommodation data for this area.
Archie refurb estimate: a Pro feature
0.0% below asking
This is not financial or investment advice. Prop AI Deals is not authorised by the Financial Conduct Authority (FCA) to provide investment advice.
All investment calculators, property analyses, and AI-generated insights are for informational purposes only. Property investment carries risk and may result in financial loss. All calculations should be independently verified and you should consult with FCA-authorised financial advisers before making any investment decisions.
Past performance does not guarantee future results. Tax implications vary by individual circumstances.
Deal
Properties like this can earn 2–3x BTL yields when converted to HMO, with retrofit costs around £10k/room. Sign in to see the full tier, yield projection, and cost breakdown.
Commercial properties like this can earn 30-50% higher yields when converted to residential under Class MA / Q / P / PA, with prior approval costing ~GBP 96/unit. Sign in to see the recommended route, yield uplift, and cost breakdown.
BRRR-suited properties can recycle 80-100% of investor capital on refi, leaving a high-yielding rental with most of the money out. Sign in to see the refurb cost stack, ARV projection, and refinance maths.
Detached + large garden = sub-division play. Pro tier unlocks the tier badge, plot size, uplift estimate, and regional land benchmark.
Short-lease flats trade at deep discount, but extending under the 1993 Act often costs far less than the discount. Pro tier unlocks the tier badge, premium breakdown, long-lease ARV and arbitrage maths.
See projected short-stay revenue vs a vanilla BTL for this property.
See real sub-let margins (HMO room rates & SA nightly rates) vs the landlord rent.
Area
Agent & docs

FAQ
About Stratford House, Coleshill Road, Atherstone
Explore nearby