We've tightened what earns a Pursue. A home now needs a published valuation, a strategy that still makes money after real running costs and lender stress tests, and no listing problems that would stop a mortgage. You'll see fewer Pursues, and each one has been checked harder.
See how verdicts work4-bedroom house · CO6 1HT
Listing removedListed 187 days
Opportunity summary
See Archie’s verdict, returns by strategy and what to check before viewing.
About
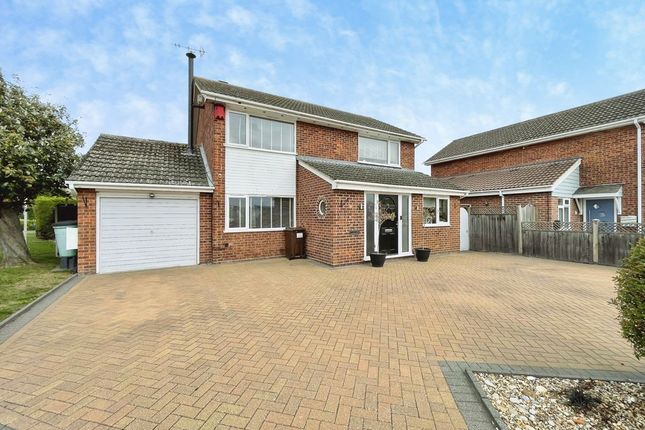
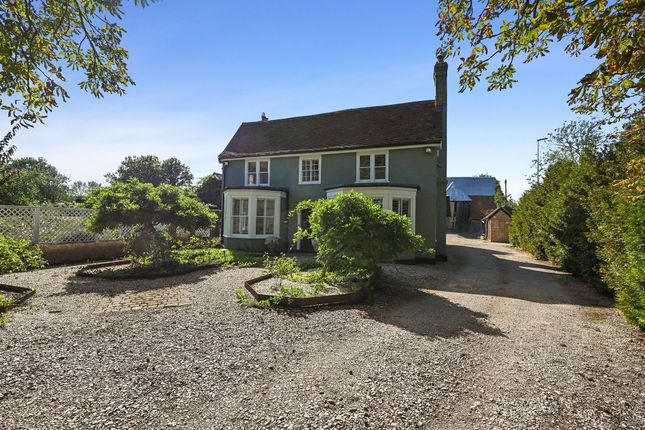
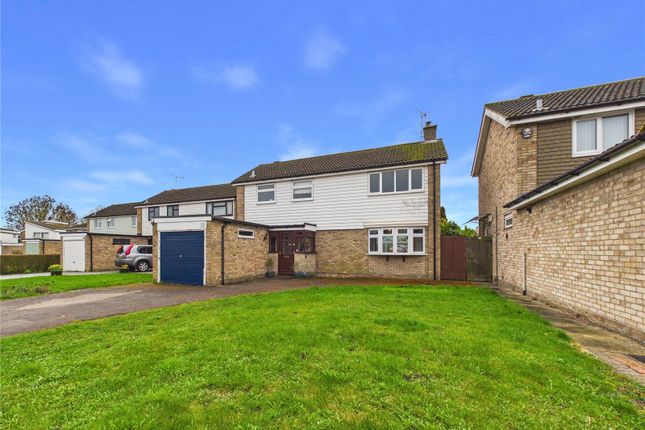
Deceptively spacious four-bedroom detached house with a fabulous plot providing extensive parking, generous garden and various outbuildings.
This deceptively spacious four-bedroom family home offers a well-planned and versatile layout, providing excellent accommodation ideally suited to a growing family.
Upon entering the property, you are welcomed into a central entrance hall with stairs rising to the first-floor accommodation.
The principal living space is the impressive kitchen/diner, which features an extensive range of fitted units complemented by a central island breakfast bar, creating a practical and sociable hub of the home.
The dining area benefits from a charming bay window overlooking the front of the property, offering ample space for family meals and entertaining guests.
Positioned to the rear of the house is the sitting room, a comfortable and inviting space to relax. With patio doors that open out to the pleasant views across the garden.
Adjacent to the kitchen is a dedicated office, providing an excellent work-from-home environment or a flexible additional reception space if required.
The first-floor landing provides access to four bedrooms and the family bathroom.
The principal bedroom is located at the rear of the property and benefits from a dressing room and a private en-suite, creating a comfortable main bedroom suite.
Bedroom two is another generous double bedroom with ample space for freestanding wardrobes.
Bedroom three accommodates a double bed comfortably, while bedroom four works well as a single bedroom, nursery, or additional home office.
The family bathroom is fitted with a corner bath with shower over, serving the remaining bedrooms.
Externally, the property is set back from Coggeshall Road, offering ample off-road parking to the front.
A wide side access leads through to the rear garden, which is ideally suited for families and entertaining.
The garden features a patio area directly accessed from the sitting room and office, ideal for outdoor dining, with a lawn extending to the rear.
Here, a range of outbuildings can be found, including a brick-built store and a large, separate workshop, offering excellent storage or hobby space.
Location Little Tey is a village near the villages of Marks Tey and Great Tey and located approximately six miles west of Colchester.
It is part of a group of villages called the Teys and has a 12th-century church with recently discovered 13th and 14th century wall paintings.
Marks Tey railway station is a short distance and is on the Greater Anglian Main Line and is a junction for the branch line to Sudbury and is also on a direct route to London Liverpool St which is reached within approximately 55 minutes.
In addition Stansted Airport can be reached via A120 in approx 25 - 30 minutes as well as easy access to the City of London via M11.
Marks Tey main features include a village hall, and children's play and skateboard park, there is a small parish hall used for children's nursery and small exhibitions.
Also located close by on London Road is a Post Office, pharmacy and other convenience stores.
Situated close by is 'The Best Western Marks Tey Hotel' offering a wealth of activities including their Spa and Health/Fitness Club along with the use of their 15m Swimming pool.
The neighbouring village of Great Tey also offers a wealth of facilities; the primary school not only provides a high class education but is a social hub for the community.
The recreation ground which is located next to the primary school also provides facilities for all ages, tennis, basketball, football and a children’s play area as well as additional parking facilities for the school.
Entrance Hall 1.9m x 4.7m Cloakroom Sitting Room 3.2m x 6.4m Study 1.9m x 5.1m Kitchen 2.6m x 4.5m Utility Room 2.5m x 3.3m Dining Area 3.2m x 3.8m First Floor Landing 3.1m x 5.4m Bedroom 1 3.2m x 3.7m Ensuite 1.9m x 2.1m Walk In Wardrobe 2.2m x 1.4m Bedroom 2 2.6m x 4.3m Bedroom 3 2.2m x 3.0m Bedroom 4 2.6m x 2.4m Bathroom Garden Store 3.6m x 7.7m
Value & comps
No previous sales on record.
Returns
Set an offer; the calculator follows it.
We're still gathering serviced-accommodation data for this area.
Archie refurb estimate: a Pro feature
0.0% below asking
This is not financial or investment advice. Prop AI Deals is not authorised by the Financial Conduct Authority (FCA) to provide investment advice.
All investment calculators, property analyses, and AI-generated insights are for informational purposes only. Property investment carries risk and may result in financial loss. All calculations should be independently verified and you should consult with FCA-authorised financial advisers before making any investment decisions.
Past performance does not guarantee future results. Tax implications vary by individual circumstances.
Deal
Properties like this can earn 2–3x BTL yields when converted to HMO, with retrofit costs around £10k/room. Sign in to see the full tier, yield projection, and cost breakdown.
Commercial properties like this can earn 30-50% higher yields when converted to residential under Class MA / Q / P / PA, with prior approval costing ~GBP 96/unit. Sign in to see the recommended route, yield uplift, and cost breakdown.
BRRR-suited properties can recycle 80-100% of investor capital on refi, leaving a high-yielding rental with most of the money out. Sign in to see the refurb cost stack, ARV projection, and refinance maths.
Detached + large garden = sub-division play. Pro tier unlocks the tier badge, plot size, uplift estimate, and regional land benchmark.
Short-lease flats trade at deep discount, but extending under the 1993 Act often costs far less than the discount. Pro tier unlocks the tier badge, premium breakdown, long-lease ARV and arbitrage maths.
See projected short-stay revenue vs a vanilla BTL for this property.
See real sub-let margins (HMO room rates & SA nightly rates) vs the landlord rent.
Area
Agent & docs

FAQ
About 266, Coggeshall Road, Colchester
Explore nearby