2-bedroom flat · NR8 5EP
Listing removedReduced £50 (−4.5%) on 23 JulListed 111 days · slow let
Opportunity summary
See Archie’s verdict, returns by strategy and what to check before viewing.
About
Tenure: Leasehold In summary Ideal for sharers.
This sizeable first floor apartment offers a balcony with views over the school playing field, whilst being larger than average, with a hall entrance an open plan living space.
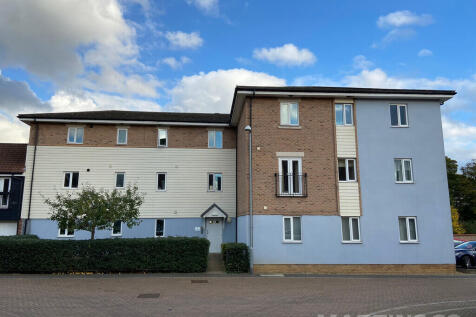
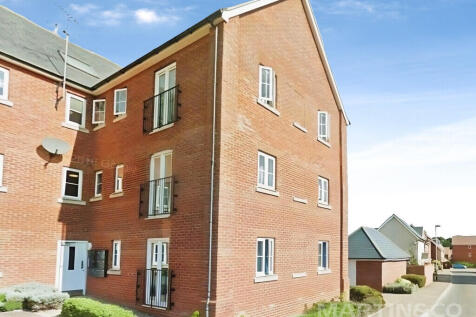
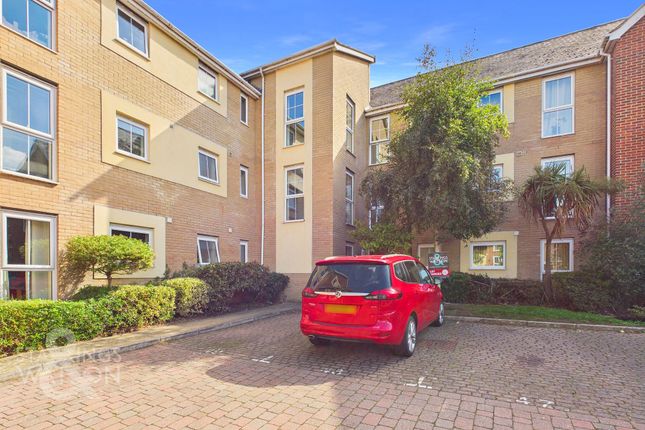
Allocated and visitor parking can be found to the front of the building, with communal stairs leading to the entrance.
Once inside, the hall leads to two double bedrooms, one with an en suite shower room, and the other serviced by the family bathroom - ideal for sharers.
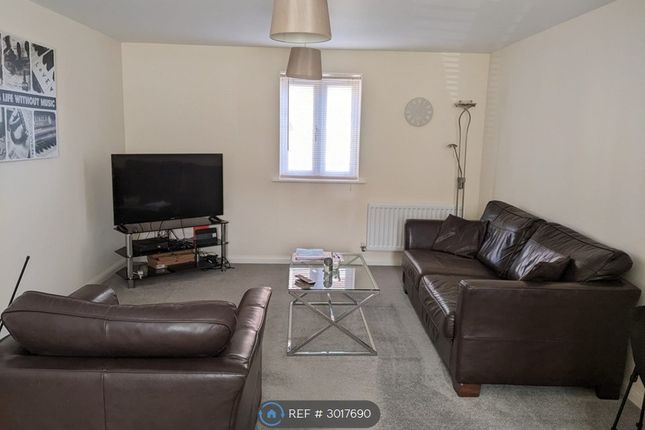
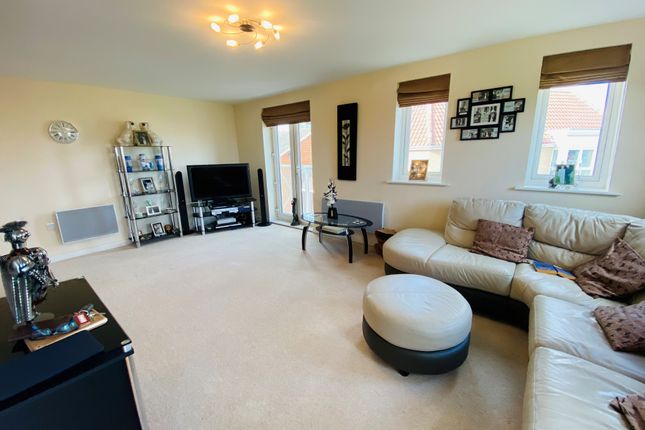
The sitting room offers space for soft furnishings and dining, with french doors to the balcony, and an open plan aspect to the kitchen with a built-in over and hob, and space for appliances.
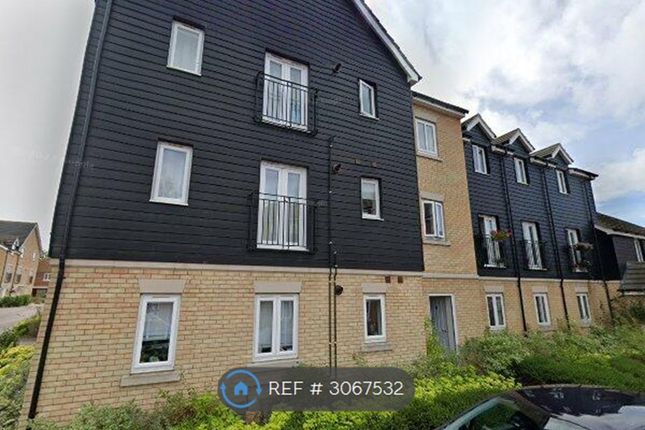
Setting the scene The property is accessed via a communal car park, with a numbered parking space and communal entrance with an entry telecom system.
Find us Postcode : NR8 5EP What3Words : ///revival.paddlers.renewals EPC Rating: C Location The development of Queens Hill is located on the fringes of Costessey.
Local schooling is located within walking distance, and a regular bus link into Norwich City centre is provided.
The nearby Longwater Retail Park offers a fantastic range of shops and a supermarket, whilst the A47 leads to Norwich and the A11.
Entrance Hall Fitted carpet, wall mounted electric heater, thermostat heating control, electric fuse box, built-in airing cupboard, smooth ceiling, doors to: Family Bathroom Three piece suite comprising low level W.C, wall mounted hand wash basin with storage cupboard under and mixer tap over, panelled bath with mixer shower tap and glazed shower screen, tiled splash backs, shaver point, fitted carpet, heated towel rail, smooth ceiling with recessed spotlights with extractor fan.
Double Bedroom (4.88m x 2.87m) Fitted carpet, wall mounted electric heater, uPVC double glazed window to rear x2, smooth ceiling.
Double Bedroom (4.50m x 2.87m) Fitted carpet, wall mounted electric heater, uPVC double glazed window to side, built-in storage cupboard, smooth ceiling, door to: En Suite Three piece suite comprising low level W.C, hand wash basin set within vanity unit with storage cupboard under and mixer tap over, shower cubicle with thermostatically controlled shower, tiled splash backs, shaver point, fitted carpet, heated towel rail, smooth ceiling with recessed spotlights with extractor fan.
Sitting/Dining Room (5.79m x 4.88m) Fitted carpet, wall mounted electric heater x2, uPVC double glazed window to side, uPVC double glazed window to rear x4, uPVC double glazed French doors to balcony, television and telephone points, smooth ceiling, opening to: Kitchen (3.25m x 2.36m) Fitted range of wall and base level units with complementary rolled edge work surfaces and inset stainless steel sink and drainer unit with mixer tap, tiled splash backs, inset electric hob, built-in electric oven and extractor fan over, space for fridge/freezer, space for washing machine, tiled effect flooring, uPVC double glazed window to side, smooth ceiling with recessed spotlights.
Balcony Perfect for a bistro set, the balcony overlooks the local school playing field.
Disclaimer General Disclaimer: Whilst every care has been taken to prepare these sales particulars, they are for guidance purposes only.
All measurements are approximate are for general guidance purposes only
Value & comps
No previous sales on record.
Rental comparables are shown in the Rental section below. Sold comparables remain for area capital context only.
Returns
We're still gathering serviced-accommodation data for this area.
This is not financial or investment advice. Prop AI Deals is not authorised by the Financial Conduct Authority (FCA) to provide investment advice.
All investment calculators, property analyses, and AI-generated insights are for informational purposes only. Property investment carries risk and may result in financial loss. All calculations should be independently verified and you should consult with FCA-authorised financial advisors before making any investment decisions.
Past performance does not guarantee future results. Tax implications vary by individual circumstances.
Deal
Properties like this can earn 2–3x BTL yields when converted to HMO, with retrofit costs around £10k/room. Sign in to see the full tier, yield projection, and cost breakdown.
Commercial properties like this can earn 30-50% higher yields when converted to residential under Class MA / Q / P / PA, with prior approval costing ~GBP 96/unit. Sign in to see the recommended route, yield uplift, and cost breakdown.
BRRR-suited properties can recycle 80-100% of investor capital on refi, leaving a high-yielding rental with most of the money out. Sign in to see the refurb cost stack, ARV projection, and refinance maths.
Detached + large garden = sub-division play. Pro tier unlocks the tier badge, plot size, uplift estimate, and regional land benchmark.
Short-lease flats trade at deep discount, but extending under the 1993 Act often costs far less than the discount. Pro tier unlocks the tier badge, premium breakdown, long-lease ARV and arbitrage maths.
See projected short-stay revenue vs a vanilla BTL for this property.
See real sub-let margins (HMO room rates & SA nightly rates) vs the landlord rent.
Area
Agent & docs
FAQ
About Flat 21, Cheena Court Solario Road, Norwich
Explore nearby