4-bedroom detached house · DE12 8NL
For saleListed 34 days
Opportunity summary
See Archie’s verdict, returns by strategy and what to check before viewing.
About
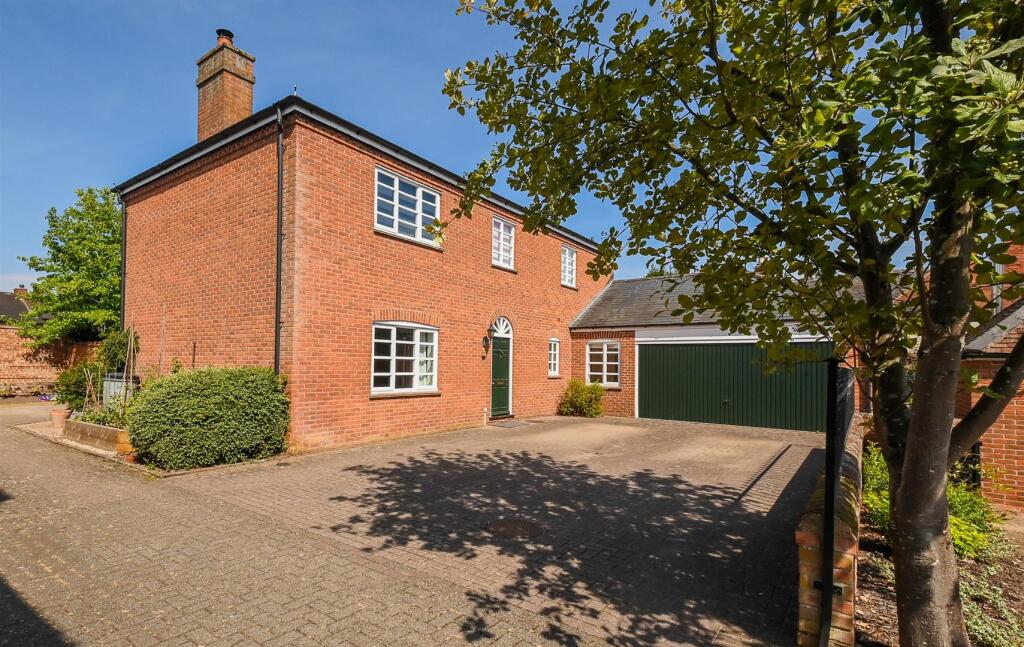
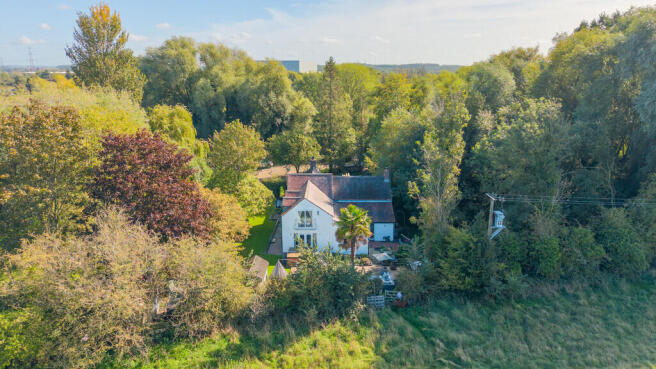
Stunning and individually designed four/five bedroom, five bathroom detached residence built in 2001, occupying a private setting in the heart of the highly regarded village of Walton on Trent.
Spanning over 300 square meters (3,229 square feet) this exceptionally well proportioned and immaculately presented throughout, this impressive home combines generous living accommodation with the flexibility and practicality required for modern family life.
The bespoke-designed property has undergone an extensive programme of improvements.
These include a new central heating system installed in 2022, incorporating a replacement boiler with HIVE controls, pressurised hot-water cylinder cast iron style radiators.
Further enhancements include replacement solid timber oak veneer internal doors and solidor external doors, new flush-casement windows and beautifully refitted en suites.
The property briefly offers an open and welcoming entrance hallway, three substantial reception rooms, the lounge having a feature fireplace.
Fitted kitchen with separate utility room, also to the ground floor there is a large bedroom with an ensuite plus a family bathroom with corner bath and separate shower.
The first floor offers a master suite comprising a sitting room, large bedroom, en suite shower room and a walk-in wardrobe/dressing room, to complete the second floor there two more double bedrooms both with en suite shower rooms.
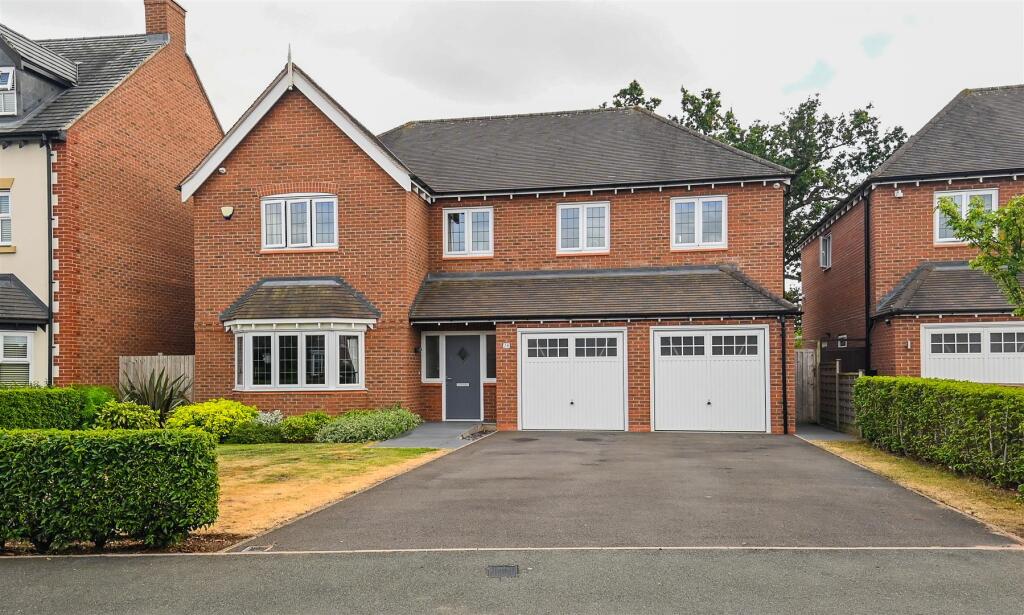
Ample parking and turning space, single garage and private gardens to the front and rear of the property.
Location - Walton on Trent is a highly desirable South Derbyshire village, offering an appealing combination of rural surroundings, excellent schooling and convenient access to everyday amenities and major transport links.
Village facilities include a historic church, a renowned gastro pub and restaurant, village hall and cricket club.
For those who enjoy the outdoors, the surrounding countryside provides an excellent network of walks accessible from the doorstep, making the location particularly appealing to walkers and nature lovers.
Families are especially well catered for. Walton on Trent Church of England Primary School is within walking distance and has an Outstanding Ofsted rating.
The village also falls within the catchment area for John Taylor High School, with a school bus service available.
John Taylor Free School is within easy driving distance, while the wider area offers an excellent selection of independent schools including Repton, Denstone, Lichfield Cathedral School and Twycross House School.
Nearby Barton under Needwood provides a comprehensive range of everyday amenities including a doctors' surgery, pharmacy, post office, shops and a choice of pubs.
The popular Barton Marina can also be reached on foot via countryside paths linking the villages and offers further places to eat, shop and relax.
Rosliston, just a few minutes away by car, has a Co-op, pub and village hall with a varied programme of community events.
A wider selection of shopping, leisure and recreational facilities can be found in the market town of Burton upon Trent and the cathedral city of Lichfield.
Despite its peaceful village setting, the property is particularly well positioned for commuters, with convenient access to the A38, A50 and M6 Toll.
Rail services from Lichfield provide connections to Birmingham and London, while both East Midlands Airport and Birmingham Airport are within approximately a 40-minute drive.
Entrance Hall - soli entrance door into the spacious hallway, stairs to the first floor, double glazed windows, two storage cupboards and open through to the dining room.
Sitting Room - Two double glazed windows and a cast iron style radiator. Dining Room - Double glazed windows, cast iron style radiator. Door to the lounge and kitchen.
Lounge - Feature Derbyshire stone fireplace and hearth with beam mantle and a gas stove. Double glazed windows and a cast iron style radiator.
Kitchen - Fitted wall mounted, base and drawer units with work surfaces and a sink and drainer unit with mixer tap.
Cooker and appliance spaces, double glazed window, spot lights and a cast iron style radiator.
Utility Room - Fitted cupboards, work surfaces, sink and drainer unit, plumbing and space for a washing machine and further appliance space.
Double glazed window, soli stable door to the garden and a cast iron style radiator. Bedroom - Fitted bedroom furniture to include wardrobes, bed side tables and dressing table with drawers.
Two double glazed windows and cast iron style radiator. En Suite - Walk-in shower with rainfall and hand held shower, low flush wc.
Vanity sink unit with wash hand basin and drawers under, de-mist and touch screen mirror with shave point. Spot lights and a radiator.
Bathroom - Panel enclosed corner bath, separate shower, low flush wc, wash hand basin, radiator. Spot lights radiator and a double glazed window.
First Floor Landing - Two velux windows and two cast iron style radiators. Master Suite - The master suite offers a sitting room, bedroom, dressing room and en suite.
Sitting Room - Two velux windows and a cast iron style radiator, door to the bedroom.
Master Bedroom - Touch and remote control light switches, usb sockets, cast iron style radiator and a velux window. Doors to the en suite and dressing room.
En Suite - Free standing bath with dual tap and shower, walk in digital shower with external wall mounted and app controls.
Low flush wc, wash hand basin de-mist and touch screen mirror with shave point. Velux window and a ladder style radiator.
Dressing Room/Walk-In Wardrobe - With fitted furniture/wardrobes with matching island and 4 USB sockets. Velux window and a cast iron style radiator.
Bedroom - Velux window, cast iron style radiator and eaves storage cupboard. En Suite - Walkin shower with rainfall and hand held shower, low flush wc.
Vanity sink unit with wash hand basin and storage cupboard under. Velux window and a ladder style radiator.
Bedroom - Two velux windows, two eaves storage cupboards, usb sockets and a cast iron style radiator, loft access. En Suite - Walkin shower with rainfall and hand held shower, low flush wc.
Wash hand basin, velux window and a ladder style radiator. Outside - To the front of the property there is ample parking and turning space. Single garage with up and over door, power and light.
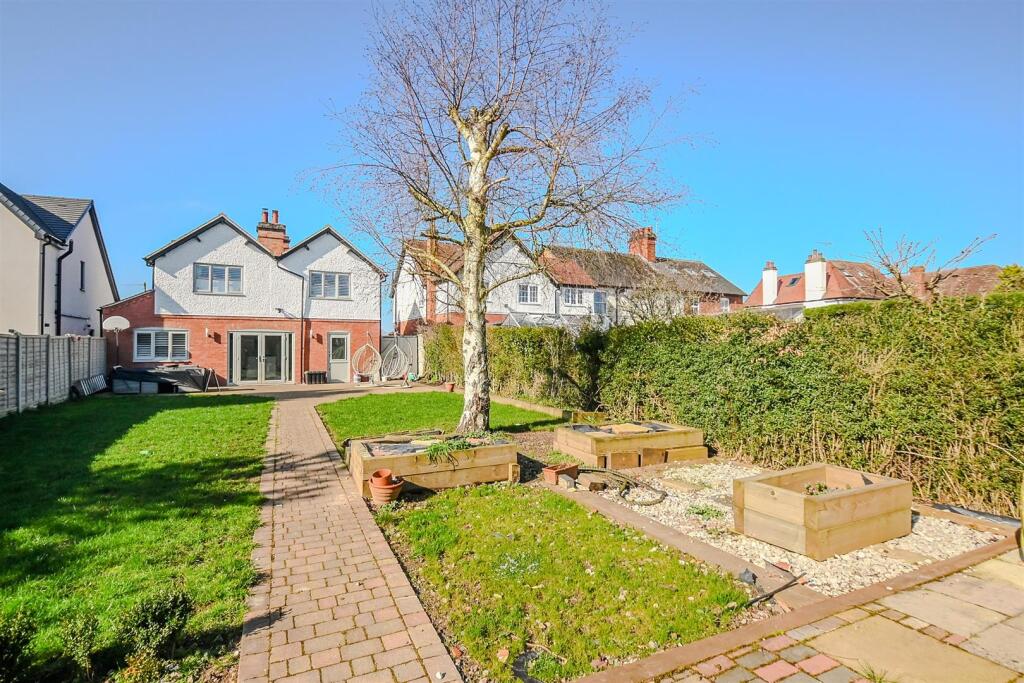
Access to the rear garden down both sides of the property and offers lawned areas, mature plants, trees and bushes and paved seating area.
Value & comps
No previous sales on record.
Returns
Set an offer; the calculator follows it.
We're still gathering serviced-accommodation data for this area.
Archie refurb estimate: a Pro feature
0.0% below asking
This is not financial or investment advice. Prop AI Deals is not authorised by the Financial Conduct Authority (FCA) to provide investment advice.
All investment calculators, property analyses, and AI-generated insights are for informational purposes only. Property investment carries risk and may result in financial loss. All calculations should be independently verified and you should consult with FCA-authorised financial advisers before making any investment decisions.
Past performance does not guarantee future results. Tax implications vary by individual circumstances.
Deal
Properties like this can earn 2–3x BTL yields when converted to HMO, with retrofit costs around £10k/room. Sign in to see the full tier, yield projection, and cost breakdown.
Commercial properties like this can earn 30-50% higher yields when converted to residential under Class MA / Q / P / PA, with prior approval costing ~GBP 96/unit. Sign in to see the recommended route, yield uplift, and cost breakdown.
BRRR-suited properties can recycle 80-100% of investor capital on refi, leaving a high-yielding rental with most of the money out. Sign in to see the refurb cost stack, ARV projection, and refinance maths.
Detached + large garden = sub-division play. Pro tier unlocks the tier badge, plot size, uplift estimate, and regional land benchmark.
Short-lease flats trade at deep discount, but extending under the 1993 Act often costs far less than the discount. Pro tier unlocks the tier badge, premium breakdown, long-lease ARV and arbitrage maths.
See projected short-stay revenue vs a vanilla BTL for this property.
See real sub-let margins (HMO room rates & SA nightly rates) vs the landlord rent.
Area
Agent & docs

FAQ
About Coton Road, Walton-On-Trent, Derbyshire
Explore nearby