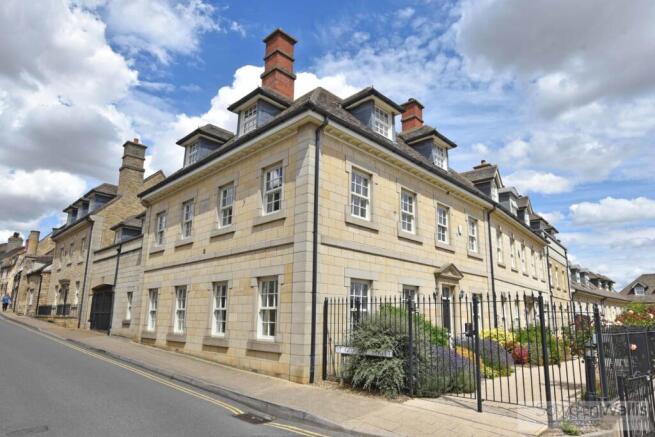
5-bedroom house · PE9 2JA
Listing removedListed 254 days
Opportunity summary
See Archie’s verdict, returns by strategy and what to check before viewing.
About
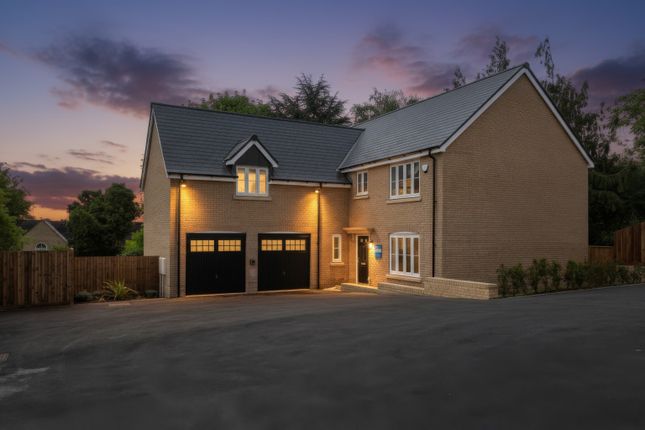
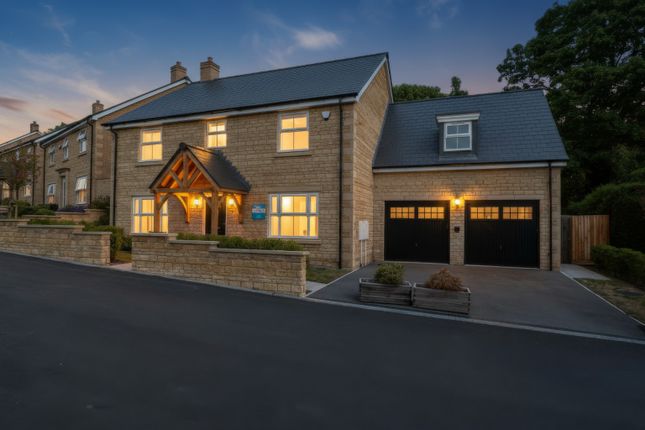
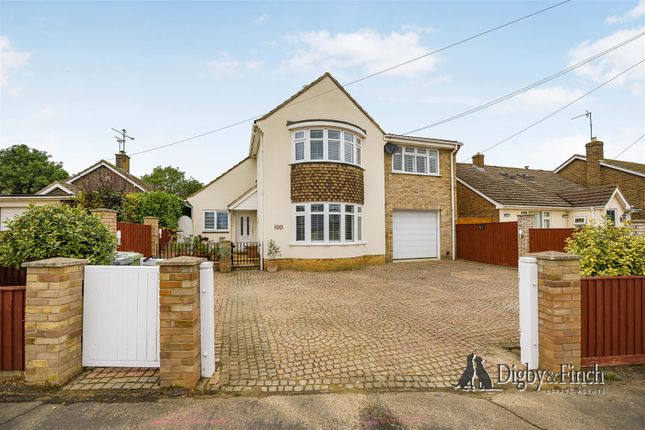
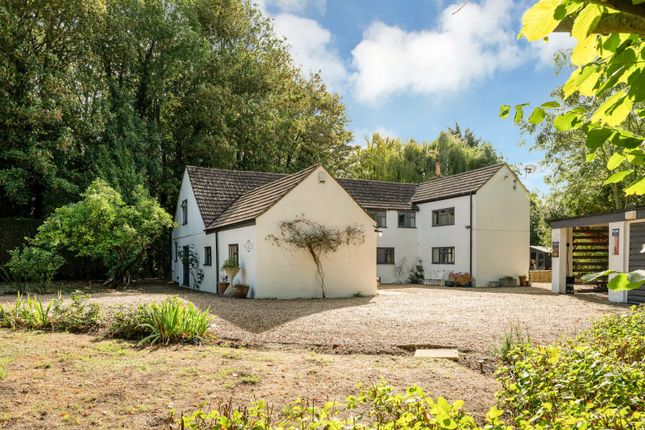
** No Chain ** A beautifully proportioned detached home, superbly positioned within the highly sought-after Hereward Place development and offered to the market with no onward chain.
Ideally located within easy walking distance of Burghley Park, Stamford town centre, the George Hotel and Stamford train station, this lovely home also enjoys excellent access to the A1, making it perfectly placed for both local life and commuting.
This property has been beautifully extended to the rear, further enhancing the elegant design and exceptional flow of the ground floor accommodation, creating a versatile and light-filled living environment ideal for modern family life.
Step Inside Stepping inside, a welcoming central reception hall immediately sets the tone, complete with two coat cupboards.
There are two reception rooms positioned off the hallway: A cosy sitting room featuring a contemporary wood-burning stove, and a very useful home office located opposite.
For everyday practicality, the ground floor also benefits from a guest cloakroom and a very large storage cupboard, ideal for larger household items and general storage.
Moving along the hallway, the heart of the home is revealed - a stunning open-plan kitchen and living space which flows seamlessly into a dining area and glazed family room.
This exceptional space forms part of the rear extension and features impressive sliding doors that completely open up the back of the house, creating a wonderful connection between indoors and out.
This recent addition is a truly standout feature of the property, offering remarkable flexibility whatever the occasion, from relaxed family living to entertaining on a grand scale.
The kitchen itself provides a generous range of storage, complemented by sleek quartz work surfaces and a full suite of Miele integrated appliances.
A fabulous recent addition is the Bertazzoni range cooker, perfectly suited to even the most accomplished home chef.
Directly off the kitchen is a well-appointed utility room, again offering excellent storage, space for white goods, and a door leading outside to the driveway and double garage.
And So To Bed.......... Ascending the stairs, a wide galleried landing leads to a total of five double bedrooms and three bathrooms.
The principal bedroom is particularly impressive, featuring a semi-vaulted ceiling and unusual rear-facing windows that flood the room with light.
A dedicated dressing room offers ample built-in storage, while the en suite bathroom provides a true sanctuary in which to relax.
Across the hallway, the guest bedroom also benefits from its own en suite shower room. Bedrooms three, four and five - all generous double rooms - are served by a lovely four-piece family bathroom.
Step Outside Outside, the double garage features an electric up-and-over door and an electric vehicle charging point. The block-paved driveway provides plentiful off-road parking.
To the rear, a raised stone terrace runs along the back of the property, with doors opening directly from both the kitchen and family room, allowing the space to be enjoyed throughout the year.
Stone steps lead down to a lawned garden bordered by mature hedging, creating a private, attractive and easy-to-maintain outdoor space.
Finer Details Local Authority: South Kesteven District Council Council Tax Band: F Tenure: Freehold Possession: Vacant upon completion EPC Rating: 86 | B EPC Rating Potential: 91 | B Services: Mains water, drainage, and electric are understood to be connected.
The property has gas fired central heating. (none tested by the agent).
Fixtures & Fittings: Every effort has been made to omit any fixtures belonging to the Vendor in the description of the property and the property is sold subject to the Vendor's right to the removal of, or payment for, as the case may be, any such fittings, etc.
Whether mentioned in these particulars or not.
Value & comps
No previous sales on record.
Returns
Set an offer; the calculator follows it.
We're still gathering serviced-accommodation data for this area.
Archie refurb estimate: a Pro feature
0.0% below asking
This is not financial or investment advice. Prop AI Deals is not authorised by the Financial Conduct Authority (FCA) to provide investment advice.
All investment calculators, property analyses, and AI-generated insights are for informational purposes only. Property investment carries risk and may result in financial loss. All calculations should be independently verified and you should consult with FCA-authorised financial advisers before making any investment decisions.
Past performance does not guarantee future results. Tax implications vary by individual circumstances.
Deal
Properties like this can earn 2–3x BTL yields when converted to HMO, with retrofit costs around £10k/room. Sign in to see the full tier, yield projection, and cost breakdown.
Commercial properties like this can earn 30-50% higher yields when converted to residential under Class MA / Q / P / PA, with prior approval costing ~GBP 96/unit. Sign in to see the recommended route, yield uplift, and cost breakdown.
BRRR-suited properties can recycle 80-100% of investor capital on refi, leaving a high-yielding rental with most of the money out. Sign in to see the refurb cost stack, ARV projection, and refinance maths.
Detached + large garden = sub-division play. Pro tier unlocks the tier badge, plot size, uplift estimate, and regional land benchmark.
Short-lease flats trade at deep discount, but extending under the 1993 Act often costs far less than the discount. Pro tier unlocks the tier badge, premium breakdown, long-lease ARV and arbitrage maths.
See projected short-stay revenue vs a vanilla BTL for this property.
See real sub-let margins (HMO room rates & SA nightly rates) vs the landlord rent.
Area
Agent & docs
FAQ
About 45, Hereward Place, Stamford
Explore nearby