We've tightened what earns a Pursue. A home now needs a published valuation, a strategy that still makes money after real running costs and lender stress tests, and no listing problems that would stop a mortgage. You'll see fewer Pursues, and each one has been checked harder.
See how verdicts work5-bedroom house · PE9 2YL
Opportunity summary
See Archie’s verdict, returns by strategy and what to check before viewing.
About
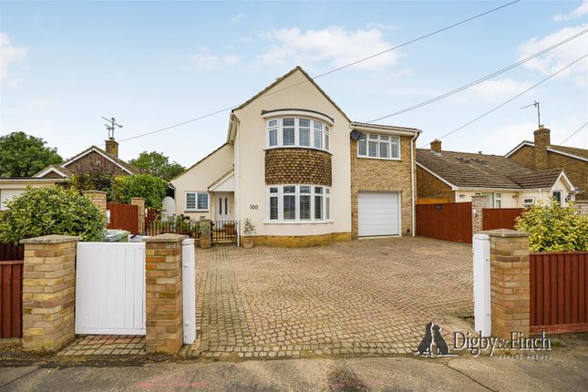
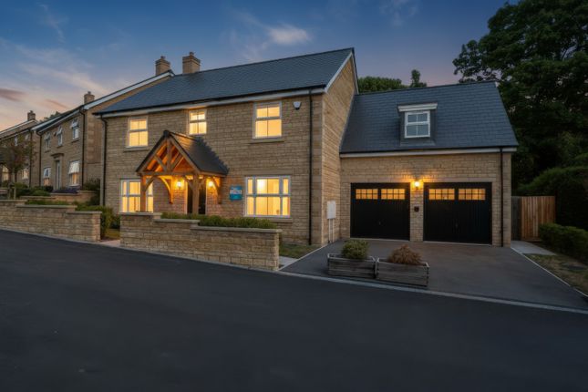
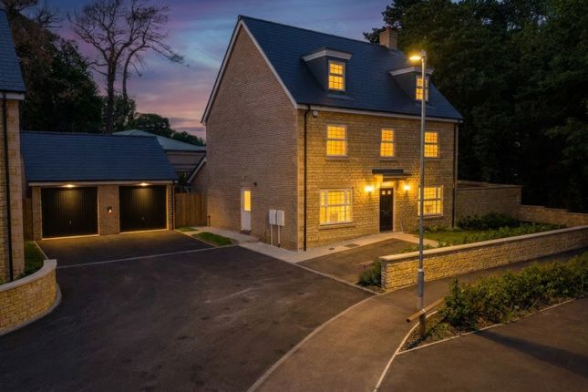
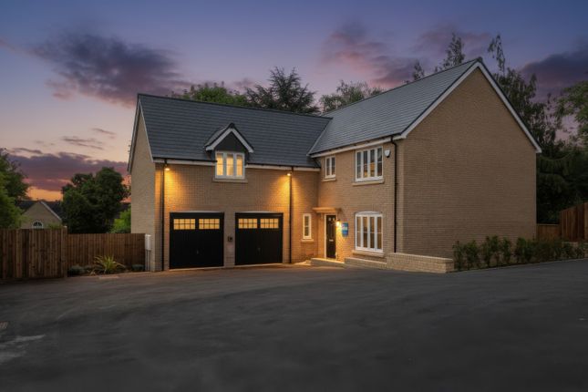
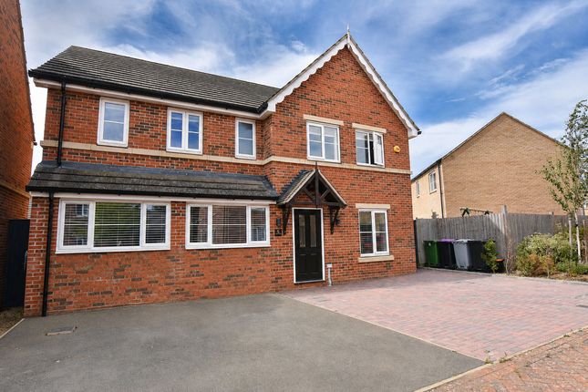
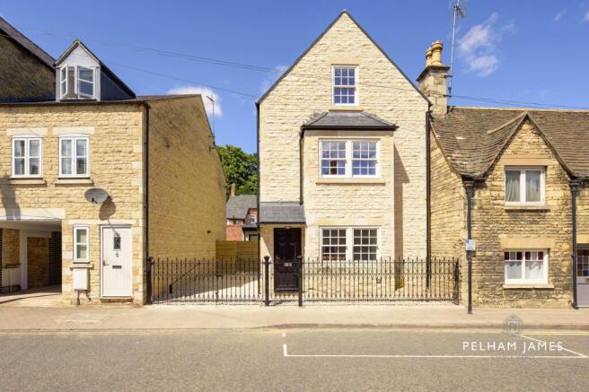
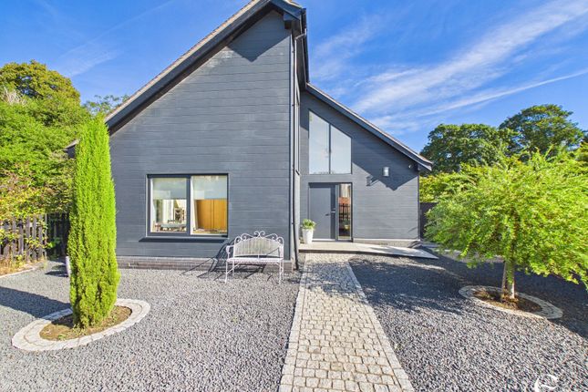
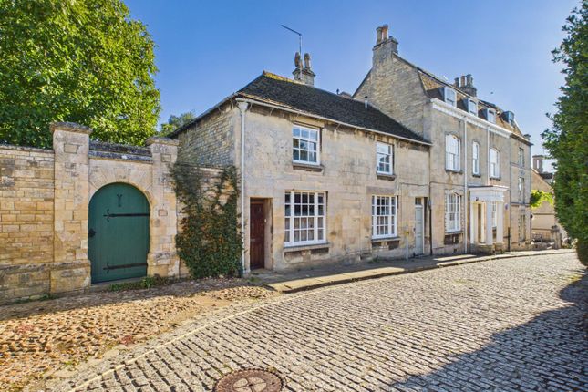
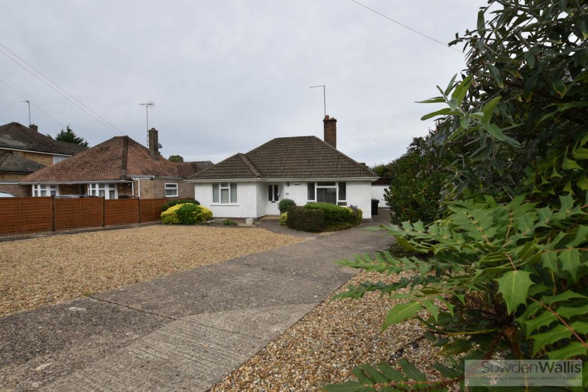
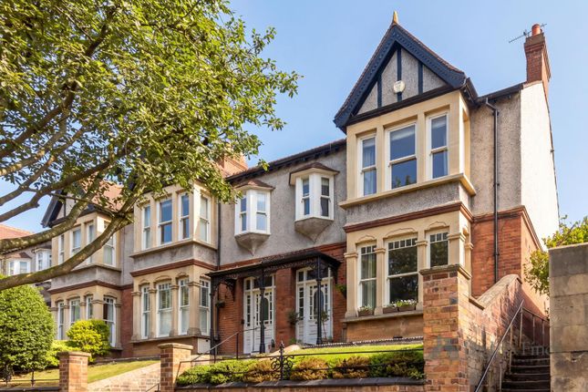
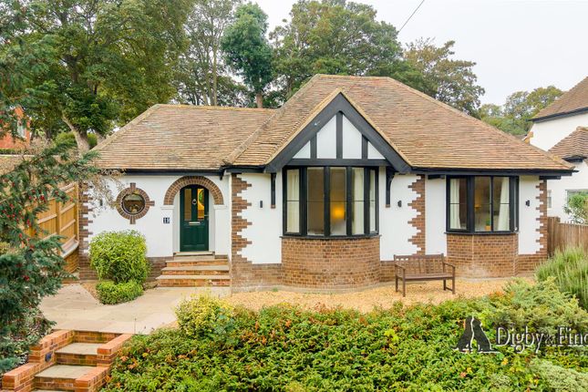
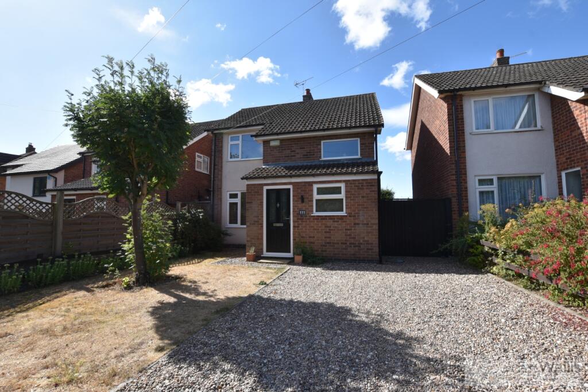
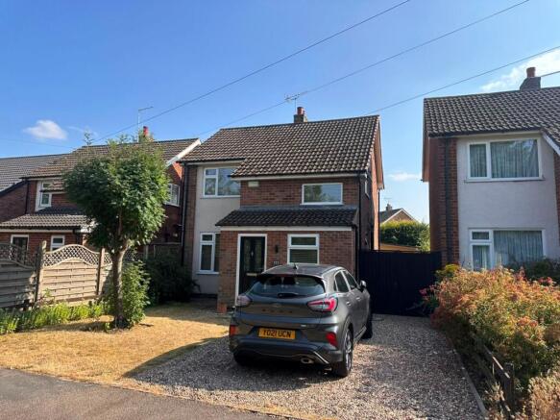
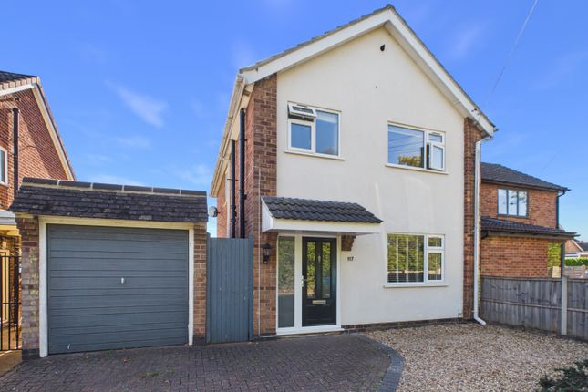
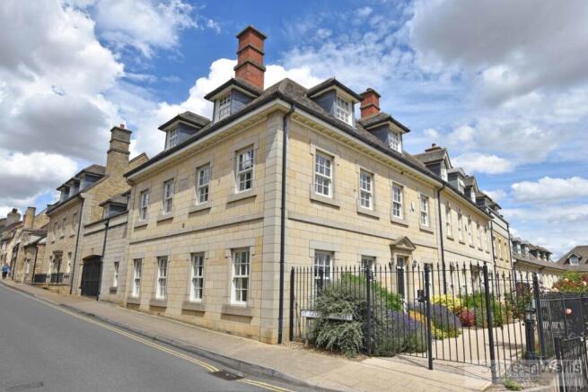
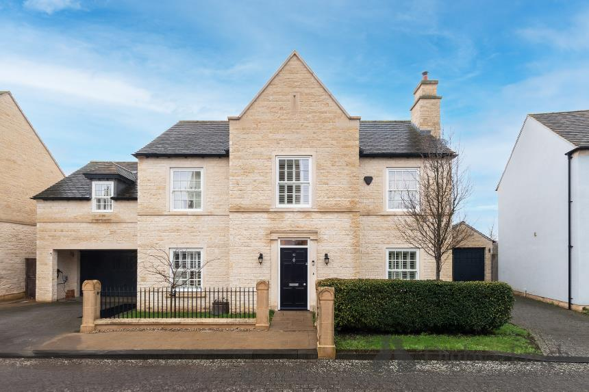
Occupying a magnificent mature plot approaching a third of an acre, this beautifully and much improved detached family home combines elegant presentation with versatile living space in one of Stamford’s most desirable locations.
Extending to approximately 1,881 sq ft, the property offers five bedrooms, exceptional open-plan living, extensive parking, a detached double garage and stunning landscaped gardens rarely found so close to the town centre.
Set within a highly regarded residential position within easy walking distance of Stamford's Town Centre, this superb detached home has been comprehensively upgraded and thoughtfully reconfigured to create a stylish and highly functional family home.
The accommodation is beautifully balanced, blending character features with contemporary finishes and excellent natural light throughout.
The welcoming entrance hall leads through to a generous living room, centred around an attractive fireplace and enjoying a large bay window overlooking the front aspect.
Undoubtedly the heart of the home is the impressive open-plan kitchen/family/dining room.
Beautifully appointed with shaker-style cabinetry, integrated appliances, expansive work surfaces, the space has been designed for modern family living and entertaining alike, while enjoying wonderful views and direct access via double patio doors into the rear gardens.
Opening in to the family room this generous space provides additional flexibility and would work equally well as a snug, playroom or study area.
Additional ground floor accommodation includes a useful hobby room/study, utility room and a contemporary WC/shower room.
To the first floor are four well-proportioned bedrooms together with a stylish family bathroom featuring both a bath and separate shower enclosure.
The principal bedroom enjoys particularly attractive views over the gardens and offers excellent proportions.
The second floor creates an ideal fifth bedroom suite complete with its own en-suite bathroom, perfectly suited for guests, teenagers or independent home working.
Externally, the property is equally impressive.
A substantial paved terrace provides an ideal entertaining space overlooking the expansive lawned gardens, framed by mature trees, established planting and well-stocked borders.
The plot enjoys a south facing aspect, excellent degree of privacy and a wonderful sense of space.
Also offering scope for further expansion STPP To the rear, and accessed via Windmill Way the lane leads to a generous gravelled driveway providing extensive off-road parking and leads to the detached double garage.
Rarely do homes of this calibre combine such versatile accommodation, mature gardens and high-quality presentation within such close proximity to Stamford’s renowned town centre, excellent schooling and amenities.
Agents Note: Local Authority – South Kesteven District Council Council Tax Band – B EPC Rating - tbc Entrance Hall (4.11m x 2.39m (13'6" x 7'10")) Living Room (4.98m x 4.14m (16'4" x 13'7")) Hallway (3.73m x 2.44m (12'3" x 8'0")) Kitchen/Dining/Family Room Kitchen/Dining Room (2.97m x 6.40m (9'9" x 21'0")) Family Room (2.97m x 3.73m (9'9" x 12'3")) Hobby Room (3.71m x 2.26m (12'2" x 7'5")) Utility Room (2.49m x 2.26m (8'2" x 7'5")) Shower Room (1.47m x 2.26m (4'10" x 7'5")) First Floor Landing (4.72m x 2.41m (15'6" x 7'11")) Bedroom 1 (4.22m x 4.09m (13'10" x 13'5")) Bedroom 2 (3.61m x 4.09m (11'10" x 13'5")) Bedroom 3 (3.86m x 2.26m (12'8" x 7'5")) Bedroom 4/Dressing Room (2.69m x 2.41m (8'10" x 7'11")) Family Bathroom (2.84m x 2.24m (9'4" x 7'4")) Second Floor Landing Bedroom 5 (4.14m x 3.71m (13'7" x 12'2")) En Suite (1.70m x 1.37m (5'7" x 4'6")) Sizes and dimensions are calculated using a laser measuring modelling device and as such whilst representative it must be noted that they are all approximate, actual sizes may vary.
Value & comps
No previous sales on record.
Returns
Set an offer; the calculator follows it.
We're still gathering serviced-accommodation data for this area.
Archie refurb estimate: a Pro feature
0.0% below asking
This is not financial or investment advice. Prop AI Deals is not authorised by the Financial Conduct Authority (FCA) to provide investment advice.
All investment calculators, property analyses, and AI-generated insights are for informational purposes only. Property investment carries risk and may result in financial loss. All calculations should be independently verified and you should consult with FCA-authorised financial advisers before making any investment decisions.
Past performance does not guarantee future results. Tax implications vary by individual circumstances.
Deal
Properties like this can earn 2–3x BTL yields when converted to HMO, with retrofit costs around £10k/room. Sign in to see the full tier, yield projection, and cost breakdown.
Commercial properties like this can earn 30-50% higher yields when converted to residential under Class MA / Q / P / PA, with prior approval costing ~GBP 96/unit. Sign in to see the recommended route, yield uplift, and cost breakdown.
BRRR-suited properties can recycle 80-100% of investor capital on refi, leaving a high-yielding rental with most of the money out. Sign in to see the refurb cost stack, ARV projection, and refinance maths.
Detached + large garden = sub-division play. Pro tier unlocks the tier badge, plot size, uplift estimate, and regional land benchmark.
Short-lease flats trade at deep discount, but extending under the 1993 Act often costs far less than the discount. Pro tier unlocks the tier badge, premium breakdown, long-lease ARV and arbitrage maths.
See projected short-stay revenue vs a vanilla BTL for this property.
See real sub-let margins (HMO room rates & SA nightly rates) vs the landlord rent.
Area
Agent & docs

FAQ
About 37, Casterton Road, Stamford
Explore nearby