We've tightened what earns a Pursue. A home now needs a published valuation, a strategy that still makes money after real running costs and lender stress tests, and no listing problems that would stop a mortgage. You'll see fewer Pursues, and each one has been checked harder.
See how verdicts work5-bedroom house · PE9 2UZ
Listing removedListed 192 days
Opportunity summary
See Archie’s verdict, returns by strategy and what to check before viewing.
About
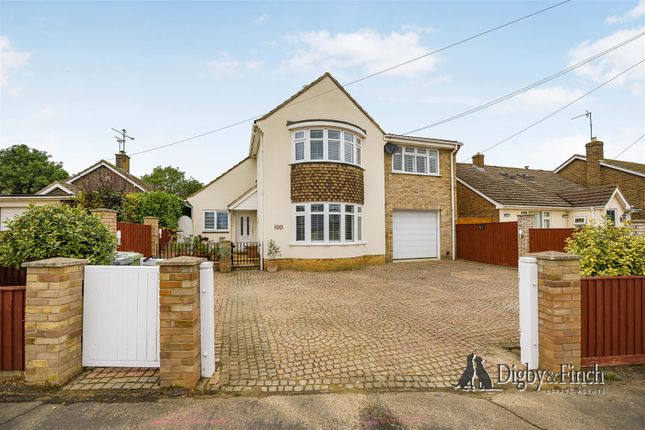
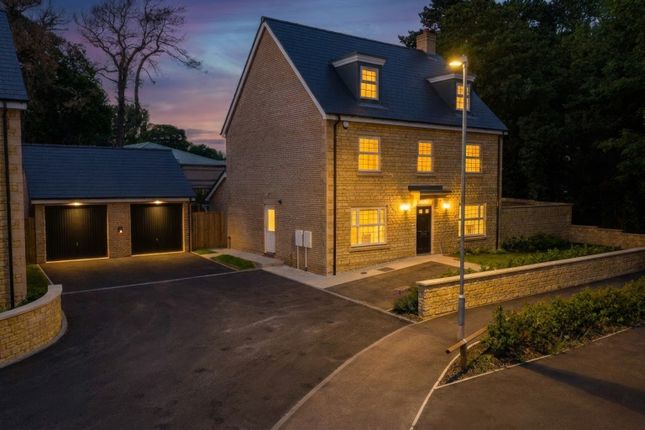
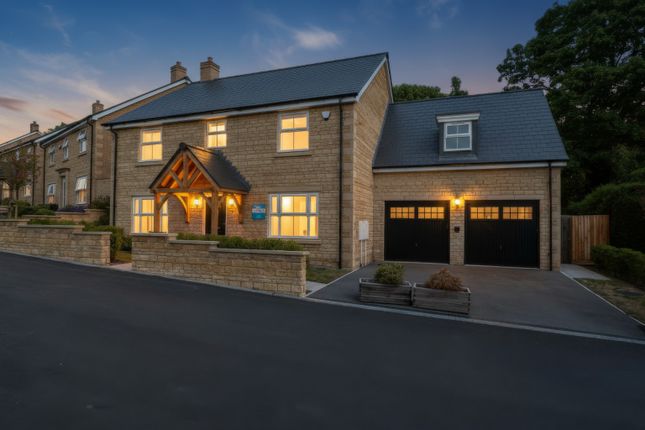
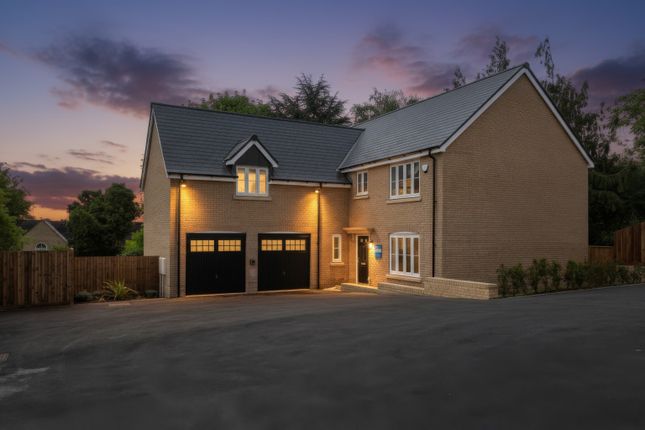
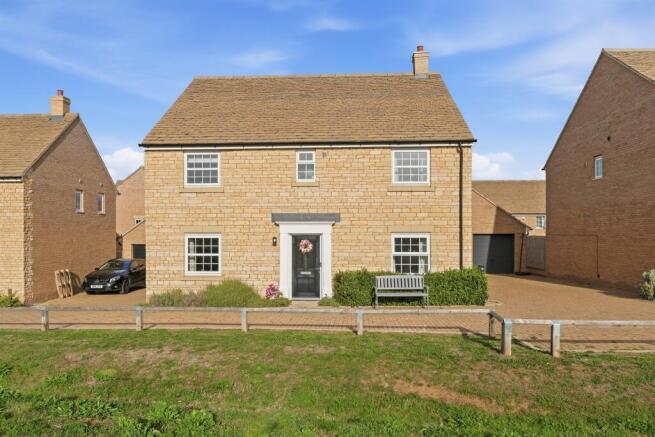
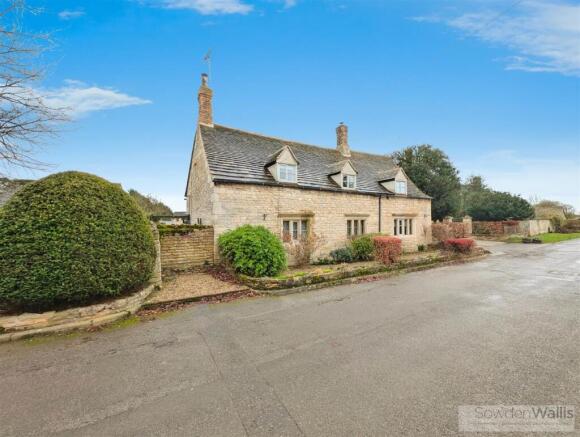
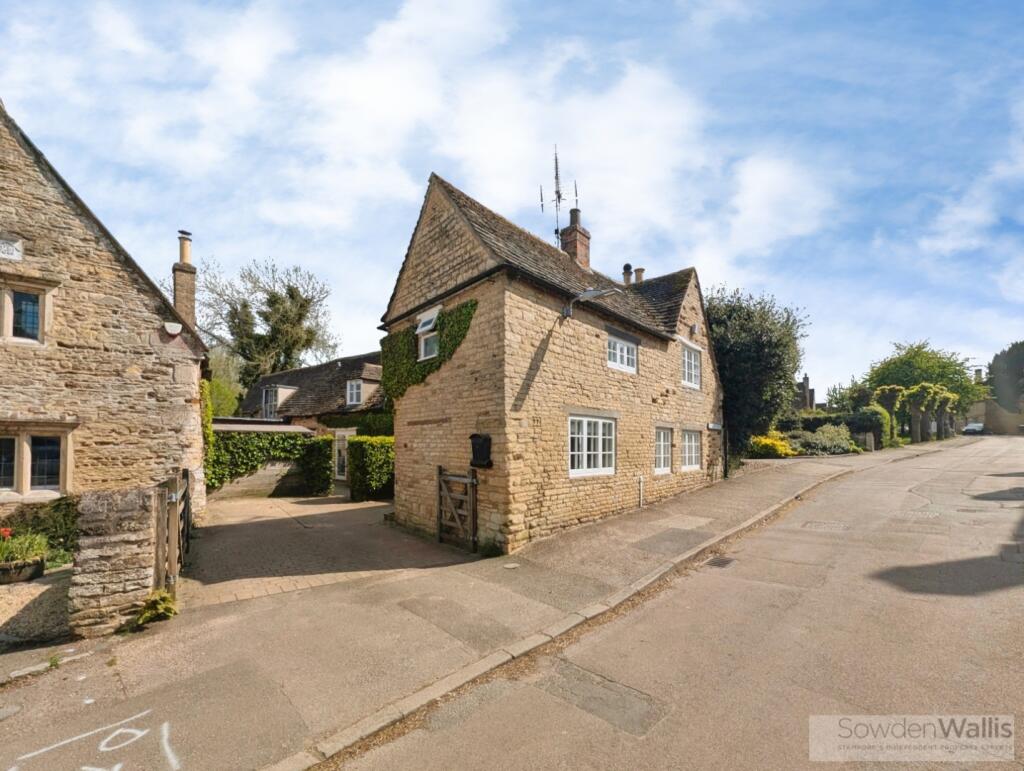
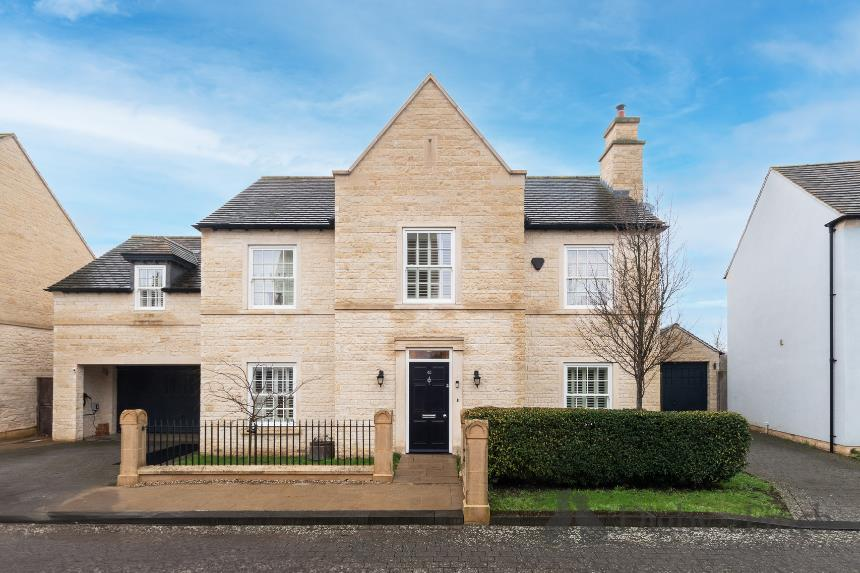
Discreetly tucked away within a peaceful enclave, just a few minutes walk from the very heart of Stamford, this surprisingly spacious and highly versatile home offers a refreshing take on modern family living.
Thoughtfully arranged and flooded with natural light, the accommodation unfolds in a way that lends itself beautifully to both everyday life and more flexible, multi-generational arrangements.
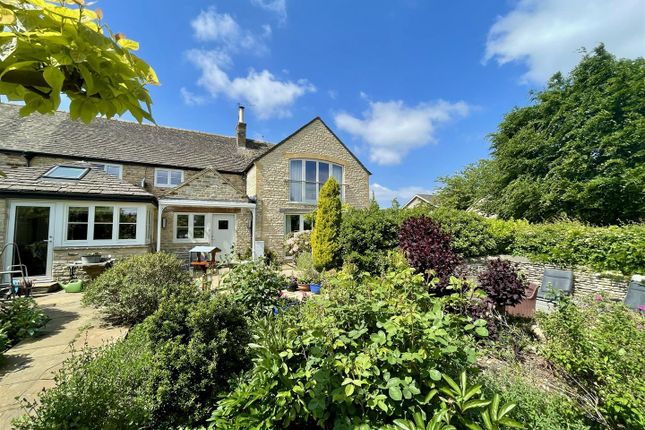
The mature garden is a particular highlight. Benefitting from being south facing, wonderfully private and thoughtfully planted, with established borders framing a generous lawn.
Two useful garden sheds provide excellent external storage. Beyond, a private driveway offers off-road parking, with scope for extension if required.
Step Inside At the heart of the home lies an impressive open-plan kitchen, dining and living space, designed with both style and practicality in mind.
Slim-profile bi-folding doors open seamlessly onto a covered seating terrace and the garden beyond, creating a natural flow between inside and out.
The kitchen is elegantly appointed with Bakehouse shaker-style cabinetry, complemented by a blend of corian and oak work surfaces, offering ample preparation space.
A gas Aga forms a charming focal point, supported by a Neff multi-function oven for added versatility.
There is generous room for a large dining table, alongside a relaxed seating area, making this a wonderfully sociable and functional space for family life.
An inner hallway leads to three well-proportioned bedrooms, one benefitting from an en suite, while the remaining two are served by a well-appointed family bathroom.
A further hallway provides additional storage, along with a guest cloakroom, completing the ground floor accommodation.
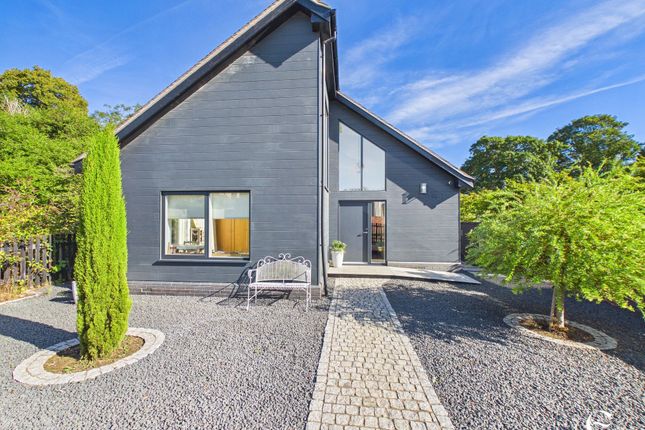
First Floor Upstairs, the sense of space and light is immediately apparent, with vaulted ceilings enhancing the character of the rooms.
A generous open-plan area offers flexibility of use, while a substantial study-with its own direct access to the front-creates an ideal environment for working from home or meeting clients independently.
A particularly striking feature of this home is the elegant sitting room, spanning the full width of the property.
With its vaulted ceiling, open fireplace and impressive glazed gable, this room is bathed in natural light.
Sliding doors, set beneath apex windows, open onto a delightful balcony overlooking the south-facing garden, an idyllic setting for quiet moments or summer evenings.
Two further bedrooms complete this floor, the principal benefiting from an en suite shower room, the other is currently arranged as a dressing room, offering excellent adaptability depending on individual needs.
This is a home of genuine individuality. Distinctive yet highly practical, offering a rare opportunity to enjoy flexible living within easy reach of Stamford’s renowned amenities.
Local Amenities Stamford is an attractive and thriving market town and was the country’s first designated Conservation Area in 1967 and appears annually in The Sunday Times “The best places to live in the UK”.
Famed for its Georgian street scene, Stamford supports an active community.
The traditional weekly market continues, whilst the town centre boasts a wide variety of restaurants, bars and boutique shops, as well as all the high street amenities and supermarkets.
Architectural landmarks including The George Hotel, Burghley House and its proximity to the leisure pursuits afforded by Rutland Water.
Stamford also offers a high standard of both state and private education for all age groups.
Stamford railway station is close by with excellent commuter links to London (connect at Peterborough to Kings Cross) and Cambridge.
Finer Details Local Authority: South Kesteven District Council Council Tax Band: E Tenure: Freehold Possession: Vacant upon completion EPC Rating: | tbc EPC Rating Potential: | tbc Services: Mains water, drainage, and electric are understood to be connected.
The property has gas fired central heating. (none tested by the agent). Agent’s note: Water softener installed. Please contact agent regarding restrictions or restrictive covenants.
Fixtures & Fittings: Every effort has been made to omit any fixtures belonging to the Vendor in the description of the property and the property is sold subject to the Vendor's right to the removal of, or payment for, as the case may be, any such fittings, etc.
Whether mentioned in these particulars or not. Agent's Note Please contact agent regarding restrictions or restrictive covenants.
Value & comps
No previous sales on record.
Returns
Set an offer; the calculator follows it.
We're still gathering serviced-accommodation data for this area.
Archie refurb estimate: a Pro feature
0.0% below asking
This is not financial or investment advice. Prop AI Deals is not authorised by the Financial Conduct Authority (FCA) to provide investment advice.
All investment calculators, property analyses, and AI-generated insights are for informational purposes only. Property investment carries risk and may result in financial loss. All calculations should be independently verified and you should consult with FCA-authorised financial advisers before making any investment decisions.
Past performance does not guarantee future results. Tax implications vary by individual circumstances.
Deal
Properties like this can earn 2–3x BTL yields when converted to HMO, with retrofit costs around £10k/room. Sign in to see the full tier, yield projection, and cost breakdown.
Commercial properties like this can earn 30-50% higher yields when converted to residential under Class MA / Q / P / PA, with prior approval costing ~GBP 96/unit. Sign in to see the recommended route, yield uplift, and cost breakdown.
BRRR-suited properties can recycle 80-100% of investor capital on refi, leaving a high-yielding rental with most of the money out. Sign in to see the refurb cost stack, ARV projection, and refinance maths.
Detached + large garden = sub-division play. Pro tier unlocks the tier badge, plot size, uplift estimate, and regional land benchmark.
Short-lease flats trade at deep discount, but extending under the 1993 Act often costs far less than the discount. Pro tier unlocks the tier badge, premium breakdown, long-lease ARV and arbitrage maths.
See projected short-stay revenue vs a vanilla BTL for this property.
See real sub-let margins (HMO room rates & SA nightly rates) vs the landlord rent.
Area
Agent & docs

FAQ
About 8, Fox Dale, Stamford
Explore nearby