2-bedroom bungalow · PE7 3YE
Listing removedListed 134 days
Opportunity summary
See Archie’s verdict, returns by strategy and what to check before viewing.
About
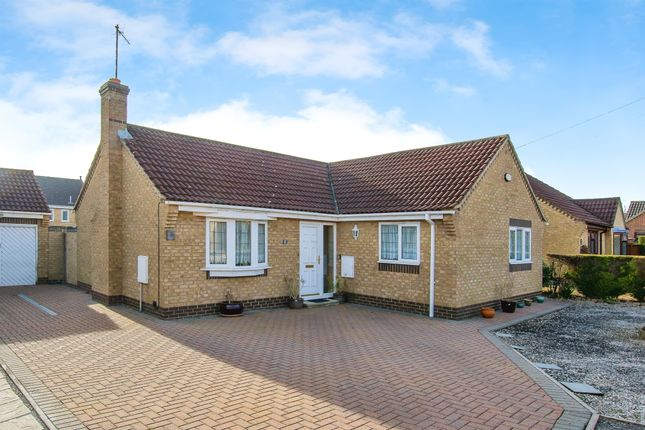
Welcome to this inviting two-bedroom semi-detached bungalow, offering a relaxed lifestyle and a surprising amount of space both inside and out (with a total plot size of 2,486 sqft and 721 sqft of well-designed indoor living).
Step inside to discover a bright and modern fitted kitchen, complete with sleek finishes and a practical layout (ideal for home cooks and entertaining alike).
The kitchen opens directly into a uPVC conservatory, creating a sunlit extra living area that’s perfect for dining, relaxing, or simply enjoying your morning coffee all year round.
The main entrance leads into a welcoming hallway, where you’ll find three handy storage cupboards (great for keeping coats, shoes, and every-day essentials neatly tucked away).
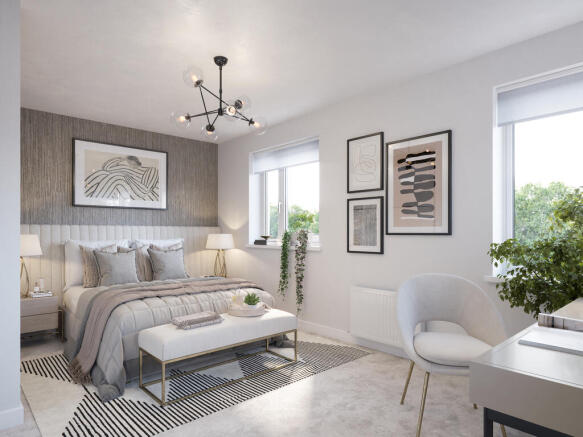
Both bedrooms are generously sized, with the main bedroom boasting double fitted wardrobes for effortless organisation and a clutter-free feel.
The contemporary bathroom features stylish fixtures and a fresh, modern look, making daily routines a pleasure.
For those seeking relaxation and wellness, the recently built outdoor sauna comfortably fits three to four people, offering a spa-like experience right at home.
Practical touches include a private driveway with space for two vehicles, plus plenty of additional on-street parking for guests.
This home is located at the peaceful end of the village, providing immediate access to scenic countryside walks and a tranquil residential atmosphere, while still being just moments from local shops, restaurants, St Peters Church, a dentist, doctors, and all the village facilities you could need.
Whether you’re looking to downsize, invest, or simply enjoy single-level living in a friendly community, this bungalow combines comfort, convenience, and plenty of potential for personalisation.
EPC Rating: D Entrance Hallway With Large Coat/Shoe Cupboard (1.69m x 1.49m) Living Room (4.62m x 3.21m) Inner Hallway With Two Storage Cupboards (1.77m x 1.51m) Bedroom One With Fitted Double Wardrobes (4.68m x 2.71m) Bedroom Two (2.72m x 2.32m) Bathroom (1.93m x 1.71m) Kitchen/Breakfast (3.37m x 2.72m) UPVC Conservatory (3.47m x 1.75m) Garden The property features a fully enclosed garden with fencing and a well-maintained lawn.
There is a raised deck area covered by a gazebo, a patio area, and a side access gate.
Additional amenities include a brick-built shed 1.29 x 1.94 meters and a recently constructed sauna 1.71 x 1.63 meters that can accommodate three to four people.
Parking - Driveway There is driveway parking for 2 vehicles.
Value & comps
No previous sales on record.
Returns
Set an offer; the calculator follows it.
We're still gathering serviced-accommodation data for this area.
Archie refurb estimate: a Pro feature
0.0% below asking
This is not financial or investment advice. Prop AI Deals is not authorised by the Financial Conduct Authority (FCA) to provide investment advice.
All investment calculators, property analyses, and AI-generated insights are for informational purposes only. Property investment carries risk and may result in financial loss. All calculations should be independently verified and you should consult with FCA-authorised financial advisors before making any investment decisions.
Past performance does not guarantee future results. Tax implications vary by individual circumstances.
Deal
Properties like this can earn 2–3x BTL yields when converted to HMO, with retrofit costs around £10k/room. Sign in to see the full tier, yield projection, and cost breakdown.
Commercial properties like this can earn 30-50% higher yields when converted to residential under Class MA / Q / P / PA, with prior approval costing ~GBP 96/unit. Sign in to see the recommended route, yield uplift, and cost breakdown.
BRRR-suited properties can recycle 80-100% of investor capital on refi, leaving a high-yielding rental with most of the money out. Sign in to see the refurb cost stack, ARV projection, and refinance maths.
Detached + large garden = sub-division play. Pro tier unlocks the tier badge, plot size, uplift estimate, and regional land benchmark.
Short-lease flats trade at deep discount, but extending under the 1993 Act often costs far less than the discount. Pro tier unlocks the tier badge, premium breakdown, long-lease ARV and arbitrage maths.
See projected short-stay revenue vs a vanilla BTL for this property.
See real sub-let margins (HMO room rates & SA nightly rates) vs the landlord rent.
Area
Agent & docs
FAQ
About 1 Wykes Road, Peterborough
Explore nearby