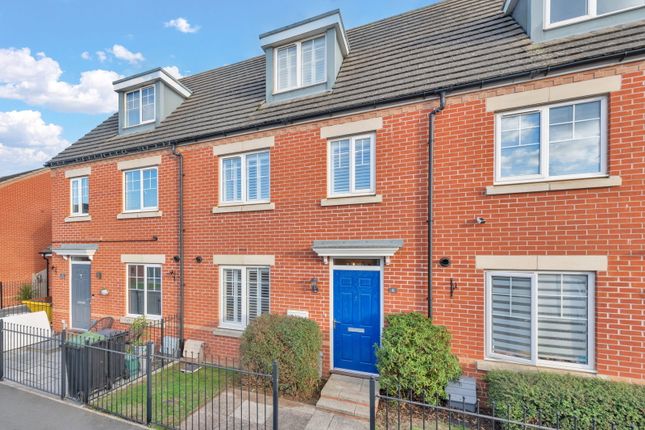
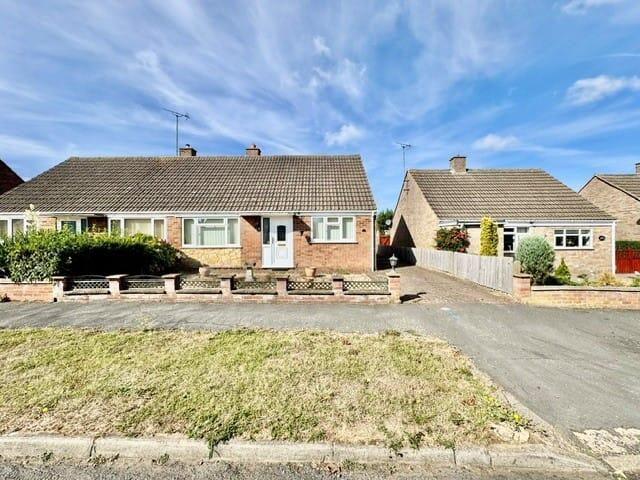
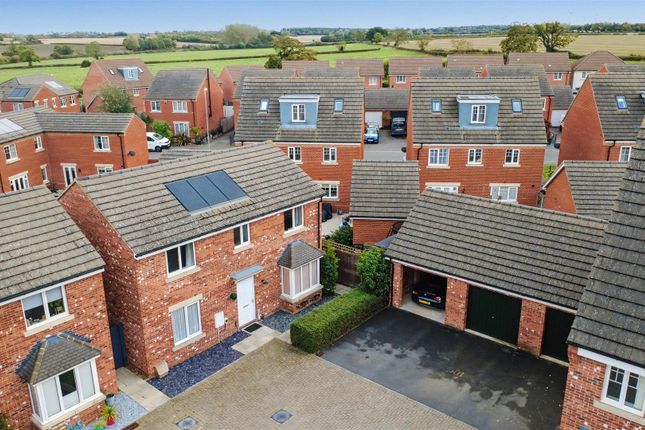
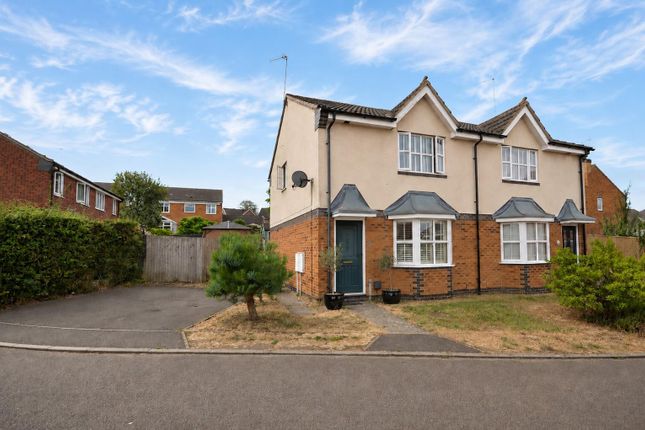
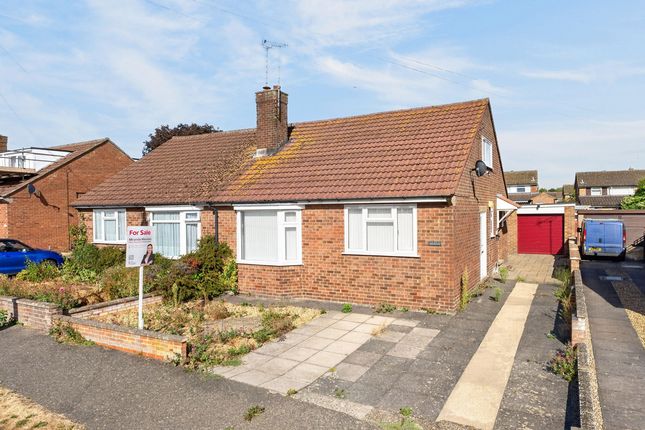
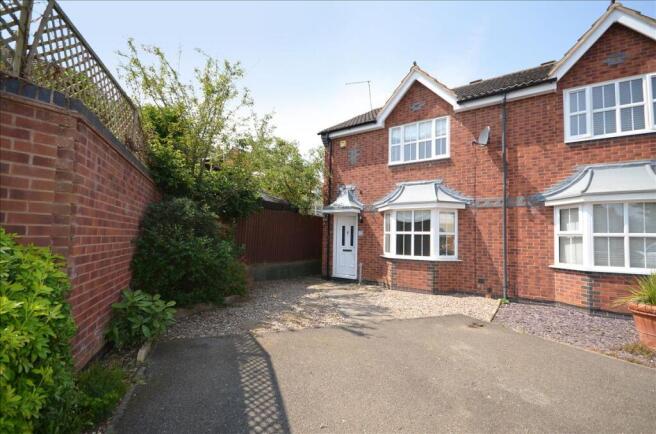
3-bedroom semi-detached house · NN9 6QU
Sold STCListed 25 days
Opportunity summary
See Archie’s verdict, returns by strategy and what to check before viewing.
About
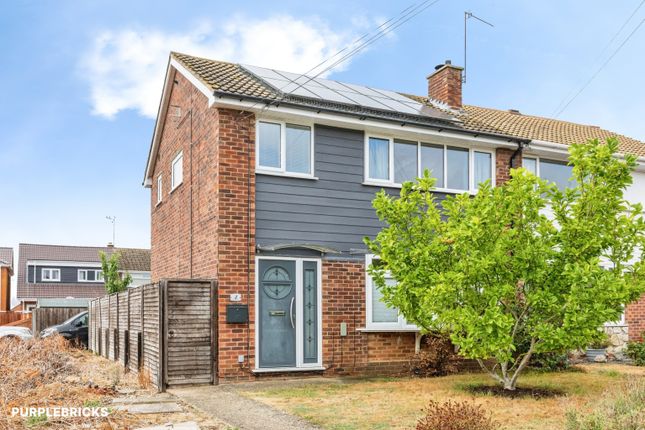
Frosty Fields Estate Agents Ltd are pleased to introduce this lovely three bedroom extended semi -detached family home in the heart of Stanwick Village which backs onto stunning open field views.
This delightful property features two spacious reception rooms, perfect for relaxing or entertaining, and a modern fitted kitchen in sleek graphite grey that blends style with functionality.
Upstairs, you'll find three bedrooms and a family bathroom and separate WC, providing ample space for everyday living.
Outside, a charming summer house offers additional versatility, ideal for a home office or outdoor retreat.
With local amenities like Stanwick Lakes & Rushden Lakes shopping complex just moments away, this home combines countryside tranquility with convenience, making it a perfect choice for families seeking comfort and community in a picturesque setting.
Building Safety no Mobile Signal 4G excellent data and voice, 5G poor Construction Type Brick, Tiled roof, UPVC windows Existing Planning Permission Title: Extension to 1994 extension - Extending beyond the rear wall of the original dwellinghouse by 4.4 metres - Maximum height of 2.5 metres - Eaves height of 2.5 metres, Submitted Date: 20/03/2014 00:00:00, Ref No: 14/00598/PDE, Decision: , Decision Date: N/A Title: Side extension incorporating a garage and shower/cloakroom, Submitted Date: 25/10/2013 00:00:00, Ref No: 13/01769/FUL, Decision: , Decision Date: N/A Title: Single storey rear extensions, Submitted Date: 22/04/1994 00:00:00, Ref No: 94/00280/FUL, Decision: , Decision Date: N/A Coalfield or Mining No Entrance Porch The entrance porch can be accessed by the composite door to the front.
The porch provides space for you to take of your coats before entering into the main home. There are sealed glazed units to the front and side aspect. The flooring is tiled.
Wooden glazed door to the main entrance hallway. There is a double electrical socket and lighting. Entrance Hallway Enter the hallway with the main open staircase to the first floor landing.
There is a useful storage space under the stairs and here also is where you will find the consumer unit. The hallway flooring is polished laminated boarding giving a very fresh modern feel.
There are doors to the downstairs cloakroom and main kitchen / dining area. The picture is complete with a double radiator, there is a window to the front of the door which is opaque.
Cloakroom The cloakroom comprises of a suite consisting of a low level WC, wash hand basin with pedestal and mixer taps.
The interior is tiled to middle height to protect all water sensitive areas. The flooring is tiled and the radiator completes the picture.
Kitchen/ Dining Area 5.60m x 7.00m (18' 4" x 23' 0") The stunning main kitchen is fitted with a range of Graphite cabinets with white & grey Quartz worksurfaces and upstands and built in wine rack.
This beautiful stylish kitchen is also complemented with a Professional Range Master.
(this is could be an optional extra) There is touch button extraction system and lighting to help you prepare all those gourmet meals. there is also an integrated fridge and freezer.
There are two main sinks, one being 1.5 inset with flip mixer tap and a separate small hand wash sink. The kitchen is lit by neon lighting as well.
The flooring is star light quartz tiling with an added sparkle. The kitchen provides light through the window at the rear and the side opaque door.
The conventional boiler can also hidden within the kitchen and completes the picture. Dining Room The dining room is open plan to the stunning fitted kitchen.
The room has an enviable view of the garden and open fields via the window to the rear. The room provides space for friends and family to have a meal after being prepared on the Range Master cooker.
There are TV & Telephone outlet points and double sockets. The room is complete with a radiator. French doors open into the main lounge providing an open plan feel throughout this family home.
Lounge 4.40m x 6.30m (14' 5" x 20' 8") The spacious lounge is perfect for entertaining as it provides plenty of room for modern furniture.
The room is complemented by a featured mantle with gas coal effect fire. The picture style window allows for pure natural sunlight to flood into the room enhancing the light.
There are French doors with side windows that open into the separate dining room area. The room is fitted with Tv point & telephone point and double sockets.
The lounge is fitted with two radiators to keep you warm along with the fire. First Floor Landing Ascend the stairs form the main entrance hall.
Upon reaching the top there is a window to the side aspect and doors to all rooms. Here also is where you will find the loft access.
Bedroom One 3.25m x 3.50m (10' 8" x 11' 6") The main bedroom is situated to the front of the property. The main picture window allows for natural light to enhance the space.
The room is spacious enough to allow for freestanding wardrobes and dressing tables. There are double outlet sockets and the radiator.
Bedroom one is also where you will find the airing cupboard with shelving and the water cylinder tank.
Bedroom Two 3.05m x 3.25m (10' 0" x 10' 8") Bedroom Two is also a double room and is situated to the rear of this lovely home and has enviable views of the open fields through the large picture window.
The room is complete with double sockets and TV point, and the radiator adds to the finish.
Bedroom Three 2.15m x 2.67m (7' 1" x 8' 9") Bedroom three has flexible use for you to consider as a home office or maybe a nursery.
There is a window to the front aspect and the radiator completes the picture.
Main Bathroom 1.66m x 2.00m (5' 5" x 6' 7") The bathroom suite consists of a grey bath with side grips and tiled panel.
The shower over is electric and the shower screen protects the area of water splashes. There is also a wash hand basing with taps.
Behind the bathroom door is where you will find a shaped white ladder radiator. The window to the rear is opaque for privacy.
The flooring is tiled and fashionable, and the tiling is middle height to all sensitive areas. Separate WC This home is fitted with a separate WC from the main family bathroom.
Its consists of a low level WC and single radiator. The window to the side aspect is opaque.
Rear Garden Step outside and admire the garden, To the side there is a lovely patio area which is perfect for a seating area to have a morning cuppa and breakfast.
This part of the garden gives access to the rear of the garage and front storage to the summer house.
The main garden is also laid with a lovely shaped patio which then reaches out to the established lawn. To the rear of the garden are open field views to and admire.
In the evening summer nights to watch the sun slip away to the dark nights. The garden is enclosed by timber fencing and there is an outside tap.
Summer House The summer house is perfect to relax in on any day of the year. There are French doors to the front and a window to the side.
This additional cabin is perfect to relax in with a nice glass of wine and read a book of your choice. To the front section of the summer house there is a small storage area.
Door to the side and window to the front. Inside there is a separate breaker.
Garage 2.50m x 6.60m (8' 2" x 21' 8") The garage can be accessed by the rear door and to the front by a door and folding door.
There is power and lighting within and also this is where the gas meter is and electric meter cupboard. The garage also has a window to the rear.
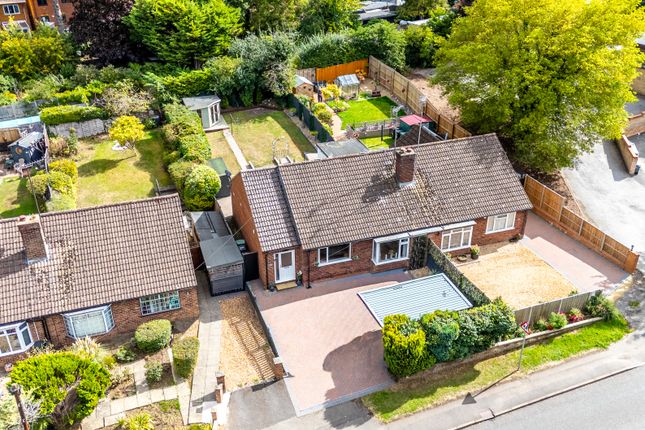
Front Garden & Driveway This beautiful home comes with a expansive driveway and to the front and allows for 3/4 vehicles to be parked depending on the side of the cars.
Value & comps
No previous sales on record.
Returns
Set an offer; the calculator follows it.
We're still gathering serviced-accommodation data for this area.
Archie refurb estimate: a Pro feature
0.0% below asking
This is not financial or investment advice. Prop AI Deals is not authorised by the Financial Conduct Authority (FCA) to provide investment advice.
All investment calculators, property analyses, and AI-generated insights are for informational purposes only. Property investment carries risk and may result in financial loss. All calculations should be independently verified and you should consult with FCA-authorised financial advisors before making any investment decisions.
Past performance does not guarantee future results. Tax implications vary by individual circumstances.
Deal
Properties like this can earn 2–3x BTL yields when converted to HMO, with retrofit costs around £10k/room. Sign in to see the full tier, yield projection, and cost breakdown.
Commercial properties like this can earn 30-50% higher yields when converted to residential under Class MA / Q / P / PA, with prior approval costing ~GBP 96/unit. Sign in to see the recommended route, yield uplift, and cost breakdown.
BRRR-suited properties can recycle 80-100% of investor capital on refi, leaving a high-yielding rental with most of the money out. Sign in to see the refurb cost stack, ARV projection, and refinance maths.
Detached + large garden = sub-division play. Pro tier unlocks the tier badge, plot size, uplift estimate, and regional land benchmark.
Short-lease flats trade at deep discount, but extending under the 1993 Act often costs far less than the discount. Pro tier unlocks the tier badge, premium breakdown, long-lease ARV and arbitrage maths.
See projected short-stay revenue vs a vanilla BTL for this property.
See real sub-let margins (HMO room rates & SA nightly rates) vs the landlord rent.
Area
Agent & docs
FAQ
About Needham Road, Stanwick, Wellingborough, NN9
Explore nearby