We've tightened what earns a Pursue. A home now needs a published valuation, a strategy that still makes money after real running costs and lender stress tests, and no listing problems that would stop a mortgage. You'll see fewer Pursues, and each one has been checked harder.
See how verdicts work3-bedroom semi-detached house · NN9 6QE
Sold STCListed 147 days
Opportunity summary
See Archie’s verdict, returns by strategy and what to check before viewing.
About
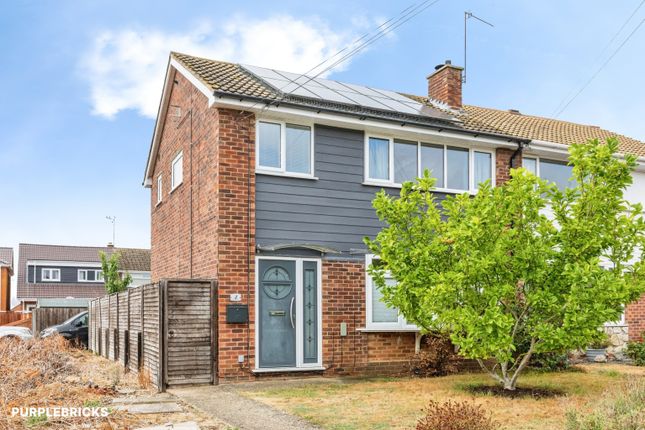
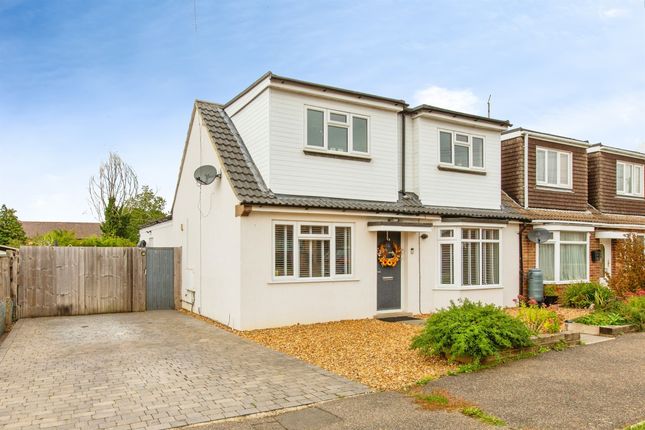
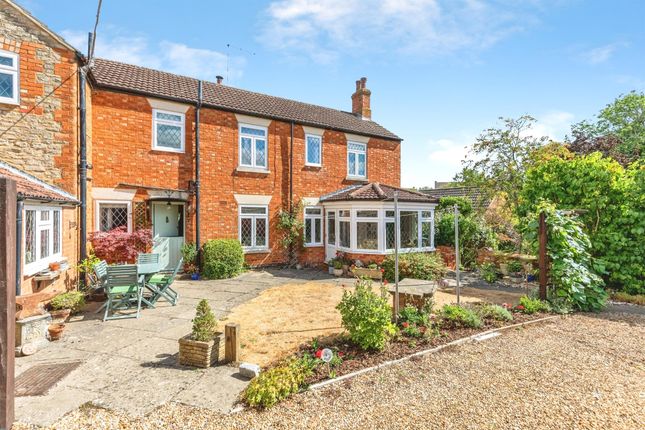
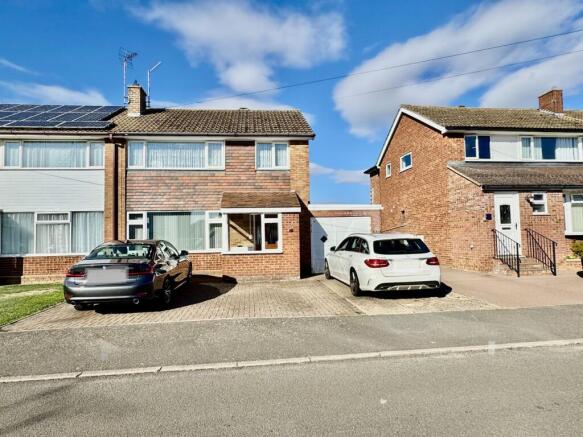
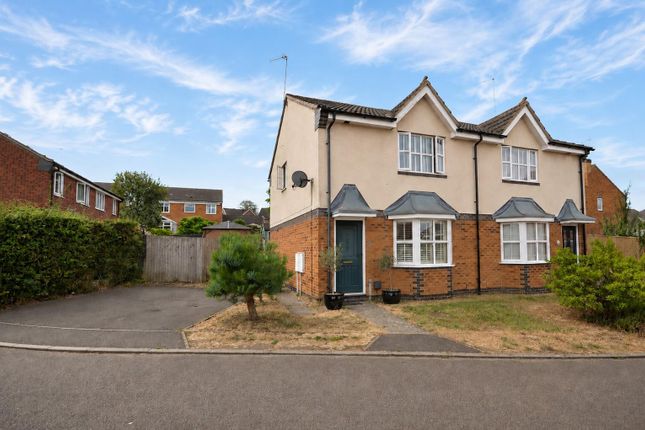
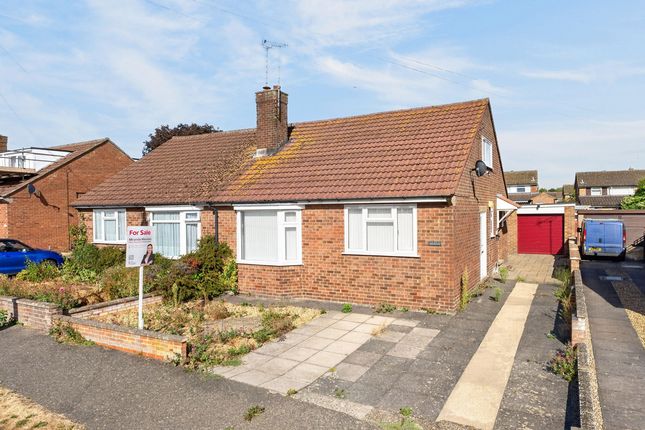
‘Aspirational Homes’ from Magenta Estate Agents present a 1940s three-bedroom semi-detached home, offering stylish and contemporary accommodation ideal for modern family living.
The heart of the property is a superb open-plan kitchen/dining room, finished in a striking high-end industrial style with anthracite-grey cabinetry, walnut work surfaces and a feature island, seamlessly flowing to the rear garden via French doors.
The property also benefits from a light and airy dual-aspect living room, utility room, cloakroom, three well-proportioned bedrooms, including a luxurious principal suite with en suite bathroom, and a modern family shower room.
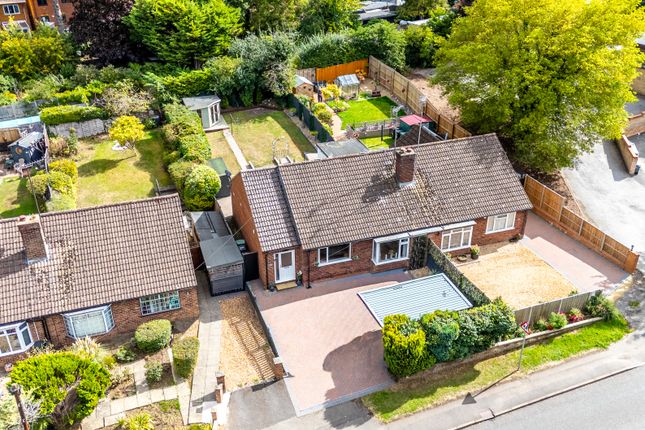
Externally, the home occupies a generous corner plot with a block-paved driveway, garden room, and a landscaped rear garden.
Key Features: ·Open plan kitchen/dining room with garden access ·Matt grey kitchen cabinetry with walnut worktops and integrated appliances ·Dual-aspect living room ·Utility room and cloakroom ·Three bedrooms ·Large en suite with freestanding bath and walk-in shower ·uPVC double glazing and gas heating ·Ample off-street parking ·Substantial corner plot ·Quiet village location close to fields ·Walking distance to Stanwick Lakes GROUND FLOOR HALL Enter via a composite door into the welcoming hall featuring luxury grey oak herringbone vinyl flooring that recreates the natural beauty of oak with all the advantages of LVT flooring.
Panelled doors access all ground floor rooms. CLOAKROOM The cloakroom is fitted with a low-level WC, wash-hand basin with mixer tap, tiled alcove, extractor fan and quarry-tiled floor.
A wall-mounted ‘Vaillant’ combination boiler is also housed here.
UTILITY ROOM An indispensable addition to the home, the utility room affords a base storage unit above which is a laminate worktop incorporating a circular sink.
There is also under-counter space for a washing machine and tumble dryer.
LIVING ROOM A light and airy dual-aspect room decorated in neutral tones that sit harmoniously alongside the solid wood flooring.
A door leads to an inner hall where stairs rise to the first-floor landing, and a further door leads to the kitchen.
(NB The patio doors sit approximately half a metre above the decking level and do not provide direct step-out access).
KITCHEN/DINING ROOM A fantastically sociable open plan room suited to modern family living – a welcoming space for families to gather or great for entertaining with convenient access to the newly created outdoor deck.
The kitchen has been refitted with a contemporary range of minimalist matt anthracite-grey units with black handles complemented by solid walnut work surfaces.
Included is a walk-in larder unit that provides excellent, easily accessible additional storage. Integrated appliances include a dishwasher, full-height fridge and full-height freezer.
At the centre of the room is a large walnut-topped breakfast bar island unit incorporating a black waterfall sink with cup washer and water softener, convenient pull-out recycling bins and a venting induction hob with built-in central extractor.
Additional features include an exposed brick wall, decorative fireplace with brick hearth and a useful understairs storage cupboard with lighting connected.
The space is finished with tile-effect LVT flooring, tying the whole room together in a cohesive, modern style. French doors open directly onto the garden deck.
FIRST FLOOR LANDING With access to the loft space, all communicating panelled doors to: MASTER BEDROOM The dual-aspect master bedroom enjoys bespoke fitted wardrobes with anthracite-grey doors providing ample hanging and storage space.
A door leads to the en suite.
EN SUITE With a high-end luxury feel, the en suite comprises a contemporary free-standing bath with floor-mounted bath shower mixer, dark grey gloss wall-hung vanity basin unit and WC unit, and a walk-in shower with ‘rainfall’ head and separate hand shower.
The space is complemented by brick-effect wall tiling, wood-effect floor tiles, a grey heated towel rail, recessed ceiling downlights and an extractor fan.
BEDROOM TWO An excellent-sized double bedroom benefiting from a walk-in cupboard with window allowing natural light, a picture rail, and a front-aspect window offering a pleasant outlook towards Villa Lane.
BEDROOM THREE Another well-proportioned double bedroom with a rear-aspect window enjoying a lovely outlook towards the local church.
SHOWER ROOM With tiled walls and floor, the shower room is fitted with a dark grey gloss vanity basin unit, low-level WC and a double-width walk-in shower with ‘rainfall’ head and separate hand shower.
Additional features include a grey heated towel rail, recessed ceiling downlights and an extractor fan.
OUTSIDE Occupying a generous corner plot, the property benefits from a substantial block-paved driveway accessed via wooden gates.
Steps with black metal balustrade and wire cable railing rise to the main entrance door, and there is also an external water tap.
At the top of the driveway sits an excellent-sized GARDEN ROOM, fully insulated and benefiting from power and lighting.
With glazed double doors allowing natural light, it provides a versatile space ideally suited to use as a home office, hobby room, workshop or additional storage.
The rear garden has been thoughtfully landscaped to create a fantastic split-level wooden deck, ideal for relaxing and entertaining.
Outside power is provided, making it well suited for lighting and the use of outdoor appliances.
The remainder of the garden is laid to lawn and enclosed by newly erected timber fencing, offering a secure and private setting.
A planted triangular border adds attractive greenery and visual interest.
Value & comps
No previous sales on record.
Returns
Set an offer; the calculator follows it.
We're still gathering serviced-accommodation data for this area.
Archie refurb estimate: a Pro feature
0.0% below asking
This is not financial or investment advice. Prop AI Deals is not authorised by the Financial Conduct Authority (FCA) to provide investment advice.
All investment calculators, property analyses, and AI-generated insights are for informational purposes only. Property investment carries risk and may result in financial loss. All calculations should be independently verified and you should consult with FCA-authorised financial advisers before making any investment decisions.
Past performance does not guarantee future results. Tax implications vary by individual circumstances.
Deal
Properties like this can earn 2–3x BTL yields when converted to HMO, with retrofit costs around £10k/room. Sign in to see the full tier, yield projection, and cost breakdown.
Commercial properties like this can earn 30-50% higher yields when converted to residential under Class MA / Q / P / PA, with prior approval costing ~GBP 96/unit. Sign in to see the recommended route, yield uplift, and cost breakdown.
BRRR-suited properties can recycle 80-100% of investor capital on refi, leaving a high-yielding rental with most of the money out. Sign in to see the refurb cost stack, ARV projection, and refinance maths.
Detached + large garden = sub-division play. Pro tier unlocks the tier badge, plot size, uplift estimate, and regional land benchmark.
Short-lease flats trade at deep discount, but extending under the 1993 Act often costs far less than the discount. Pro tier unlocks the tier badge, premium breakdown, long-lease ARV and arbitrage maths.
See projected short-stay revenue vs a vanilla BTL for this property.
See real sub-let margins (HMO room rates & SA nightly rates) vs the landlord rent.
Area
Agent & docs

FAQ
About Higham Road, Stanwick, Northamptonshire, NN9
Explore nearby