We've tightened what earns a Pursue. A home now needs a published valuation, a strategy that still makes money after real running costs and lender stress tests, and no listing problems that would stop a mortgage. You'll see fewer Pursues, and each one has been checked harder.
See how verdicts work3-bedroom house · FK5 3EH
Listing removedListed 150 days
Opportunity summary
See Archie’s verdict, returns by strategy and what to check before viewing.
About
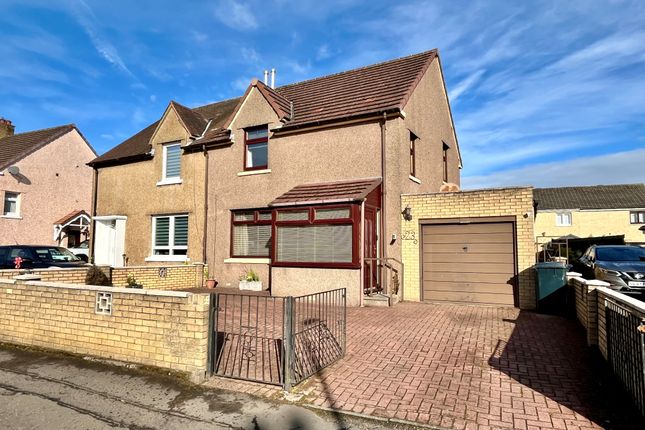
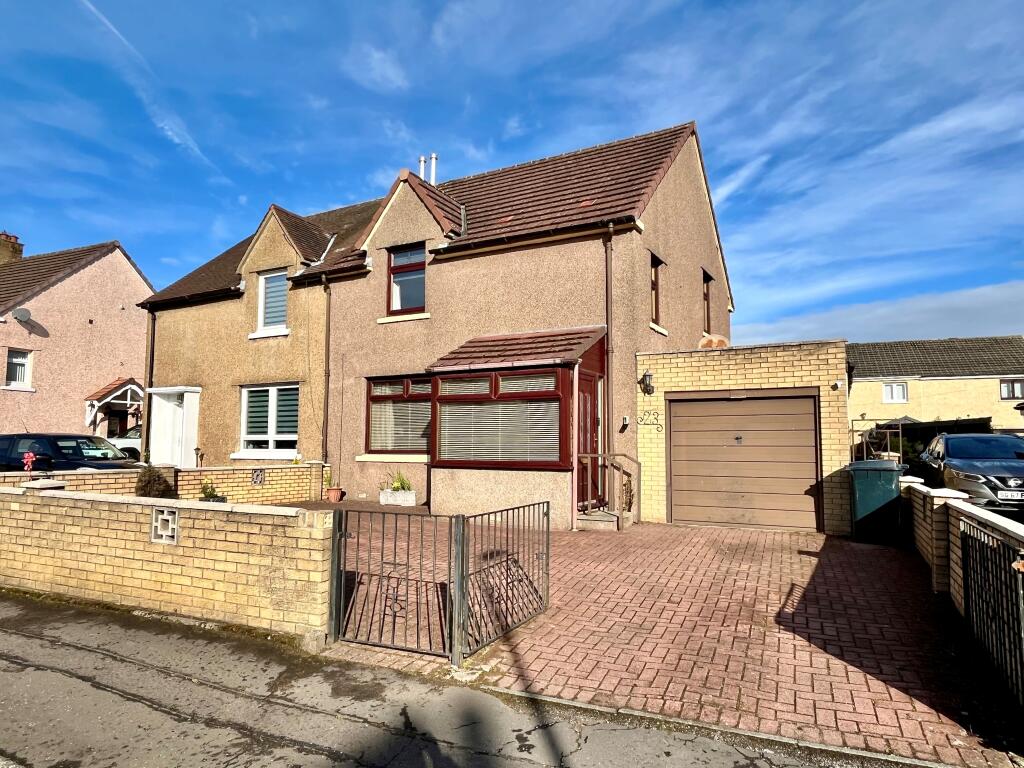
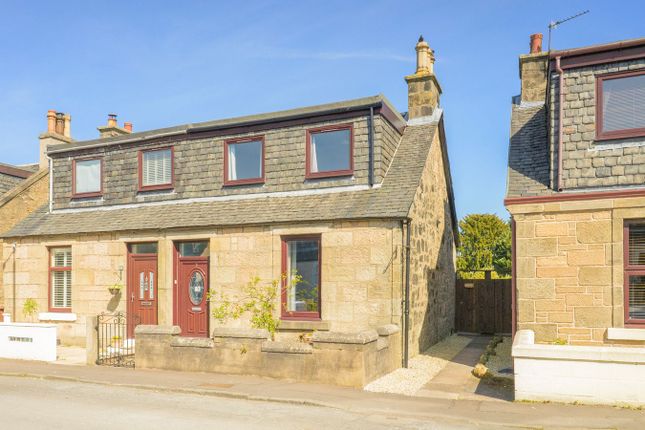
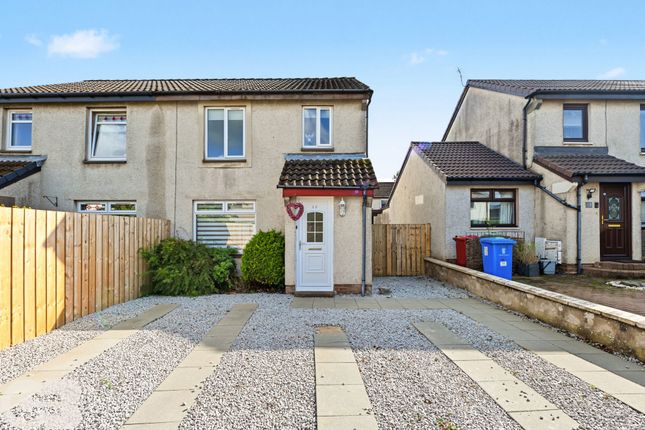
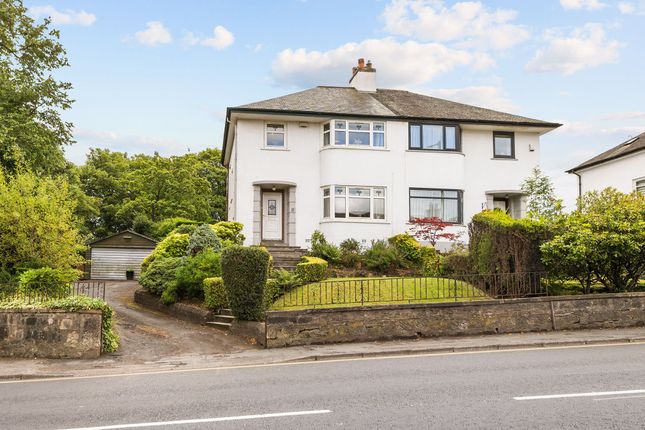
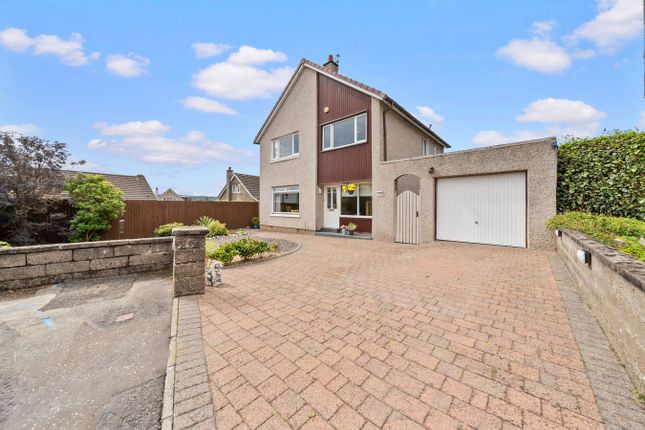
Homes For You are delighted to present this spacious and beautifully positioned three-bedroom semi-detached home, located within the highly sought-after South Broomage area of Larbert.
Offering generous accommodation throughout, stunning panoramic views and excellent long-term potential, this is a home filled with warmth, character and opportunity.
As you arrive, the property immediately offers a welcoming and homely feel.
Entry is via a bright entrance vestibule which leads into a spacious central hallway, instantly giving a wonderful sense of space and flow throughout the home.
Positioned to the front is the impressive lounge, a fantastic-sized room filled with natural light and featuring French doors which add an elegant touch while creating a lovely connection between the living spaces.
Returning to the hallway, the ground floor shower room is presented in fresh neutral tones and includes a shower enclosure, toilet and sink, everything needed from a highly practical downstairs bathroom.
The ground floor bedroom is located to the rear and enjoys truly stunning views over the beautifully maintained garden and beyond.
Two large windows flood the room with natural light, creating a bright and peaceful space to relax and unwind.
The kitchen offers excellent cupboard and worktop space alongside a four-burner gas hob, electric oven and a generous pantry providing valuable additional storage.
Located directly off the kitchen is a highly useful utility room which houses the main appliances and benefits from direct access to the driveway, making everyday living and bringing in shopping exceptionally convenient.
Completing the ground floor is a versatile dining room which could easily suit a variety of uses including a home office, guest room, second sitting room or cosy snug depending on lifestyle needs.
Moving upstairs, the staircase features a turning design with a bright mid-landing enhanced by a large window, allowing natural light to pour into the upper hallway.
The upper level opens into two excellent-sized double bedrooms, both benefiting from fitted storage and additional access into the eaves, offering fantastic extra storage potential.
The upstairs bathroom is another excellent feature of the home and creates a relaxing space to enjoy, fitted with a bath and overhead shower, toilet and sink, ideal for busy family living while still offering a calm place to unwind at the end of the day.
Throughout the property, the décor has been maintained in soft neutral tones, allowing buyers to comfortably move straight in while also presenting an exciting opportunity to gradually modernise and create a truly exceptional long-term family home.
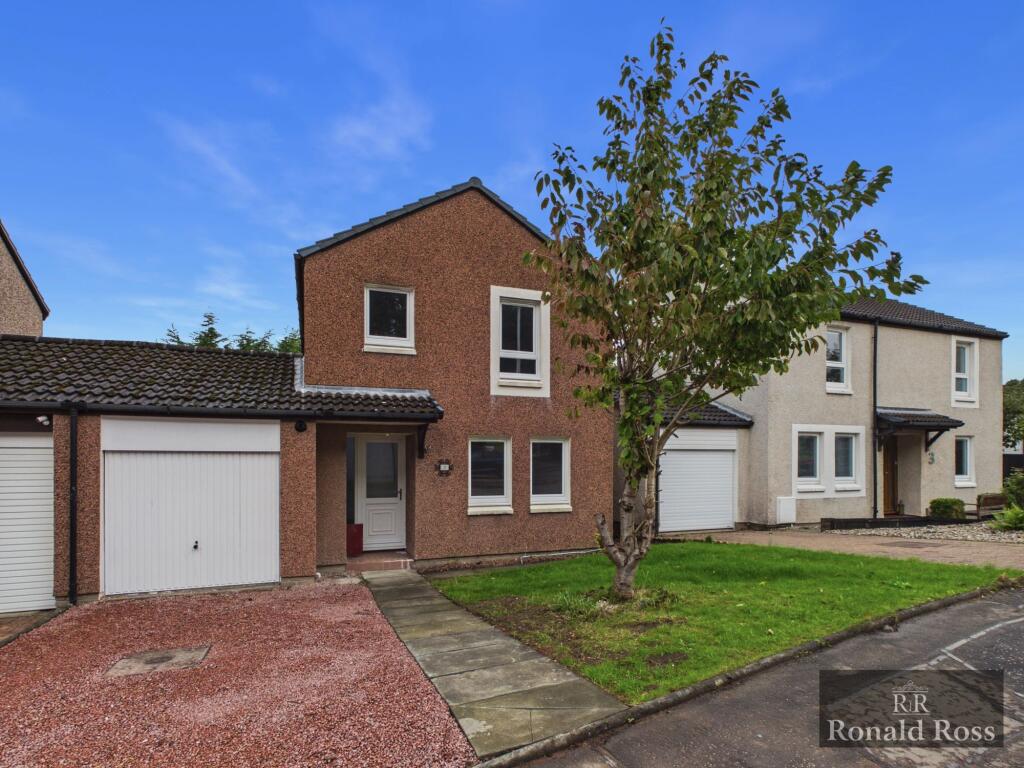
Externally, the property continues to impress with a substantial driveway leading to a detached garage measuring approximately 5.62m x 3.00m (18’5” x 9’10”), complete with an electric garage door.
The garage provides excellent parking, workshop or storage space, while to the rear there is also a useful greenhouse for those who enjoy gardening or growing throughout the seasons.
The rear garden is without doubt one of the true highlights of this exceptional home.
Beautifully maintained, highly private and enjoying a desirable south to south-west facing aspect, this stunning outdoor space captures sunshine throughout the day and offers a wonderful sense of peace and tranquillity rarely found so close to excellent local amenities and transport links.
A lovely patio area provides the perfect place for outdoor dining, relaxing with family and friends or simply sitting back and taking in the breathtaking surroundings.
The garden itself features a fantastic mix of lawn, mature shrubs, colourful planting and low-maintenance sections, all thoughtfully arranged to create interest and enjoyment throughout the year.
However, it is the spectacular panoramic outlook which truly sets this property apart.
The views stretch across the iconic Larbert Viaduct and continue for miles towards the world-famous Falkirk Wheel, creating a remarkable backdrop that very few homes are fortunate enough to enjoy.
Whether watching the changing seasons, sunsets or simply the peaceful greenery surrounding the area, this garden offers a setting that feels both calming and incredibly special.
Situated within the highly sought-after South Broomage area of Larbert, the property enjoys a prime position within walking distance of Larbert Train Station, offering fast and frequent services to Edinburgh, Glasgow, Stirling and beyond, making it ideal for commuters.
A wide range of local shops, cafés, restaurants, supermarkets and leisure facilities are all nearby, alongside highly regarded primary and secondary schooling.
The property is also conveniently located close to Forth Valley Royal Hospital and benefits from excellent access to the M876, M80 and M9 motorway networks, further enhancing the appeal of this fantastic family location.
Value & comps
Land Registry doesn’t cover Scotland or Northern Ireland, so previous sales may not be on record.
Returns
Set an offer; the calculator follows it.
Short-let licence or registration needed
We're still gathering serviced-accommodation data for this area.
Archie refurb estimate: a Pro feature
0.0% below asking
This is not financial or investment advice. Prop AI Deals is not authorised by the Financial Conduct Authority (FCA) to provide investment advice.
All investment calculators, property analyses, and AI-generated insights are for informational purposes only. Property investment carries risk and may result in financial loss. All calculations should be independently verified and you should consult with FCA-authorised financial advisers before making any investment decisions.
Past performance does not guarantee future results. Tax implications vary by individual circumstances.
Deal
Properties like this can earn 2–3x BTL yields when converted to HMO, with retrofit costs around £10k/room. Sign in to see the full tier, yield projection, and cost breakdown.
Commercial properties like this can earn 30-50% higher yields when converted to residential under Class MA / Q / P / PA, with prior approval costing ~GBP 96/unit. Sign in to see the recommended route, yield uplift, and cost breakdown.
BRRR-suited properties can recycle 80-100% of investor capital on refi, leaving a high-yielding rental with most of the money out. Sign in to see the refurb cost stack, ARV projection, and refinance maths.
Detached + large garden = sub-division play. Pro tier unlocks the tier badge, plot size, uplift estimate, and regional land benchmark.
Short-lease flats trade at deep discount, but extending under the 1993 Act often costs far less than the discount. Pro tier unlocks the tier badge, premium breakdown, long-lease ARV and arbitrage maths.
See projected short-stay revenue vs a vanilla BTL for this property.
See real sub-let margins (HMO room rates & SA nightly rates) vs the landlord rent.
Area
Agent & docs

FAQ
About 12, Broomhill Avenue, Larbert
Explore nearby