3-bedroom house · FK5 3LB
Listing removedListed 74 days
Opportunity summary
See Archie’s verdict, returns by strategy and what to check before viewing.
About
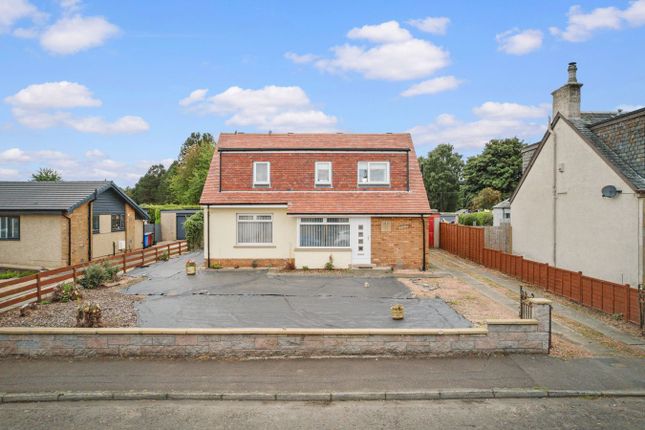
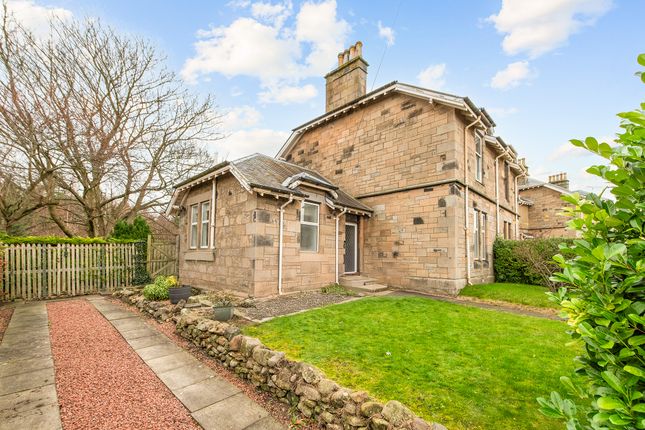
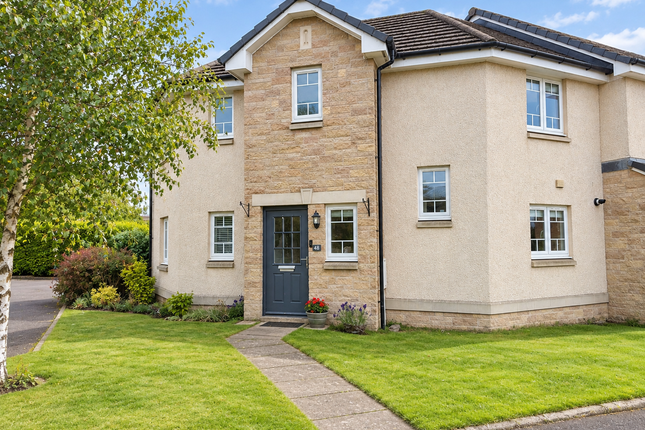
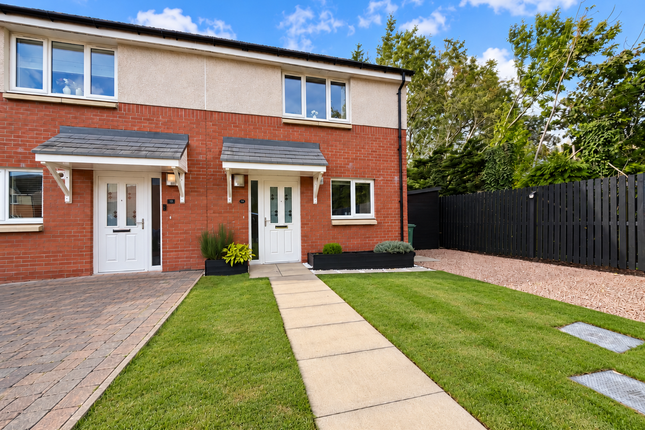
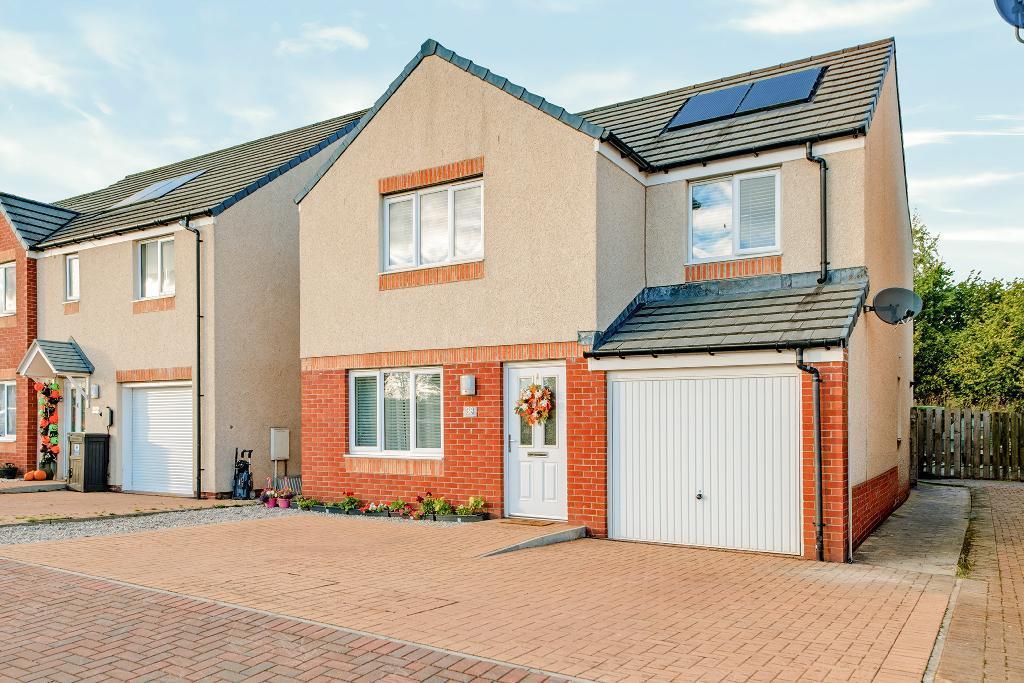
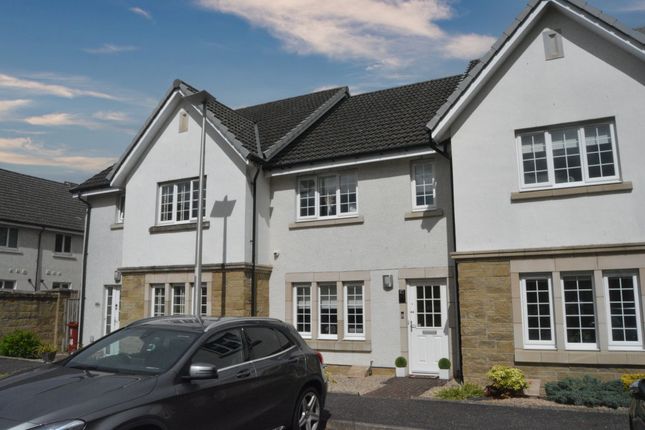
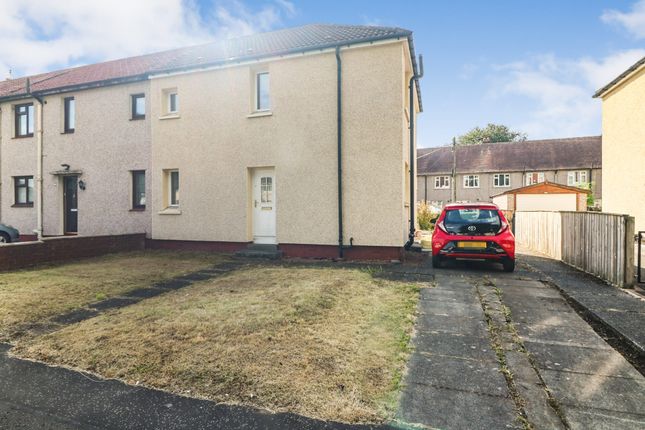
Ideally located just a few minutes' walk from the train station, this well-proportioned three-bedroom semi-detached home offers fantastic potential for the next owner, with the added bonus of an existing building warrant to open up the kitchen and dining space.
Entrance is via a large, bright hallway with stairs rising to the first floor and all principal rooms leading off.
To the front, the light-filled living room features a bay window and a gas fireplace with wooden mantel, complemented by cosy carpet flooring.
To the rear, a generously sized dining room retains its original wooden floorboards and gas fire, with French doors opening into the conservatory, perfect for entertaining or family living.
Adjoining the dining room is the kitchen, fitted with white gloss units and dark laminate worktops, and equipped with a cooker, dishwasher, under-counter fridge and a separate free-standing fridge freezer.
A handy walk-in cupboard off the kitchen houses the washing machine. A door from the kitchen leads through to the conservatory, which enjoys lovely views over the garden.
Notably, the current owners have already obtained a building warrant to remove the wall between the kitchen and dining room, offering a wonderful opportunity to create a fantastic open-plan kitchen/diner.
Upstairs, there are three bedrooms, two well-proportioned doubles, both with built-in wardrobes, and a further single room.
The family bathroom is fully tiled and fitted with an electric shower over the bath.
The Garden Externally, the property benefits from a large rear garden with a patio area and mature planted beds, ideal for outdoor dining and relaxing.
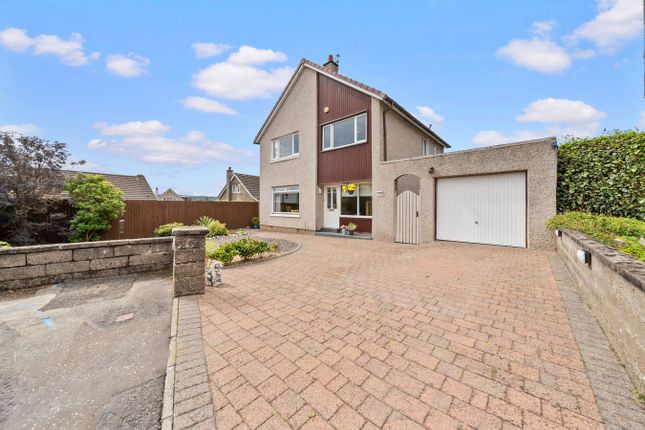
To the side, a spacious driveway provides parking for multiple vehicles alongside a garage, while a neat, well-kept front garden adds to the home's kerb appeal.
The Location Larbert is a friendly, well-established town in the Falkirk council area, around 3 miles north of Falkirk and 19 miles from Glasgow.
The town offers good everyday amenities, including schools, nurseries, shops, and doctor and dental surgeries, along with Larbert High School and the nearby Forth Valley Royal Hospital.
Larbert train station, just a short walk from the property, offers excellent connections, with half-hourly services to both Edinburgh and Glasgow, plus regular trains to Stirling and Dunblane.
For leisure, the town is close to the Falkirk Wheel, the Kelpies, and the prestigious Glenbervie Golf Club.
With strong transport links, good local amenities and a real sense of community, Larbert is an appealing choice for buyers seeking small-town living with city convenience close at hand.
EPC Rating: C Living Room (4.2m x 4.2m) Dining Room (4.0m x 3.5m) Kitchen (3.07m x 3.06m) Conservatory (5.9m x 3.0m) Bedroom 1 (4.1m x 3.4m) Bedroom 2 (4.0m x 2.7m) Bedroom 3 (3.06m x 2.70m) Agents Note We believe these details to be accurate; however, it is not guaranteed, and they do not form any part of a contract.
Fixtures and fittings are not included unless specified otherwise. Photographs are for general information, and it must not be inferred that any item is included for sale with the property.
Areas, distances, and room measurements are approximate only and the floor plans, which are for illustrative purposes only, may not be to scale.
Value & comps
Land Registry doesn’t cover Scotland or Northern Ireland, so previous sales may not be on record.
Returns
Set an offer; the calculator follows it.
Short-let licence or registration needed
We're still gathering serviced-accommodation data for this area.
Archie refurb estimate: a Pro feature
0.0% below asking
This is not financial or investment advice. Prop AI Deals is not authorised by the Financial Conduct Authority (FCA) to provide investment advice.
All investment calculators, property analyses, and AI-generated insights are for informational purposes only. Property investment carries risk and may result in financial loss. All calculations should be independently verified and you should consult with FCA-authorised financial advisers before making any investment decisions.
Past performance does not guarantee future results. Tax implications vary by individual circumstances.
Deal
Properties like this can earn 2–3x BTL yields when converted to HMO, with retrofit costs around £10k/room. Sign in to see the full tier, yield projection, and cost breakdown.
Commercial properties like this can earn 30-50% higher yields when converted to residential under Class MA / Q / P / PA, with prior approval costing ~GBP 96/unit. Sign in to see the recommended route, yield uplift, and cost breakdown.
BRRR-suited properties can recycle 80-100% of investor capital on refi, leaving a high-yielding rental with most of the money out. Sign in to see the refurb cost stack, ARV projection, and refinance maths.
Detached + large garden = sub-division play. Pro tier unlocks the tier badge, plot size, uplift estimate, and regional land benchmark.
Short-lease flats trade at deep discount, but extending under the 1993 Act often costs far less than the discount. Pro tier unlocks the tier badge, premium breakdown, long-lease ARV and arbitrage maths.
See projected short-stay revenue vs a vanilla BTL for this property.
See real sub-let margins (HMO room rates & SA nightly rates) vs the landlord rent.
Area
Agent & docs
FAQ
About 8 Broomage Bank Main Street, Larbert
Explore nearby