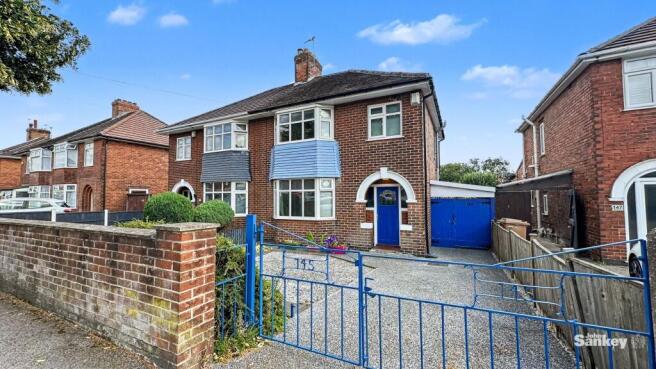
3-bedroom semi-detached house · NG19 6LS
Sold STCListed 140 days
Opportunity summary
See Archie’s verdict, returns by strategy and what to check before viewing.
About
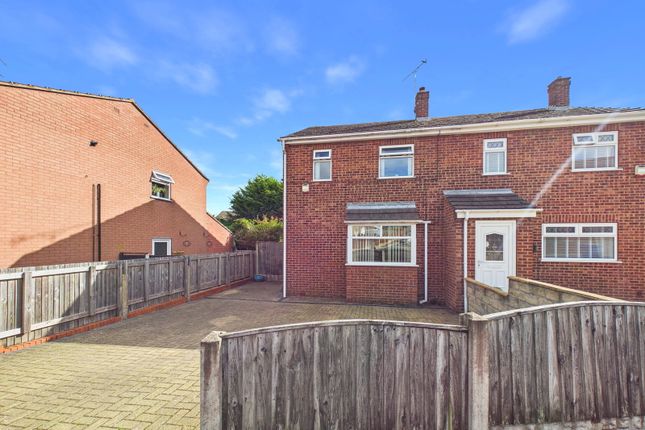
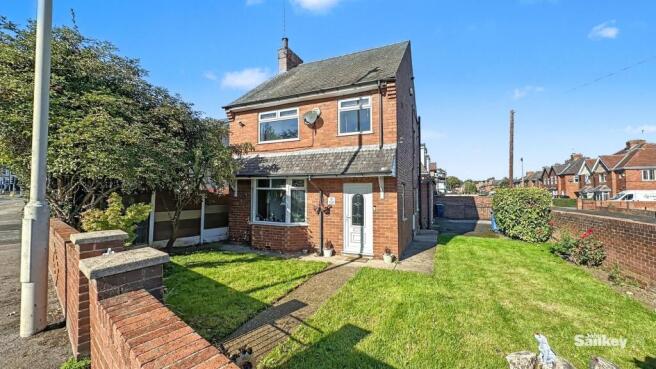
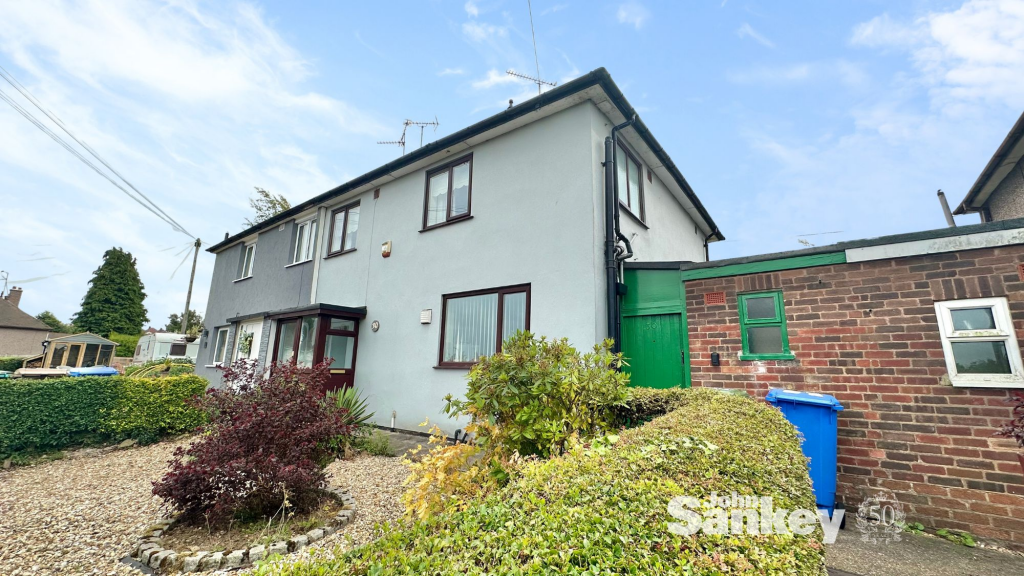
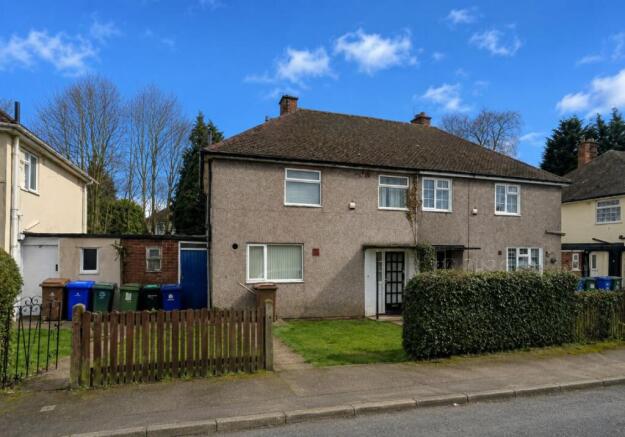
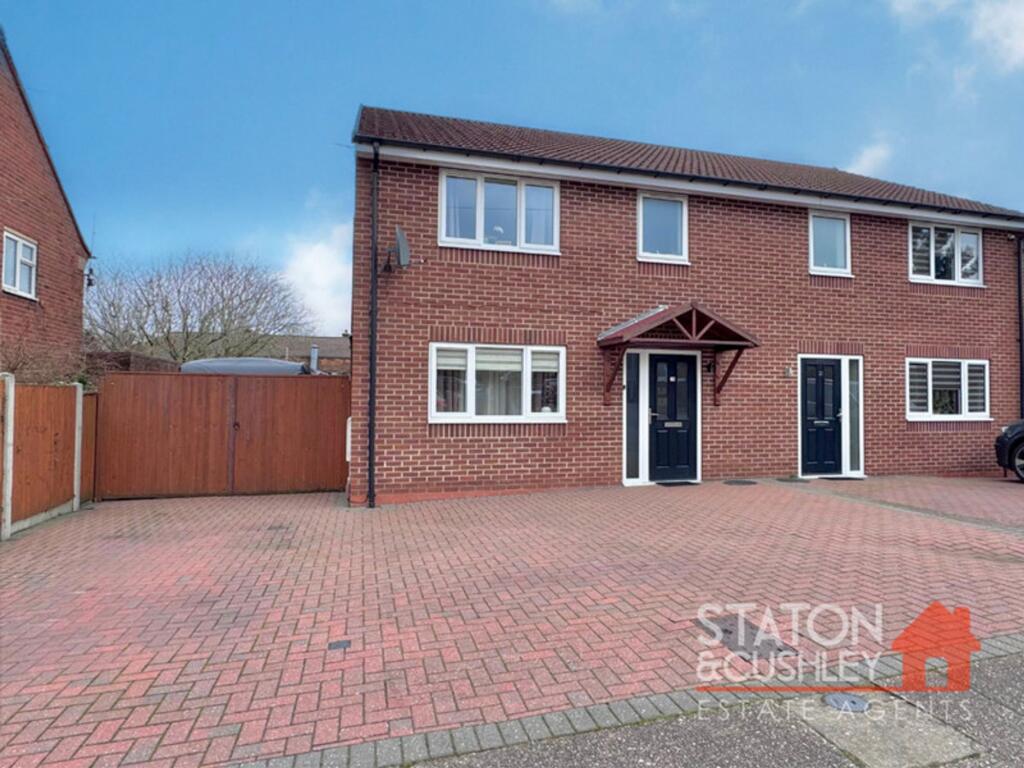
Presenting this deceptively spacious and beautifully presented three bedroom semi detached house, offering an excellent opportunity for families and professionals alike.
The property has recently been fully decorated throughout, with brand new blinds included in select rooms and benefiting from new flooring in the bedrooms and utility room, ensuring a fresh and contemporary feel as you move from room to room.
Upon entering, you are greeted by a welcoming hallway that leads to a dual aspect, light and airy lounge.
The breakfast kitchen provides ample space for dining and meal preparation, while the adjoining utility room adds valuable extra functionality for appliances and storage options.
Upstairs, you will find three well proportioned bedrooms, providing comfortable accommodation for the whole family.
The family bathroom is complemented by a separate WC, offering convenience during busy mornings.
This home is offered with no onward chain, making the moving process as straightforward as possible for prospective buyers.
The property enjoys a pleasant outlook with views to the rear, enhancing the sense of space and tranquillity.
Situated close to excellent transport links, this house is ideally located for commuters and those seeking easy access to local amenities, schools and leisure facilities.
The EPC rating of C reflects the property’s good level of energy efficiency, helping to keep running costs manageable. Viewing is essential to fully appreciate the quality and space on offer.
EPC Rating: C Hallway Redecorated light and airy hallway with upvc double glazed door, upvc double glazed window, stairs to the first floor and doors to the lounge and breakfast kitchen.
New vertical blinds included. Lounge 3.87m x 5.07m A light bright dual aspect reception room with upvc double glazed window to the front, upvc double glazed window to the rear.
The focal point is the fireplace with electric feature fire. Recently redecorated with new vertical blinds to the front window included, two central heating radiators and complimentary carpeted floor.
.
Breakfast kitchen 2.92m x 3.06m Fitted with a modern white gloss a range of wall and base units, cupboards and drawers, oven, hob with extractor fan over, sink with drainer and mixer tap, space for breakfast table, decorative tiled splashbacks, upvc window to the front of the property, central heating radiator, new vertical blinds included and door to utility room.
Utility Room 1.93m x 2.91m A recently refurbished practical utility room, upvc double glazed window and door leading to the rear garden, cupboard, worktop, and space for fridge freezer, washing machine and dryer.
Stairs and Landing With upvc double glazed window overlooking the rear, cupboard housing the central heating boiler (approx 5 years old, fully serviced annually.
Doors to three bedrooms, family bathroom and wc. Seperate WC With low flush wc and upvc double glazed window.
Family Bathroom Recently refurbished with Upvc double glazed window to the rear, bath with shower over and shower screen, wash handbasin, tiled walls, central heating radiator.
Bedroom One 2.95m x 2.92m With built in storage cupboard, central heating radiator and upvc double glazed window to the front of the property. New vertical blinds included.
Bedroom Two 2.9m x 3.34m With upvc double glazed window to the front, central heating radiator and built in storage cupboard. New vertical blinds included.
Bedroom Three 2.07m x 2.94m With upvc double glazed window to the rear, built in wardrobe and central heating radiator.
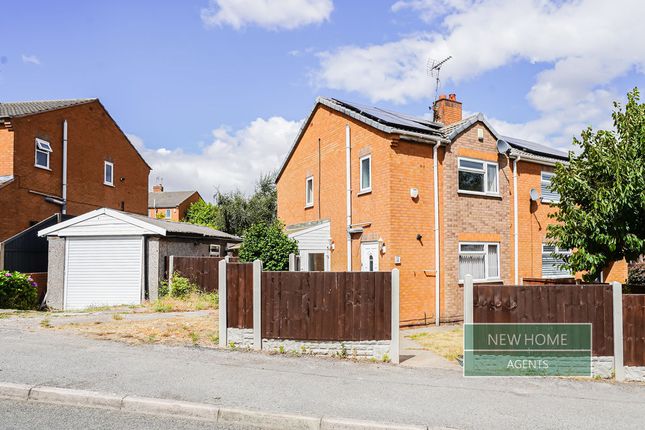
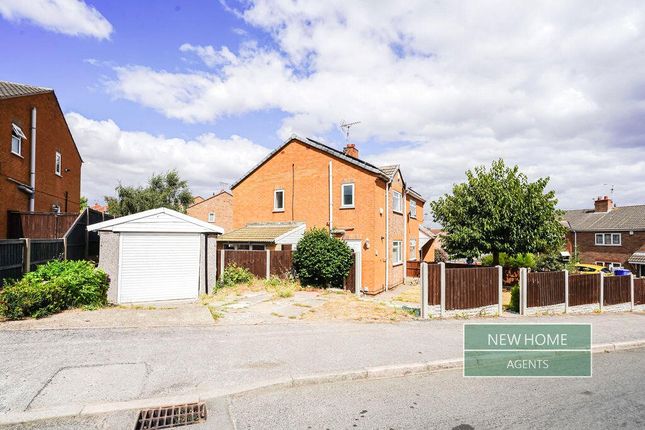
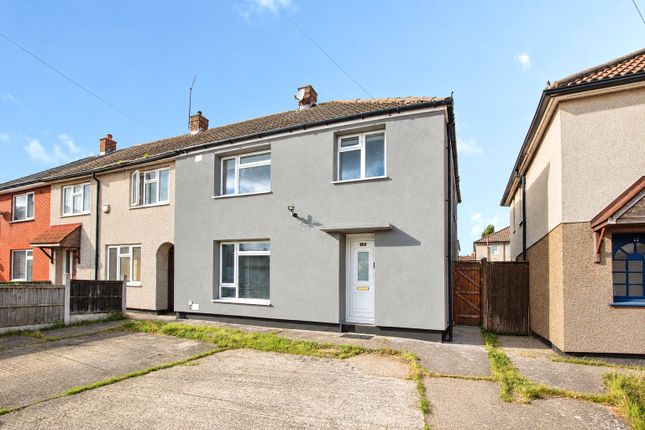
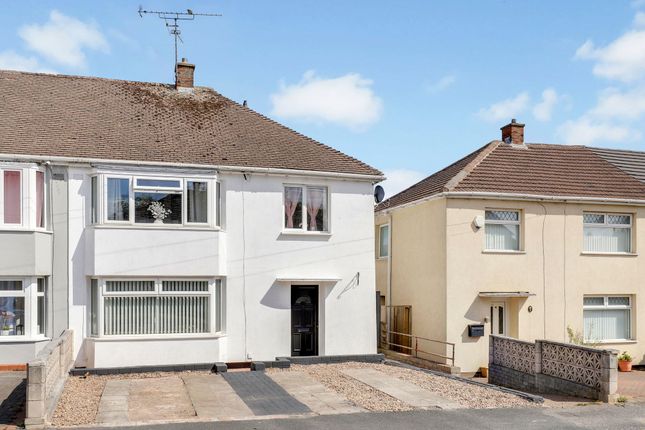
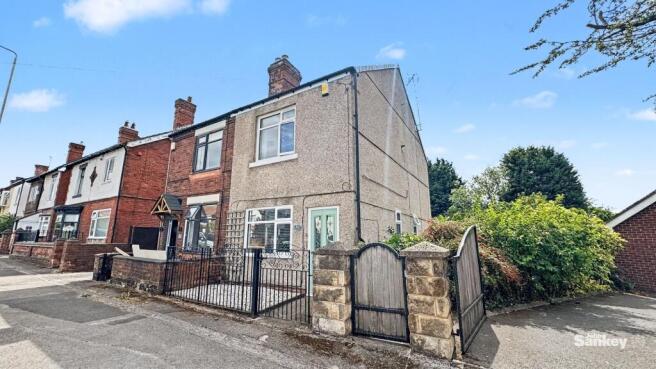
Outside To the front of the property there is a gated enclosed front garden with some new fencing, off street parking could be made by the purchaser with relevant changes, access to the rear garden.
The rear garden is fully enclosed, laid to lawn with garden shed and views overlooking fields to the rear.
General Information The accommodation has been re-decorated and refurbished throughout and comprises of dining kitchen, utility room, three bedrooms, family bathroom, separate wc, front and rear garden.
The property is being sold with the benefit of no upward chain.
It is situated on the edge of Ladybrook, close to Abbot Road and the A38/M1 transport links, bus route shops, it is accessible by a short car journey to both Mansfield and Sutton in Ashfield town centres.
Cumberland Drive is a large cul-de-sac that had a good size grass area to the front giving feeling of space and this property is not overlooked by properties to the rear it has open field views.
Additional information The property was fully re-wired in 2016, replumbed 2021, the combi boiler has been serviced annually.
The property has recently been fully redecorated, new flooring in the bedrooms and utility, all the brand new blinds are included, no onward chain.
EPC rating C, standard construction, Council tax band A. Viewing essential to appreciate the standard and size of the accommodation that is on offer.
Agents Note Under Section 21 of the Estate Agency Act 1979 we have to inform all potential purchasers that the owner of this property is associated with John Sankey Estate Agents.
Value & comps
No previous sales on record.
Returns
Set an offer; the calculator follows it.
We're still gathering serviced-accommodation data for this area.
Archie refurb estimate: a Pro feature
0.0% below asking
This is not financial or investment advice. Prop AI Deals is not authorised by the Financial Conduct Authority (FCA) to provide investment advice.
All investment calculators, property analyses, and AI-generated insights are for informational purposes only. Property investment carries risk and may result in financial loss. All calculations should be independently verified and you should consult with FCA-authorised financial advisors before making any investment decisions.
Past performance does not guarantee future results. Tax implications vary by individual circumstances.
Deal
Properties like this can earn 2–3x BTL yields when converted to HMO, with retrofit costs around £10k/room. Sign in to see the full tier, yield projection, and cost breakdown.
Commercial properties like this can earn 30-50% higher yields when converted to residential under Class MA / Q / P / PA, with prior approval costing ~GBP 96/unit. Sign in to see the recommended route, yield uplift, and cost breakdown.
BRRR-suited properties can recycle 80-100% of investor capital on refi, leaving a high-yielding rental with most of the money out. Sign in to see the refurb cost stack, ARV projection, and refinance maths.
Detached + large garden = sub-division play. Pro tier unlocks the tier badge, plot size, uplift estimate, and regional land benchmark.
Short-lease flats trade at deep discount, but extending under the 1993 Act often costs far less than the discount. Pro tier unlocks the tier badge, premium breakdown, long-lease ARV and arbitrage maths.
See projected short-stay revenue vs a vanilla BTL for this property.
See real sub-let margins (HMO room rates & SA nightly rates) vs the landlord rent.
Area
Agent & docs
FAQ
About Cumberland Drive, Mansfield, NG19
Explore nearby