2-bedroom flat · CV32 5DB
For saleListed 133 days
Opportunity summary
See Archie’s verdict, returns by strategy and what to check before viewing.
About
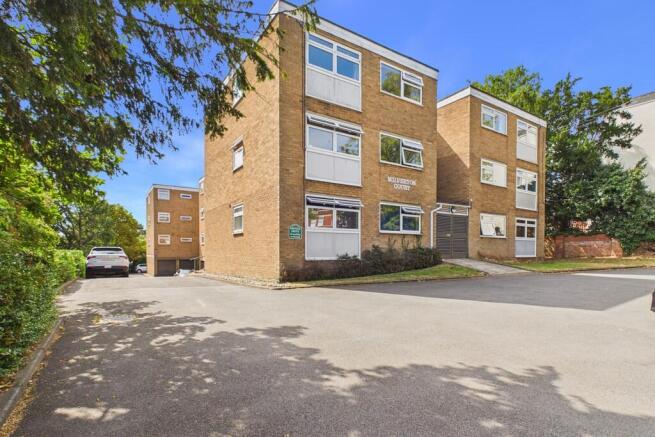
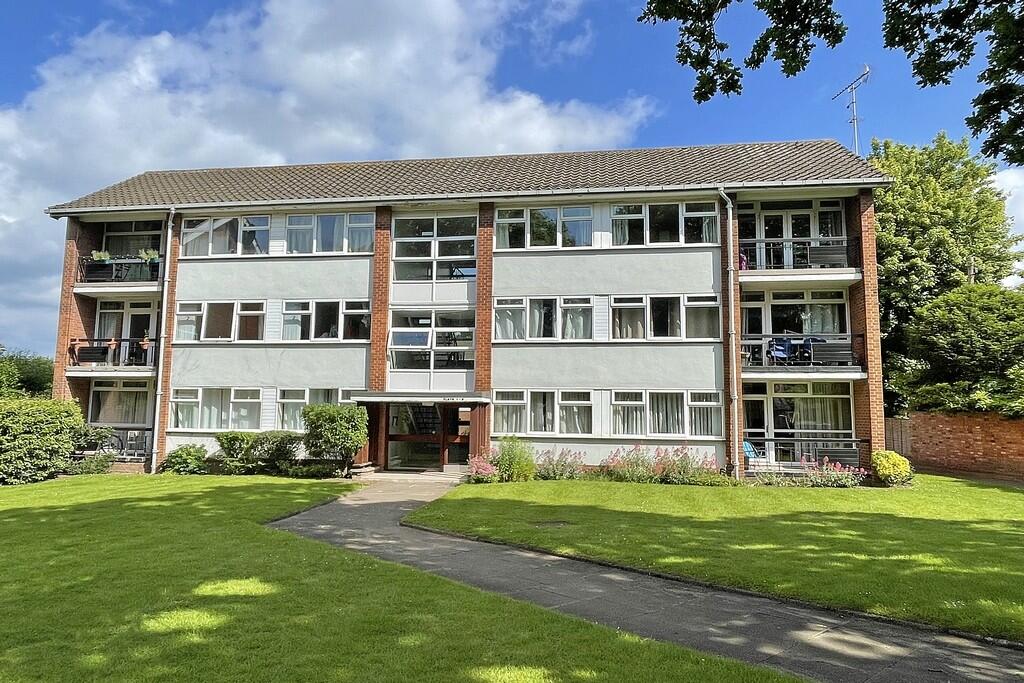
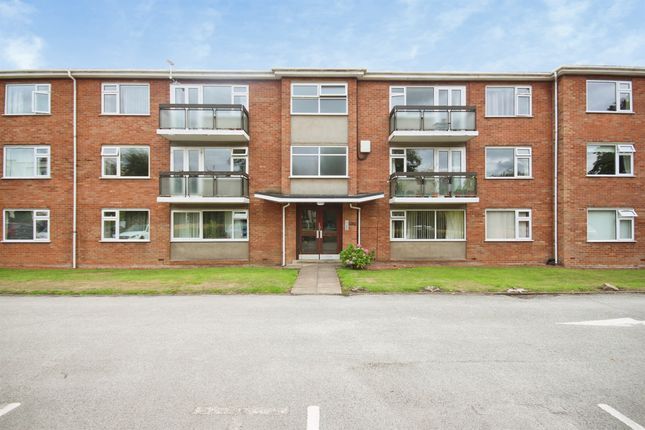
***FIRST FLOOR – NO ONWARD CHAIN – GARAGE – LONG LEASE OF 936 YEARS – TWO DOUBLE BEDROOMS*** This is an opportunity to acquire a well-proportioned first floor apartment in a popular north Leamington Spa development providing two bedroomed accommodation with a garage.
The property is a well-proportioned first floor apartment providing two double bedroom accommodation including fitted kitchen, family bathroom and a single garage.
The agents consider the property will be of appeal to owner-occupiers and investors and inspection is highly recommended.
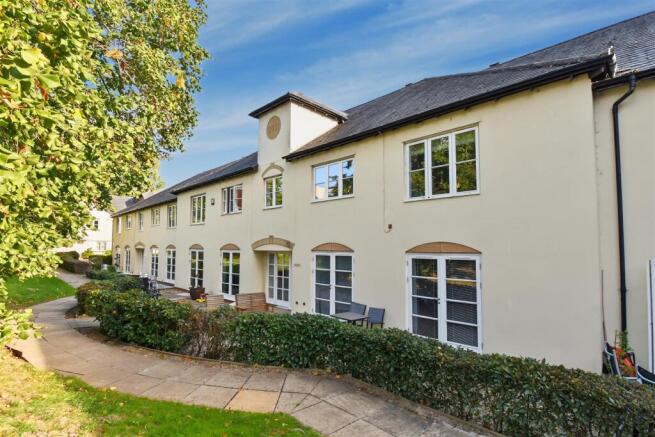
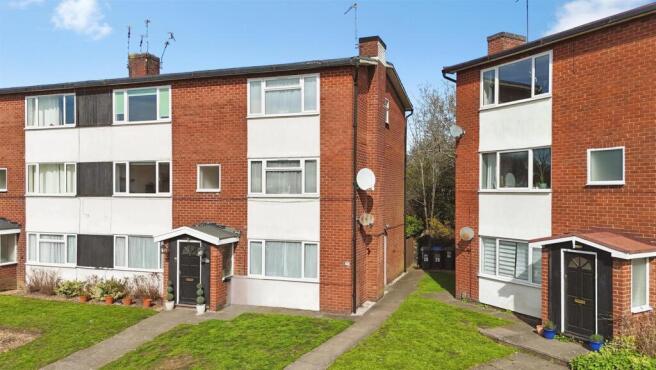
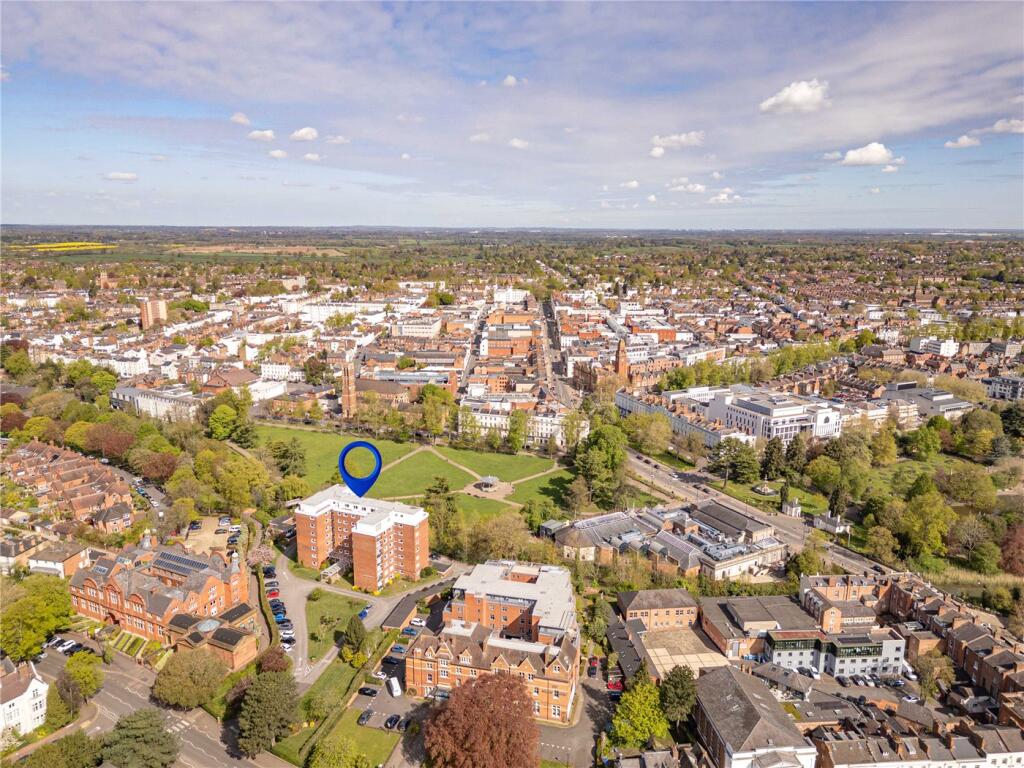
Externally there are pleasant communal gardens surrounding the development and a garage located in a block to the rear with up and over door.
We understand that mains water, electricity and drainage are connected to the property.
We have not carried out any form of testing of appliances, central heating or other services and prospective purchasers must satisfy themselves as to their condition and efficiency.
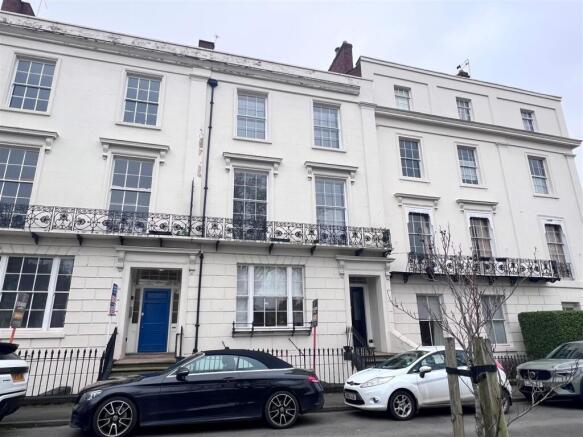
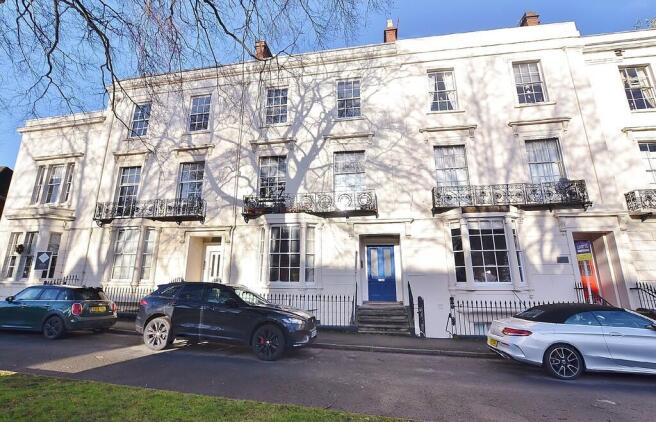
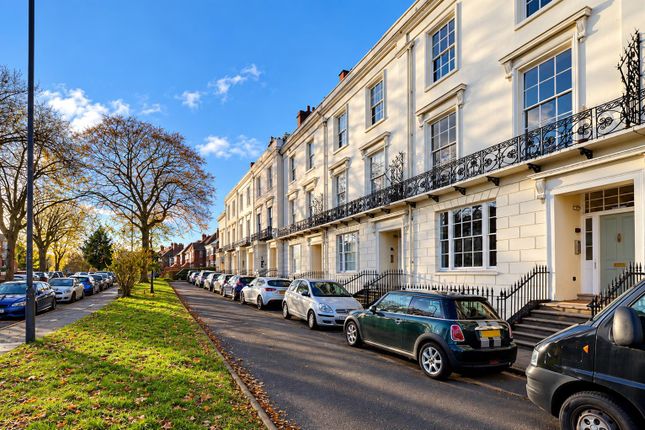
Location - This property located on Warwick Place, a popular Leamington Spa town centre location.
Being close to the town centre of Leamington Spa there is a large array of state, private and grammar schools in the area to suit most requirements including highly regarded Warwick Boys School, as well as Warwick Prep and Kings High School for Girls in Warwick.
The town has a plethora of bars, cafes, chain shops and boutiques to satisfy most shopping needs. The local eateries are highly regarded with a large amount of choice.
The property is ideally situated for the commuter, with the A46 and the M40 close by.
There is an excellent rail service from Leamington station and Warwick Parkway with trains running to both Birmingham (40m approx.) and London Marylebone (1h 30m approx.).
Communal Entrance Hall - Stairs leading to first floor and second floor.
Lounge / Diner - 6.02m x 4.88m (19'9" x 16'0") - The front door opens into the lounge which in brief has a double glazed window to front aspect and access to the balcony area, light point, electric heater and ample space for lounge / dining room furniture.
Kitchen - 3.33m x 3.19m (10'11" x 10'5") - Benefiting from double glazed windows to the rear aspect, overlooking the communal gardens.
Kitchen worktop with multiple storage compartments above and below. Integrated hobs, oven and grill. Space for all white goods.
Bedroom One - 5.08m x 3.17m (16'7" x 10'4") - With double glazed window to front aspect, light point and space for bedroom furniture.
Bedroom Two - 3.35m x 3.17m (10'11" x 10'4") - With double glazed window to rear aspect, light point and space for bedroom furniture.
Family Bathroom - 2.87m x 1.71m (9'4" x 5'7") - With double glazed frosted windows to rear aspect, built-in storage cupboard, low level W/C, bath, shower, vanity sink unit with storage below, electric heated towel rail and a light point.
Garage - 4.84m x 2.50m (15'10" x 8'2") - A great space for storage. Parking - Permit parking to the front elevation. Tenure - The property is held on a leasehold arrangement.
We have been informed that the lease is 999 years from 1964 so there are around 936 years remaining.
The service and maintenance charge is £117.33 per month (paid every 6 months) and the ground rent is £10 per annum.
This should be checked via the buyers chosen solicitors and Wiglesworth hold no responsibility over this information. Directions - Postcode for sat-nav - CV32 5DB.
Value & comps
No previous sales on record.
Returns
Set an offer; the calculator follows it.
We're still gathering serviced-accommodation data for this area.
Archie refurb estimate: a Pro feature
0.0% below asking
This is not financial or investment advice. Prop AI Deals is not authorised by the Financial Conduct Authority (FCA) to provide investment advice.
All investment calculators, property analyses, and AI-generated insights are for informational purposes only. Property investment carries risk and may result in financial loss. All calculations should be independently verified and you should consult with FCA-authorised financial advisors before making any investment decisions.
Past performance does not guarantee future results. Tax implications vary by individual circumstances.
Deal
Properties like this can earn 2–3x BTL yields when converted to HMO, with retrofit costs around £10k/room. Sign in to see the full tier, yield projection, and cost breakdown.
Commercial properties like this can earn 30-50% higher yields when converted to residential under Class MA / Q / P / PA, with prior approval costing ~GBP 96/unit. Sign in to see the recommended route, yield uplift, and cost breakdown.
BRRR-suited properties can recycle 80-100% of investor capital on refi, leaving a high-yielding rental with most of the money out. Sign in to see the refurb cost stack, ARV projection, and refinance maths.
Detached + large garden = sub-division play. Pro tier unlocks the tier badge, plot size, uplift estimate, and regional land benchmark.
Short-lease flats trade at deep discount, but extending under the 1993 Act often costs far less than the discount. Pro tier unlocks the tier badge, premium breakdown, long-lease ARV and arbitrage maths.
See projected short-stay revenue vs a vanilla BTL for this property.
See real sub-let margins (HMO room rates & SA nightly rates) vs the landlord rent.
Area
Agent & docs
FAQ
About Warwick Place, Royal Leamington Spa
Explore nearby