2-bedroom flat · CV32 5EA
Under offerReduced £30k (−9.1%) on 21 MayListed 230 days
Opportunity summary
See Archie’s verdict, returns by strategy and what to check before viewing.
About
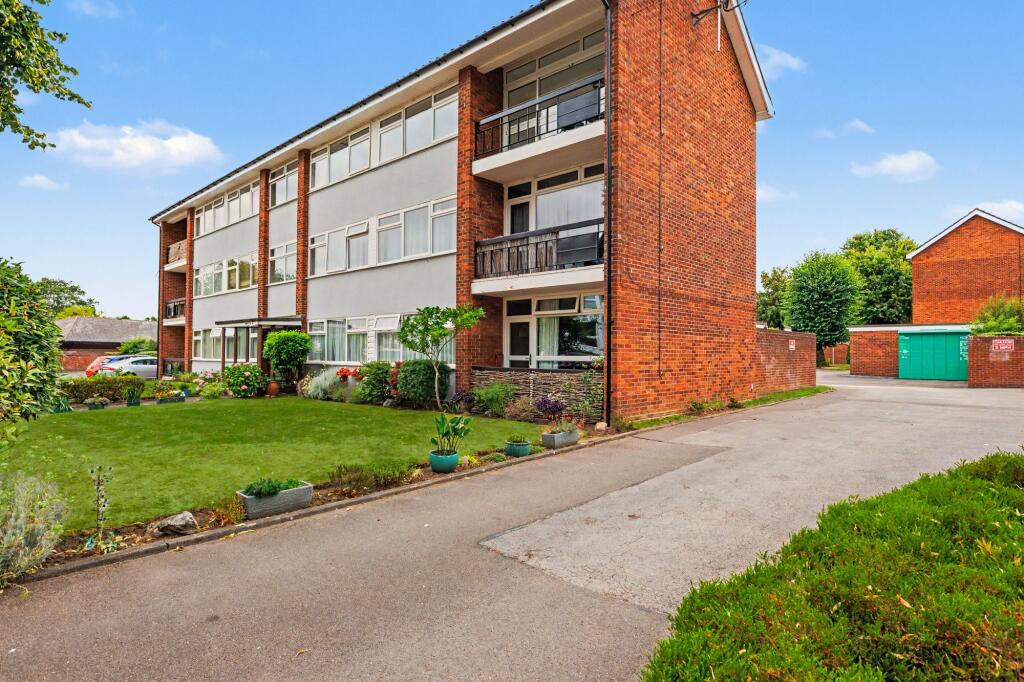
Accessed via a secure communal entrance with lift rising to the second floor, Apartment 5 opens into a wide and welcoming hallway, providing a strong sense of space from the outset.
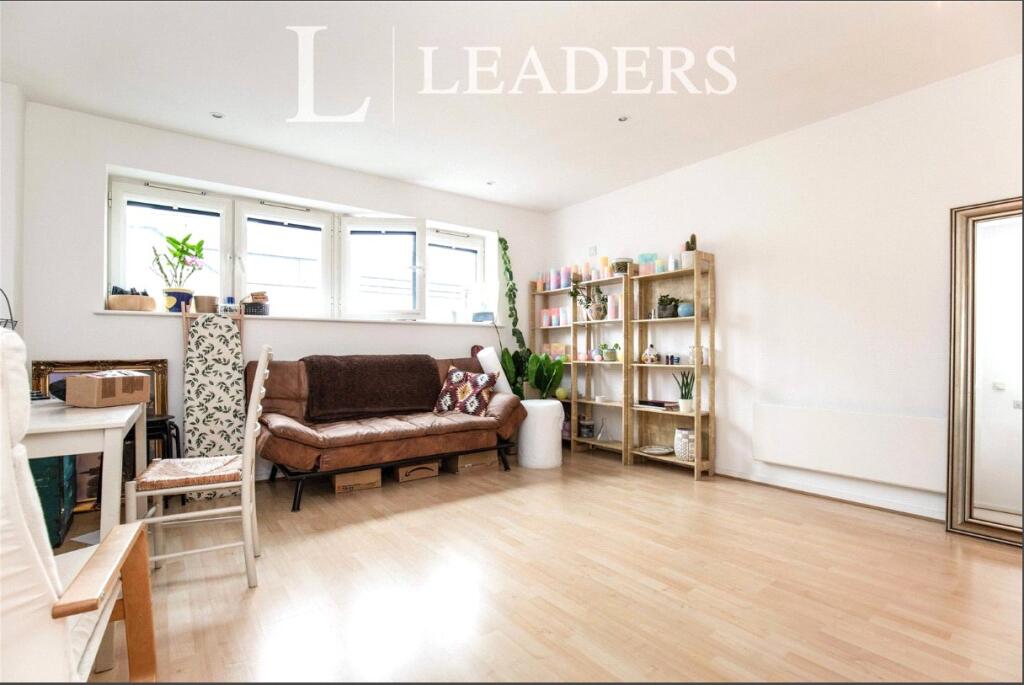
The layout is well balanced, with useful storage and access to all principal rooms arranged off the central hall. The living room is a standout feature of the apartment.
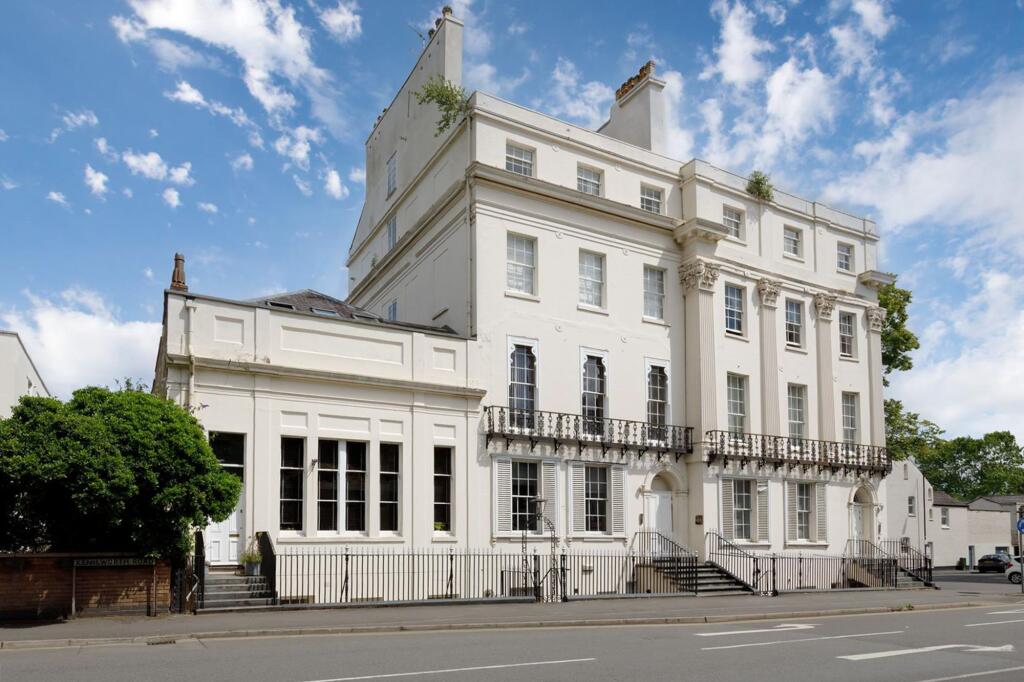
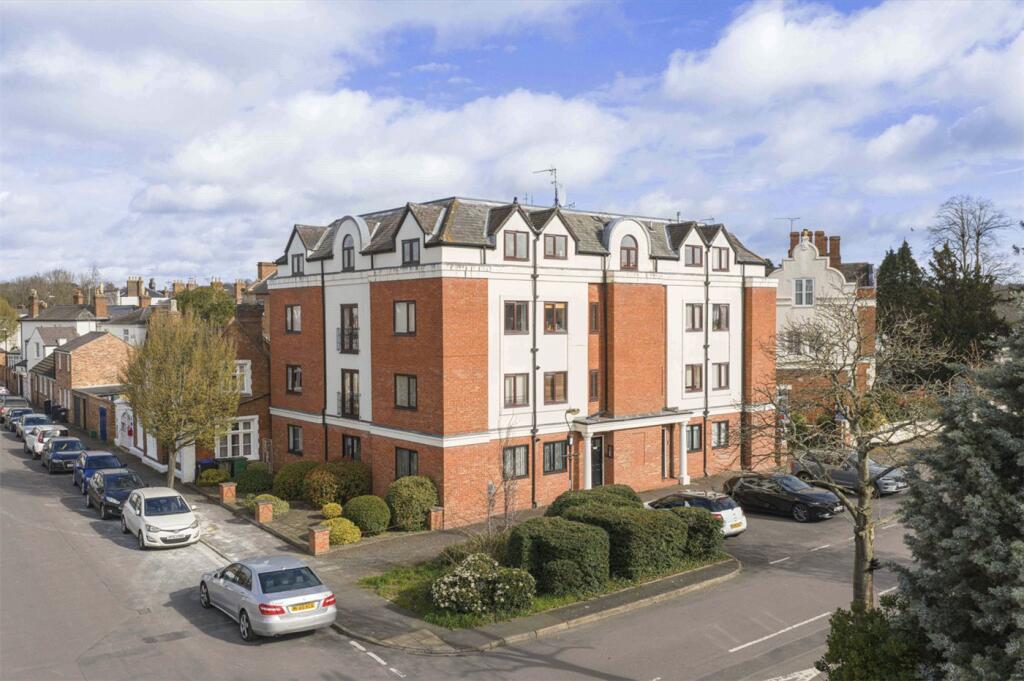
Extending to over 26 feet in length, this impressive reception space is flooded with natural light from multiple windows, including an elegant curved bay that reflects the building’s distinctive architectural style.
The proportions comfortably allow for both generous lounge seating and a defined dining area, making it ideal for entertaining or everyday living.
The scale of this room is rarely found in modern apartment developments.
The kitchen is positioned separately from the main living area and is fitted with a comprehensive range of shaker-style wall and base units, complemented by ample worktop space and integrated appliances including oven, hob and extractor.
A rear-facing window provides natural light and ventilation, and the overall layout is both practical and well considered.
The principal bedroom is exceptionally spacious, extending to over 20 feet in length.
There is ample room for a super-king bed and additional furniture, with fitted wardrobes providing excellent storage.
The room benefits from its own en suite shower room, comprising shower enclosure, wash hand basin and WC, finished in neutral tiling.
The second bedroom is another generous double, offering flexibility as a guest bedroom, secondary principal suite or substantial home office.
Its proportions again reinforce the scale of the apartment.
Completing the accommodation is a well-appointed family bathroom, fitted with a bath with shower over, wash hand basin and WC, and finished in neutral tones.
Overall, the apartment offers rare lateral space within a central Leamington location, combining generous room sizes with practical design and excellent natural light throughout.
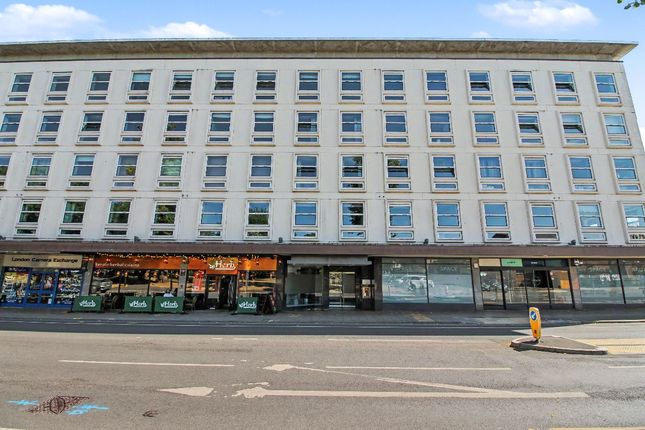
Material Information: Council Tax: Band E Local Authority: Warwick District Council Broadband: Superfast Broadband Available (Checked Ofcom Feb Mobile Coverage: Likely Coverage (Checked Ofcom Feb 26) Heating: Electric Listed: No Tenure: Leasehold (972 years) Service Charge - £260 PCM Ground Rent - £350 PA Location: Occupying an enviable spot at the corner of Windsor and Warwick streets, the Glass House sits adjacent to Leamington's high street, the Parade (100m), and with it, the towns shops, restaurants and pubs all of which are on your doorstep.
Leamington Spa is famous for its many parks and botanical gardens.
The well known Jephson Gardens (0.5 miles), the Pump Room Gardens (0.4 miles) and Victoria Park (0.5 miles) are all a short walk from the Glass House Leamington Spa has an abundance of good schools in both the private and state sector, with Kingsley School (0.2 miles), Arnold Lodge (0.5 miles) and North Leamington School (1.6 miles) all in easy reach of the apartment.
Leamington Spa Train Station (0.7 miles) is a 15 minute walk, and offers a direct service to London Marylebone (1hour 20 minutes) and the Birmingham Train Terminals (33 minutes).
The motorway network is accessible from a number of junctions of the M40, and is less than a fifteen minute drive from the Town House.
Birmingham International Airport (16.2 miles) is 35 minutes away by road and offers domestic and international destinations.
Value & comps
No previous sales on record.
Returns
Set an offer; the calculator follows it.
We're still gathering serviced-accommodation data for this area.
Archie refurb estimate: a Pro feature
0.0% below asking
This is not financial or investment advice. Prop AI Deals is not authorised by the Financial Conduct Authority (FCA) to provide investment advice.
All investment calculators, property analyses, and AI-generated insights are for informational purposes only. Property investment carries risk and may result in financial loss. All calculations should be independently verified and you should consult with FCA-authorised financial advisors before making any investment decisions.
Past performance does not guarantee future results. Tax implications vary by individual circumstances.
Deal
Properties like this can earn 2–3x BTL yields when converted to HMO, with retrofit costs around £10k/room. Sign in to see the full tier, yield projection, and cost breakdown.
Commercial properties like this can earn 30-50% higher yields when converted to residential under Class MA / Q / P / PA, with prior approval costing ~GBP 96/unit. Sign in to see the recommended route, yield uplift, and cost breakdown.
BRRR-suited properties can recycle 80-100% of investor capital on refi, leaving a high-yielding rental with most of the money out. Sign in to see the refurb cost stack, ARV projection, and refinance maths.
Detached + large garden = sub-division play. Pro tier unlocks the tier badge, plot size, uplift estimate, and regional land benchmark.
Short-lease flats trade at deep discount, but extending under the 1993 Act often costs far less than the discount. Pro tier unlocks the tier badge, premium breakdown, long-lease ARV and arbitrage maths.
See projected short-stay revenue vs a vanilla BTL for this property.
See real sub-let margins (HMO room rates & SA nightly rates) vs the landlord rent.
Area
Agent & docs
FAQ
About Windsor Street, Leamington Spa, Warwickshire, CV32
Explore nearby