We've tightened what earns a Pursue. A home now needs a published valuation, a strategy that still makes money after real running costs and lender stress tests, and no listing problems that would stop a mortgage. You'll see fewer Pursues, and each one has been checked harder.
See how verdicts work2-bedroom house · RH12 5PP
For saleListed 180 days
Opportunity summary
See Archie’s verdict, returns by strategy and what to check before viewing.
About
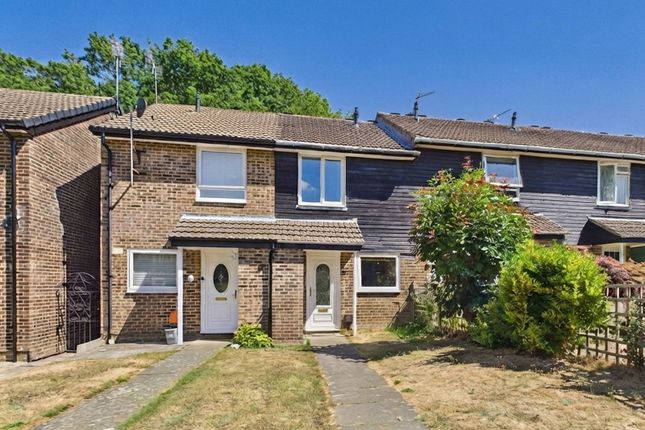
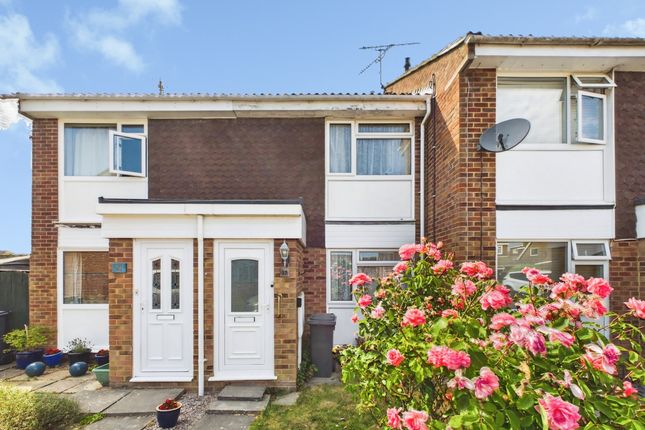
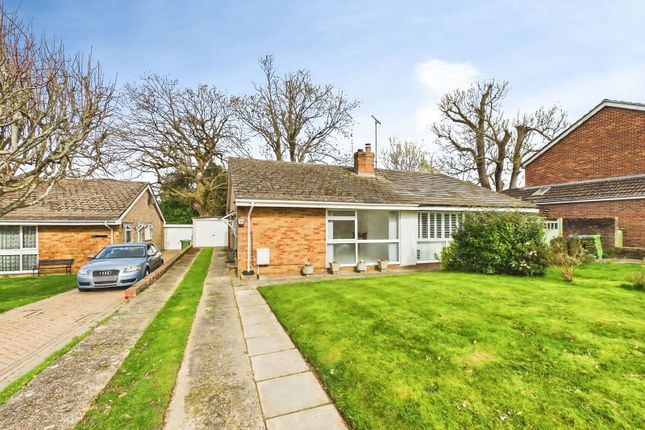
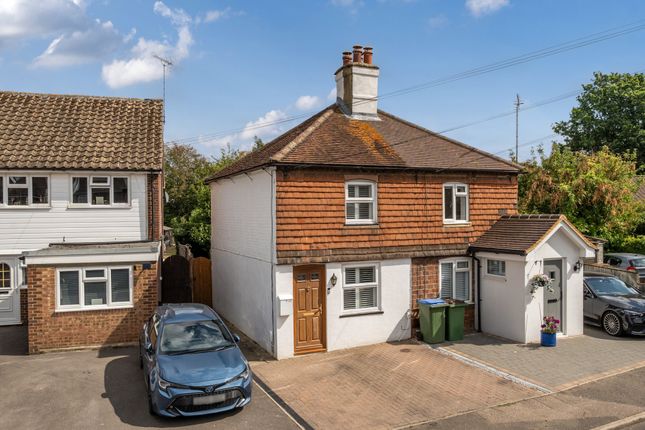
A beautifully upgraded two bedroom home in the popular Holbrook area, featuring a bespoke open plan layout, high quality oak finishes, private garden, garage and driveway.
With clear scope to extend subject to planning, this is a stylish home with future potential. This is not a standard two bedroom home.
Thoughtfully reworked by the current owner, the property has been opened up to create a superb ground floor layout designed around modern living.
The result is a bright and well balanced space where the kitchen, dining and sitting areas flow naturally, while still feeling clearly defined and practical for day to day life.
Measuring over 21ft in length, the main living area provides a sociable and versatile environment, ideal for both everyday use and entertaining.
The kitchen is well arranged with a good range of units and work surfaces, complemented by a breakfast bar style arrangement that connects seamlessly with the dining space.
A real distinguishing feature of the property is the consistent use of oak and natural wood finishes throughout, adding warmth and a sense of quality that elevates the overall feel of the home.
This attention to detail continues into the bathroom, which has been individually styled to create a more bespoke and characterful space, setting it apart from more standard fittings.
Upstairs, there are two well proportioned bedrooms.
The main bedroom is a comfortable double with space for freestanding furniture, while the second bedroom is currently arranged as a home office, offering flexibility for buyers needing workspace, guest accommodation or a dressing room.
Outside, the property offers a private rear garden that is easy to maintain yet perfectly suited for outdoor seating and enjoyment.
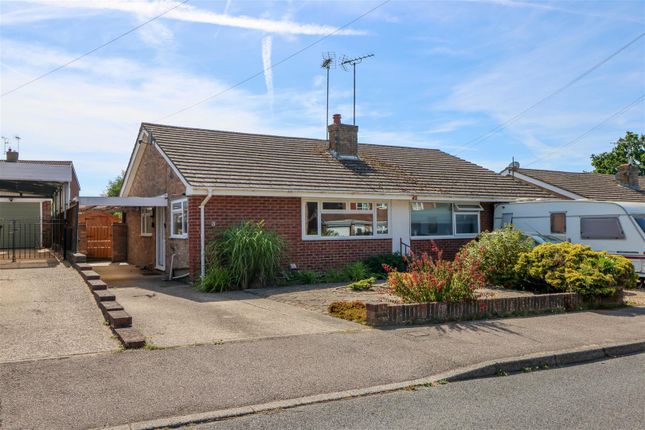
To the side, there is a garage and a long driveway providing parking for several vehicles, an increasingly valuable feature in this location.
The property also presents clear potential for further enlargement, with a previous planning application submitted for a ground floor extension.
While this was not taken forward, it demonstrates the scope available, subject to the necessary planning consents .
Situated within the ever popular Holbrook development in North Horsham, the property benefits from excellent access to well regarded local schools, nearby shops and everyday amenities.
Littlehaven station is within easy reach, offering direct links to Gatwick and London, making this an ideal location for commuters.
Homes of this nature, combining thoughtful design, quality finishes and future potential, are rarely available at this level and early viewing is strongly advised.
Material Facts Guide Price £425,000 Tenure: Freehold Council Tax Band : D EPC: C Property type: Semi detached home with Garage Mains services: Gas, Electricity, water and drainage Heating type: Gas Central Heating Broadband information: Standard To Fast Available Speeds from 6mbps to 2000mbps Fibre to the property Mobile coverage: Good with most providers Flood / erosion risk: River and seas: Very Low risk Surface water: Very Low risk Should a purchaser have an offer accepted on a property marketed by Martin & Co, they will need to undertake an identification check.
This is done to meet our obligation under Anti Money Laundering Regulations and is a legal requirement. We use an online service to verify your identity at a cost of £30 including vat, per person.
Value & comps
No previous sales on record.
Returns
Set an offer; the calculator follows it.
We're still gathering serviced-accommodation data for this area.
Archie refurb estimate: a Pro feature
0.0% below asking
This is not financial or investment advice. Prop AI Deals is not authorised by the Financial Conduct Authority (FCA) to provide investment advice.
All investment calculators, property analyses, and AI-generated insights are for informational purposes only. Property investment carries risk and may result in financial loss. All calculations should be independently verified and you should consult with FCA-authorised financial advisers before making any investment decisions.
Past performance does not guarantee future results. Tax implications vary by individual circumstances.
Deal
Properties like this can earn 2–3x BTL yields when converted to HMO, with retrofit costs around £10k/room. Sign in to see the full tier, yield projection, and cost breakdown.
Commercial properties like this can earn 30-50% higher yields when converted to residential under Class MA / Q / P / PA, with prior approval costing ~GBP 96/unit. Sign in to see the recommended route, yield uplift, and cost breakdown.
BRRR-suited properties can recycle 80-100% of investor capital on refi, leaving a high-yielding rental with most of the money out. Sign in to see the refurb cost stack, ARV projection, and refinance maths.
Detached + large garden = sub-division play. Pro tier unlocks the tier badge, plot size, uplift estimate, and regional land benchmark.
Short-lease flats trade at deep discount, but extending under the 1993 Act often costs far less than the discount. Pro tier unlocks the tier badge, premium breakdown, long-lease ARV and arbitrage maths.
See projected short-stay revenue vs a vanilla BTL for this property.
See real sub-let margins (HMO room rates & SA nightly rates) vs the landlord rent.
Area
Agent & docs

FAQ
About 5, Holbrook School Lane, Horsham
Explore nearby