We've tightened what earns a Pursue. A home now needs a published valuation, a strategy that still makes money after real running costs and lender stress tests, and no listing problems that would stop a mortgage. You'll see fewer Pursues, and each one has been checked harder.
See how verdicts work1-bedroom house · YO43 3QL
Listing removedListed 116 days
Opportunity summary
See Archie’s verdict, returns by strategy and what to check before viewing.
About
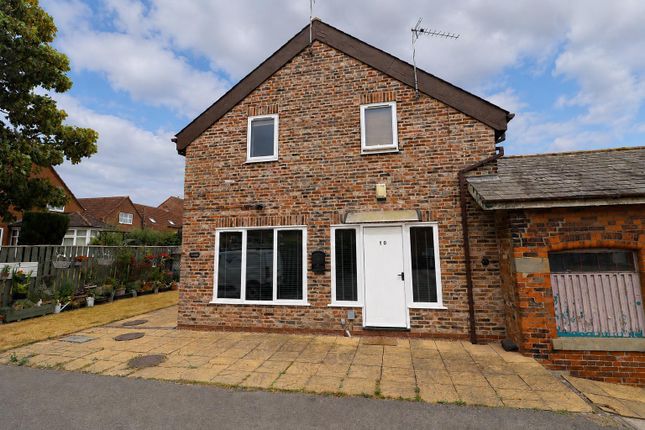
**EXCELLENT FIRST PURCHASE OR INVESTMENT PROPERTY*** Enjoying a central Market Weighton location this one bed property boasts off road parking, sheltered rear garden and a generous first floor bathroom.
Tucked away on this quiet cul-de-sac we strongly advise an early viewing. No forward chain.
The town enjoys good public transport links and an easy commute to both York, Pocklington, Beverley, Hull, and the M62. council tax band - A. EPC - D.
Market Weighton - Market Weighton is a growing, increasingly popular market town situated on the edge of the Yorkshire Wolds overlooking the Vale of York and is central for York, Hull, Beverley and the M62 motorway.
The towns ample amenities include schools, churches, doctors' surgery, dental surgeries, public houses, high street shops and supermarkets, one with a filling station.
Sports and leisure facilities are well catered for with a sports centre, bowling green, tennis courts and nearby golf and polo clubs.
The nearest railway station is in Brough and there is a regular bus service to a wide variety of destinations.
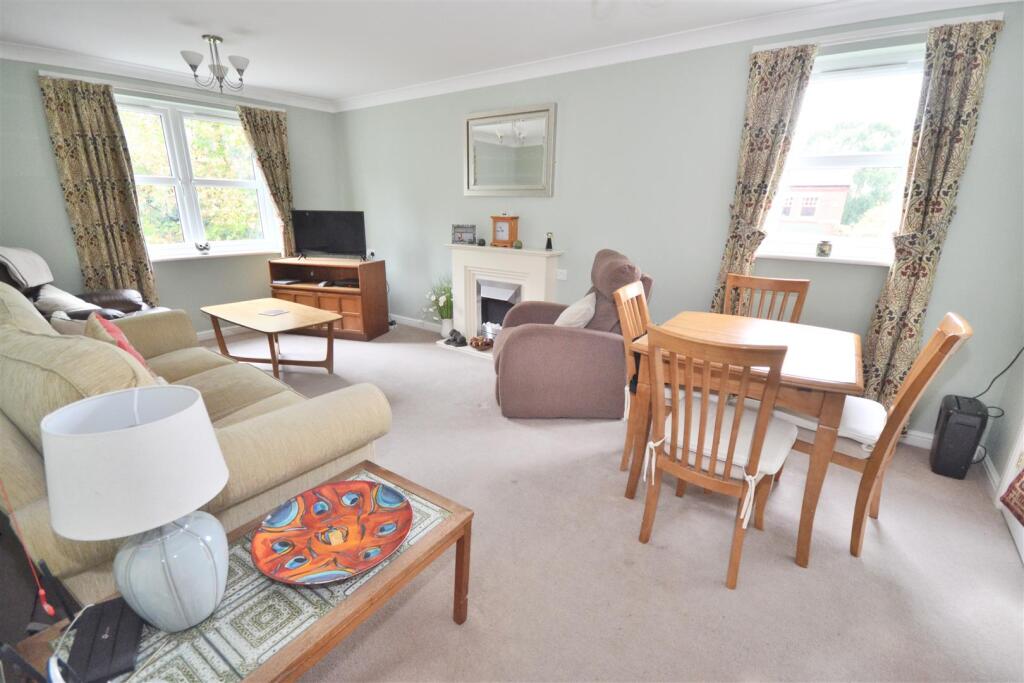
Lounge - 3.43m x 4.22m max (11'3" x 13'10" max) - To the front of the property with a modern laminate floor complimented with neutral tones to the walls.
A generous double glazed bow window to the front elevation and a double glazed window to the side elevation. Carpeted flight of stairs rising to the first floor and a central heating radiator.
Door leads to...
Kitchen - 2.22m x 3.44m (7'3" x 11'3") - To the rear of the property and fitted with a range of wall and base units with contemporary work surfaces fitted over and splash back tiling to the walls.
Inset stainless steel kitchen sink with drainer and mixer tap fitted over, space for a larder style fridge freezer, plumbing for an automatic washing machine and an integrated single electric oven with a four ring gas hob and extractor fitted over.
Laminate floor, central heating radiator and a double glazed window over looking the rear garden. Door leads to the rear garden. Landing - With a carpeted floor, the landing allows access to..
Bedroom - 3.24m x 3.44m max (10'7" x 11'3" max) - to the front of the property the generous main bedroom boasts a carpeted floor, central heating radiator and a double glazed window.
Bathroom - 3.23m x 3.43m (10'7" x 11'3") - The generous first floor bathroom is fitted with a panelled bath with shower over, pedestal wash basin and a low level flush W.C.
modern laminate flooring and splash back tiling to the water sensitive areas. Velux window and a generous storage cupboard.
Front Of The Property - An open plan lawned area to the front and the side of the property with a pathway leading to the main entrance door.
A side drive provides off road parking and allows access to the rear garden. Rear Garden - A pleasant and private rear garden laid predominantly to lawn with the boundary secured with timber fencing.
Services - Mains water, gas, electricity, and drainage are connected to the property. Council Tax - Council Tax Band A payable to East riding Of Yorkshire Council. Tenure - The property is freehold.
Possession - Vacant possession on completion. Viewing - Viewing is strictly by appointment with the agents. Tel .
Mortgage Advice - Budgeting correctly and choosing the right mortgage for a move is vital. For independent mortgage and insurance advice call our mortgage advisor on .
Anti-Money Laundering - We are required by law to conduct anti-money laundering checks on all those selling or buying a property.
Energy Performance Certificate - A copy of the full Energy Performance Certificate for this property is available upon request.
Advisory Notes - Please be advised if you are considering purchasing a property for Buy To Let purposes, from 1st April 2018 without an EPC rated E or above it will not be possible to issue a new tenancy, or renew an existing tenancy agreement.
Agents Notes - All measurements are approximate and for guidance only.
No appliances, services, gas and electrical installations or central heating systems have been tested by the agents, nor have they carried out a detailed survey on this property.
Valuation - If you are thinking of selling or struggling to sell your house we will be pleased to provide free valuation and marketing advice.
Disclaimers - Messrs Hornseys for themselves and for the vendors or lessors of this property whose agents they are give notice that: (i) these particulars are produced in good faith, are set out as a general guide only and do not constitute, nor constitute any part of an offer or a contract.
(ii) none of the statements contained in these particulars as to this property are to be relied on as statements or representations of fact.
(iii) any intending purchaser must satisfy himself by inspection or otherwise as to the correctness of each of the statements contained in these particulars.
(iv) no person in the employment of Messrs Hornseys has any authority to make or give any representation or warranty whatsoever in relation to this property.
ALL NEGOTIATIONS RESPECTING THIS PROPERTY TO BE CONDUCTED THROUGH THE AGENTS OFFICE.
Value & comps
No previous sales on record.
Returns
Set an offer; the calculator follows it.
We're still gathering serviced-accommodation data for this area.
Archie refurb estimate: a Pro feature
0.0% below asking
This is not financial or investment advice. Prop AI Deals is not authorised by the Financial Conduct Authority (FCA) to provide investment advice.
All investment calculators, property analyses, and AI-generated insights are for informational purposes only. Property investment carries risk and may result in financial loss. All calculations should be independently verified and you should consult with FCA-authorised financial advisers before making any investment decisions.
Past performance does not guarantee future results. Tax implications vary by individual circumstances.
Deal
Properties like this can earn 2–3x BTL yields when converted to HMO, with retrofit costs around £10k/room. Sign in to see the full tier, yield projection, and cost breakdown.
Commercial properties like this can earn 30-50% higher yields when converted to residential under Class MA / Q / P / PA, with prior approval costing ~GBP 96/unit. Sign in to see the recommended route, yield uplift, and cost breakdown.
BRRR-suited properties can recycle 80-100% of investor capital on refi, leaving a high-yielding rental with most of the money out. Sign in to see the refurb cost stack, ARV projection, and refinance maths.
Detached + large garden = sub-division play. Pro tier unlocks the tier badge, plot size, uplift estimate, and regional land benchmark.
Short-lease flats trade at deep discount, but extending under the 1993 Act often costs far less than the discount. Pro tier unlocks the tier badge, premium breakdown, long-lease ARV and arbitrage maths.
See projected short-stay revenue vs a vanilla BTL for this property.
See real sub-let margins (HMO room rates & SA nightly rates) vs the landlord rent.
Area
Agent & docs

FAQ
About Southfield Park, Market Weighton, York
Explore nearby