3-bedroom house · TR2 5RX
For saleListed 202 days
Opportunity summary
See Archie’s verdict, returns by strategy and what to check before viewing.
About
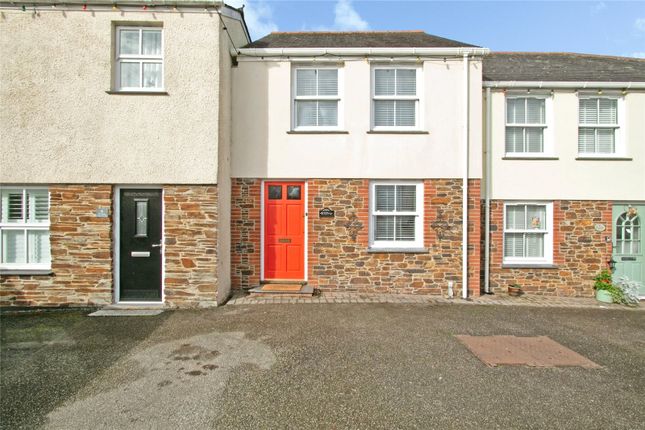
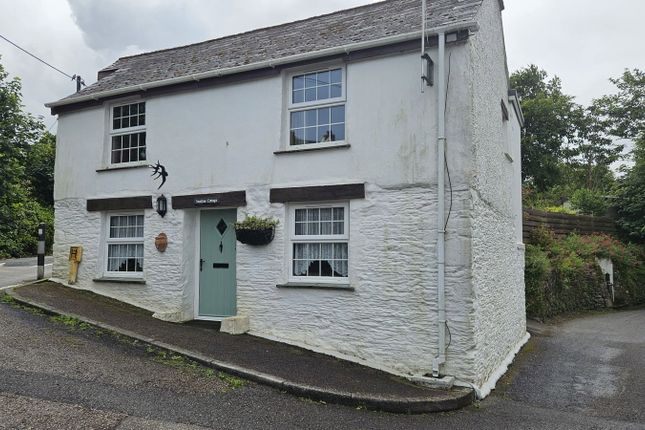
ATTRACTIVE PERIOD COTTAGE ENJOYING FAR REACHING COUNTRTYSIDE VIEWS Tucked away in a quiet position yet within a short walk of the village centre.
Currently a successful holiday let and available as a going concern but equally suitable as a full time home in a lovely location.
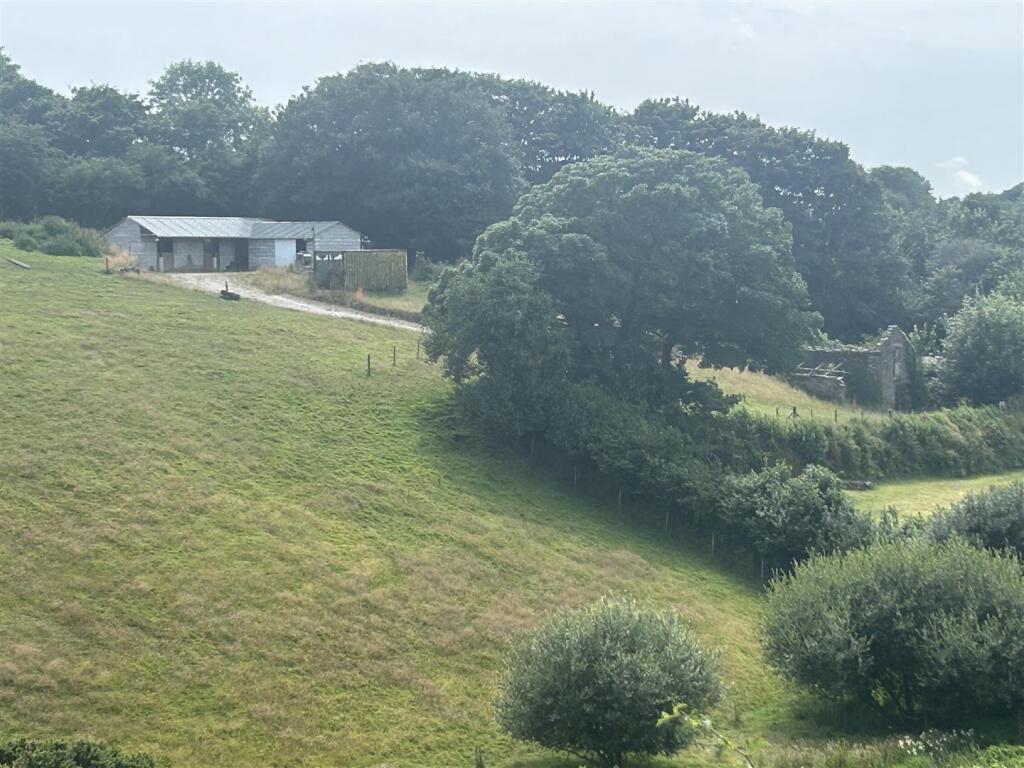
Three bedrooms, large open plan sitting/dining room with open fire, fitted kitchen, shower room and additional bathroom. Beautiful views over the Fal valley below.
Offered for sale with no onward chain. Double glazed windows. EPC - F. Freehold. Council Tax - Previously Band B (currently business rates).
General Comments - Frogmore Corner is a pretty character cottage located along Mill Lane and enjoys far reaching rural views from the front.
The location is particularly pleasant being very quiet yet within a very short walk of the village facilities including shop and public house.
The property is very well presented throughout and retains much charm and character including exposed beams and open fireplace in the sitting room with modern additions such as double glazing.
The accommodation includes three bedrooms on the first floor with lounge/dining room, kitchen, small utility, bathroom and separate shower room downstairs.
There is a definite sense of luxury in the modern twin bath and shower rooms that have underfloor heating.
The first floor enjoys superb views over the valley of farmland below through which runs the River Fal. It has been a successful holiday cottage for the last fifteen years.
The cottage is being sold with no onward chain and is ideal for first time buyers, investors or alternatively an ideal bolt hole/second home. An internal viewing is essential.
Location - Tregony is a thriving community, sometimes referred to as the "gateway to the Roseland" offering a post office, shop, pub, Churches and both primary and secondary schools are within a short 10 minute walk.
The village is easily accessible to the whole of the Roseland Peninsula and hence very much a centre for tourism during the summer months. The city of Truro is about seven miles and St.
Austell slightly further. The village also has the benefit of a regular bus service.
The harbourside villages of Portloe and Portscatho are each about four and seven miles distant, and St Mawes is about 11 miles to the south.
In greater detail the accommodation comprises (all measurements are approximate): Sitting/Dining Room - 4.62m x 4.47m - A lovely characterful room with feature corner fireplace. Slate tiled floor.
Two Dimplex wall mounted electric heaters. Stairs to first floor with storage below. Telephone point. French doors open from Mill Lane and enjoy lovely views over the valley and countryside beyond.
Opening to: Kitchen - 3.84m x 1.91m - A galley style kitchen with base level kitchen units. Granite worktops with tiled spashbacks incorporating circular sink with mixed tap over.
Space and plumbing for dishwasher, space for electric oven. Rear Lobby - Space and plumbing for washing machine and tumble dryer with storage covered over. Heated towel rail.
Wall mounted electric heater. Shower Room - 2.01m x 1.55m - A partly tiled room with white suite including high level w.c, bidet, wash hand basin with tiled splashback.
Shower cubicle with fully tiled surround and folding glass door. Velux window. Extractor fan. Spotlights.
Bathroom - High level flush w.c, panel bath with tiled surround and central tap, wash hand basin. Velux window, spotlights, extractor fan, electric shaver point.
First Floor - Landing - Bedroom One - 3.45m x 2.77m - Sliding sash window to front enjoying views over the valley and countryside with window seat. Loft access. Three wall lights.
Electric wall mounted heater. Bedroom Two - 3.78m x 2.29m - Window with window seat overlooking the side with countryside views and deep storage below. Exposed mock beams.
Wall mounted electric heater. Airing cupboard housing Megaflow unvented hot water cylinder. Built in wardrobe.
Bedroom Three - 3.78m x 2.24m - Sliding sash window to front with window seat, enjoying the fine countryside views. Wall mounted heater.
Outside - Outside steps lead from Mill Lane to a small raised terrace with galvanised gates and railings. There is log storage below. On the opposite side of Mill Lane is a single parking space.
Services - Mains water, electricity and drainage are connected. Telephone connected subject to British Telecom Regulations.
N.B - The electrical circuit, appliances and heating system have not been tested by the agents. Viewing - Strictly by Appointment through the Agents Philip Martin, 9 Cathedral Lane, Truro, TR1 2QS.
Telephone: . Fax: or 3 Quayside Arcade, St. Mawes, Truro TR2 5DT. Telephone .
Directions - Proceed into Tregony from the Truro direction and at the top of Tregony Hill turn left into Frog Lane and right into Mill Lane where Frogmore Corner is easily identified on the right hand side.
Value & comps
No previous sales on record.
Returns
Set an offer; the calculator follows it.
We're still gathering serviced-accommodation data for this area.
Archie refurb estimate: a Pro feature
0.0% below asking
This is not financial or investment advice. Prop AI Deals is not authorised by the Financial Conduct Authority (FCA) to provide investment advice.
All investment calculators, property analyses, and AI-generated insights are for informational purposes only. Property investment carries risk and may result in financial loss. All calculations should be independently verified and you should consult with FCA-authorised financial advisers before making any investment decisions.
Past performance does not guarantee future results. Tax implications vary by individual circumstances.
Deal
Properties like this can earn 2–3x BTL yields when converted to HMO, with retrofit costs around £10k/room. Sign in to see the full tier, yield projection, and cost breakdown.
Commercial properties like this can earn 30-50% higher yields when converted to residential under Class MA / Q / P / PA, with prior approval costing ~GBP 96/unit. Sign in to see the recommended route, yield uplift, and cost breakdown.
BRRR-suited properties can recycle 80-100% of investor capital on refi, leaving a high-yielding rental with most of the money out. Sign in to see the refurb cost stack, ARV projection, and refinance maths.
Detached + large garden = sub-division play. Pro tier unlocks the tier badge, plot size, uplift estimate, and regional land benchmark.
Short-lease flats trade at deep discount, but extending under the 1993 Act often costs far less than the discount. Pro tier unlocks the tier badge, premium breakdown, long-lease ARV and arbitrage maths.
See projected short-stay revenue vs a vanilla BTL for this property.
See real sub-let margins (HMO room rates & SA nightly rates) vs the landlord rent.
Area
Agent & docs
FAQ
About Tregony
Explore nearby