We've tightened what earns a Pursue. A home now needs a published valuation, a strategy that still makes money after real running costs and lender stress tests, and no listing problems that would stop a mortgage. You'll see fewer Pursues, and each one has been checked harder.
See how verdicts work5-bedroom house · CM15 8DL
Listing removedReduced £50k (−2.7%) on 9 JulListed 209 days
Opportunity summary
See Archie’s verdict, returns by strategy and what to check before viewing.
About
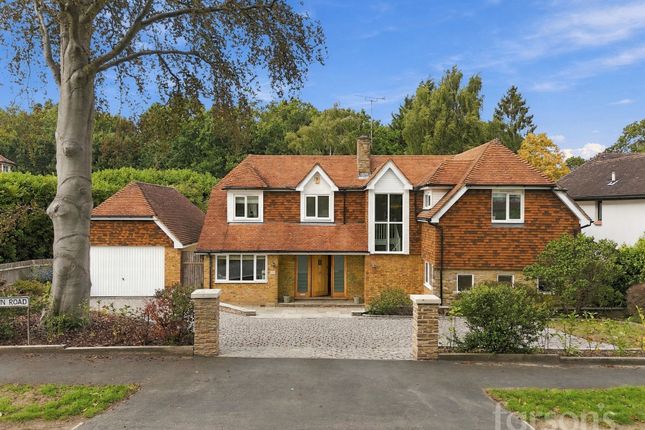
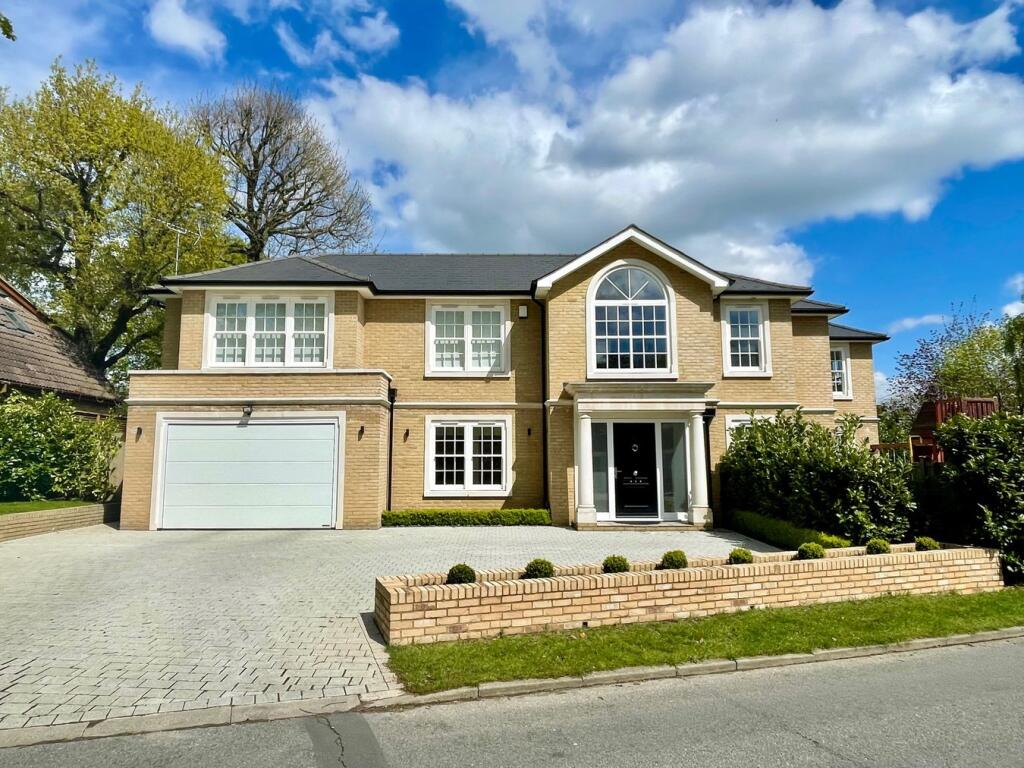
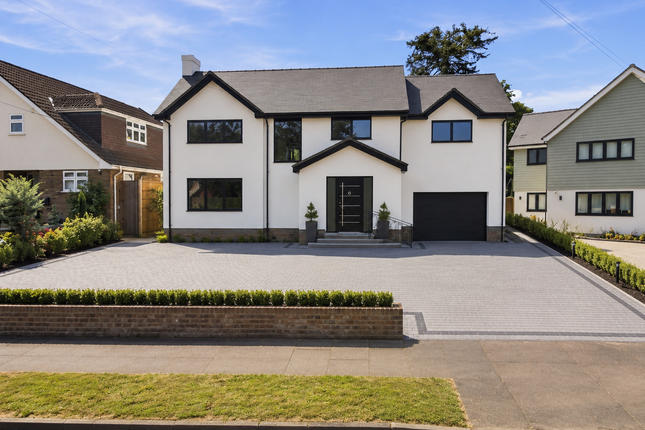
An impressive detached family home standing in 0.27 acre, set well back from the road with a deep 81' (24.68m) front garden and an impressive 140' (42.67m) rear garden.
Situated within one of Old Shenfield's most desirable roads which is convenient for Brentwood School and Shenfield mainline station which are both less than one mile away.
The accommodation is well laid out with a spacious reception hall, study/reception room, lounge, kitchen/dining/family room, laundry and cloakroom.
On the first floor there are five spacious bedrooms, two with en-suites and there is a luxuriously appointed family bathroom.
The master bedroom enjoys 'his and hers' walk-in wardrobes and a dual aspect to the side and rear overlooking the garden.
The property has been well designed with a high end specification including multi media wiring, cctv and security alarm.
Duravit sanitaryware and a luxuriously appointed kitchen by Hutton Kitchens complete with Siemens appliances.
The property also benefits from a good sized integral garage with water softener and electric door. EPC C.
An Anti-Money Laundering (aml) check is required for both buyers and sellers and is carried out through our legal partner at a fee of £65 per property, payable at the point of instruction.
This service also includes access to a legal advice helpline, where qualified solicitors are available to support you with any queries throughout your moving process.
Entrance Hall Hardwood entrance door with glazed inserts.
Amtico flooring, low level feature lights which continue up the stairs, coving and spotlights to ceiling, radiator, part glazed hardwood double doors to lounge and kitchen/family room.
Solid hardwood doors to remaining rooms.
Cloakroom Suspended back to wall WC, rectangular wash hand basin with monobloc mixer tap and cupboard underneath, ceramic tiled walls and floor, window to side aspect.
Study/Reception Area (15' 2'' into bay x 9' 5'' (4.62m x 2.87m)) Double glazed square bay window to front, Amtico flooring and radiator.
Lounge (21' 0'' x 14' 0'' (6.40m x 4.26m)) Window to front, wall mounted plasma electric fire, coving, spotlights and two recessed speakers to ceiling, part glazed sliding pocket doors to; Kitchen/Diner (18' 0'' x 15' 2'' (5.48m x 4.62m)) Modern contemporary fitted kitchen by Hutton Kitchens, two tone grey and white high gloss base and wall cabinets complimented by quartz work surfaces, part part vaulted glazed ceiling with electric openers and triple aspect windows to the rear and side.
Peninsular unit with pop up power supply and breakfast bar area with three pendant lights above.
Combination of fitted pan drawers and cupboards, appliances include Siemens twin ovens, combination microwave, steamer oven, integrated larder fridge and matching freezer.
Siemens induction hob set in a chimney style recess with glass splash back and cooker hood above. Twin bowl stainless steel inset sinks with Quooker rapid boiler mixer tap.
Two recessed ceiling speakers and Amtico flooring with under floor heating. Open plan access to dining and family room areas with bi-fold doors overlooking and leading to terrace.
Family Room Area (21' 9'' x 14' 8'' (6.62m x 4.47m)) Matching Amtico flooring, five recessed ceiling speakers and fitted sub-woofer.
Two double glazed windows to side and further window to rear, two modern vertical radiators.
Laundry Room (9' 6'' x 6' 2'' (2.89m x 1.88m)) Fitted base and wall cupboards, space for washing machine and tumble dryer, single drainer stainless steel sink with swan neck mixer tap, granite work surface with up-stand, Amtico flooring, radiator and door to side.
First Floor Landing Tall double glazed opaque window to side aspect, access to the loft with wooden loft ladder, light connected, part boarding and insulation Master Bedroom (16' 0'' x 14' 0'' (4.87m x 4.26m)) Dual aspect to rear and side, his and hers walk in wardrobes, two recessed ceiling speakers and door to; En-Suite Luxuriously appointed with ceramic tiled floor and walls, recessed wall lighting with automatic sensor, bath with wall mounted tap controls and hand shower, corner shower cubicle with digital shower and recessed low level lights.
Suspended back to wall WC, rectangular shaped wash hand basin with Starck glass mixer tap and cupboard beneath.
Dual aspect windows to side and rear Bedroom 2 (14' 9'' into bay x 13' 10'' (4.49m x 4.21m)) Bay window to front, radiator and door to; En-Suite Ceramic tiled walls and floor, wide shower cubicle with digital shower, suspended WC, rectangular wash hand basin with Hans Grohe mixer tap, recessed skirting lights and spotlights to ceiling with automatic sensor, chrome heated towel rail.
Window to side aspect and underfloor heating. Bedroom 3 (15' 3'' x 10' 8'' (4.64m x 3.25m)) Dual aspect to side and rear, radiator.
Bedroom 4 (13' 6'' x 11' 0'' (4.11m x 3.35m)) Window to front aspect and radiator. Bedroom 5 (12' 10'' x 10' 8'' (3.91m x 3.25m)) Window to front aspect and radiator.
Family Bathroom Luxuriously appointed with automatic light sensor, spotlights to ceiling and bath panel lighting, bath with wall mounted tap control and hand shower, two illuminated recesses above, wide shower cubicle with digital shower, skirting lights, back to wall suspended WC and rectangular wash hand basin with Starck glass waterfall tap.
Ceramic tiled walls and floor with under floor heating. Garage Electric remote control roller door, wall mounted Worcester boiler, fitted water softener, part glazed door to rear.
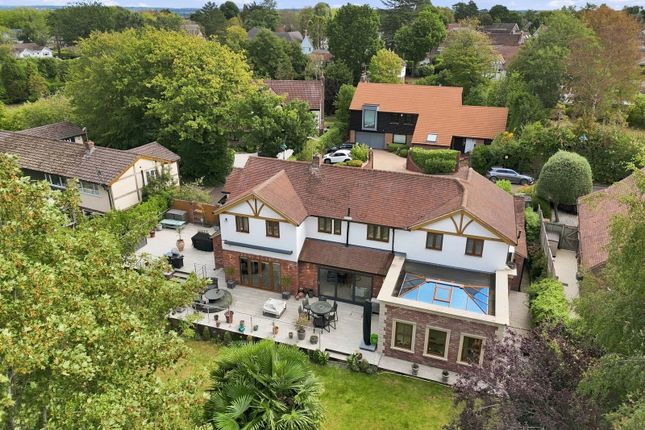
Externally The property stands in 0.28 of an acre, and enjoys a deep frontage of 81' (24.68m) with driveway bordered by established shrubs and generous parking area, side access via a timber gate leads to the rear garden, which measures 140' (42.67m) and commences with paved terrace and BBQ area, large lawn with mature shrub borders and timber shed.
Value & comps
No previous sales on record.
Returns
Set an offer; the calculator follows it.
We're still gathering serviced-accommodation data for this area.
Archie refurb estimate: a Pro feature
0.0% below asking
This is not financial or investment advice. Prop AI Deals is not authorised by the Financial Conduct Authority (FCA) to provide investment advice.
All investment calculators, property analyses, and AI-generated insights are for informational purposes only. Property investment carries risk and may result in financial loss. All calculations should be independently verified and you should consult with FCA-authorised financial advisers before making any investment decisions.
Past performance does not guarantee future results. Tax implications vary by individual circumstances.
Deal
Properties like this can earn 2–3x BTL yields when converted to HMO, with retrofit costs around £10k/room. Sign in to see the full tier, yield projection, and cost breakdown.
Commercial properties like this can earn 30-50% higher yields when converted to residential under Class MA / Q / P / PA, with prior approval costing ~GBP 96/unit. Sign in to see the recommended route, yield uplift, and cost breakdown.
BRRR-suited properties can recycle 80-100% of investor capital on refi, leaving a high-yielding rental with most of the money out. Sign in to see the refurb cost stack, ARV projection, and refinance maths.
Detached + large garden = sub-division play. Pro tier unlocks the tier badge, plot size, uplift estimate, and regional land benchmark.
Short-lease flats trade at deep discount, but extending under the 1993 Act often costs far less than the discount. Pro tier unlocks the tier badge, premium breakdown, long-lease ARV and arbitrage maths.
See projected short-stay revenue vs a vanilla BTL for this property.
See real sub-let margins (HMO room rates & SA nightly rates) vs the landlord rent.
Area
Agent & docs

FAQ
About 4, Middleton Road, Brentwood
Explore nearby