We've tightened what earns a Pursue. A home now needs a published valuation, a strategy that still makes money after real running costs and lender stress tests, and no listing problems that would stop a mortgage. You'll see fewer Pursues, and each one has been checked harder.
See how verdicts work5-bedroom detached house · FY7 8QZ
Sold STCListed 129 days
Opportunity summary
See Archie’s verdict, returns by strategy and what to check before viewing.
About
Presenter hosted video tour available (please see video/360 tab) Positioned just moments from the beach and the Irish Sea, this substantial five-bedroom detached home has been completely reworked by its current owners to create a stylish, practical and genuinely family-friendly place to live.
The refurbishment has gone far beyond a simple cosmetic update. The layout has been altered, every room has been renewed and careful attention has been paid to how the house will function day to day.
The result is a contemporary, turn-key home extending to approximately 1,754 sq ft, with generous living space, multiple bathrooms and a finish that feels considered throughout.
At the rear of the property, the open-plan kitchen and family room provides the natural centre of the home.
Measuring more than 27 feet in length, it offers plenty of room for cooking, dining and relaxing without any one area feeling compromised.
The kitchen itself is fitted with shaker-style cabinetry, integrated appliances, extensive work surfaces and a large peninsula that works equally well for informal meals, entertaining or keeping an eye on homework while dinner is being prepared.
A wide run of glazed doors connects the family space directly to the garden, bringing in plenty of natural light and making the layout particularly well suited to summer gatherings, barbecues and everyday family life.
The herringbone-style flooring, feature timber panelling and subtle lighting add warmth and character without making the interior feel overly styled.
The separate lounge sits to the front of the property and enjoys an outlook towards the coast.
It is a particularly impressive reception room, with a recessed ceiling, concealed lighting, feature panelling and a wide contemporary fireplace creating a comfortable space for quieter evenings.
A second reception room, also positioned to make the most of the coastal aspect, provides useful flexibility as a snug, playroom, formal dining room or home office.
Practicality has been built into the ground floor layout too.
There is a separate utility room, a downstairs WC and a spacious entrance hall, helping to keep the main living areas uncluttered and easy to manage.
Upstairs, the accommodation continues to feel generous and well planned. The principal bedroom is a standout feature, stretching to more than 22 feet in length and enjoying an ocean-facing position.
It is complemented by a large private en-suite, while a second bedroom also benefits from en-suite facilities. Three further bedrooms provide plenty of room for children, guests or working from home.
One of the bathrooms has been designed with Jack and Jill-style vanity units, helping busy mornings run a little more smoothly, while the high-spec family bathroom ensures the remaining bedrooms are equally well served.
Underfloor heating has also been added within the wet areas, providing one of those quieter luxuries that makes a noticeable difference in everyday use.
Outside, the rear garden has been designed to remain straightforward and low maintenance, with a lawn and paved seating areas offering space to relax, entertain or allow children to play.
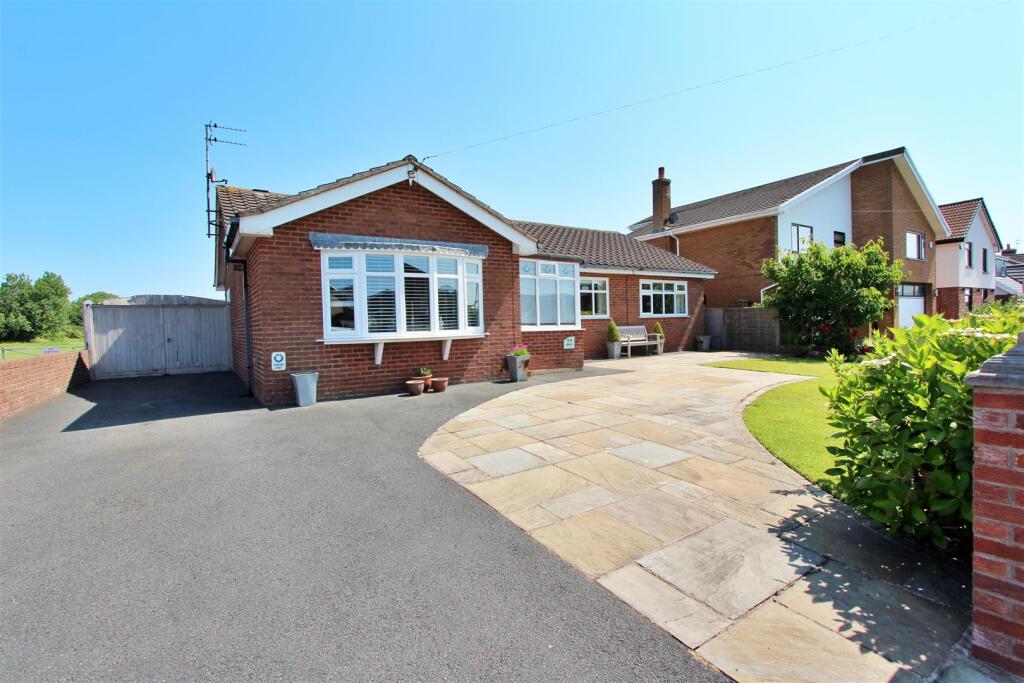
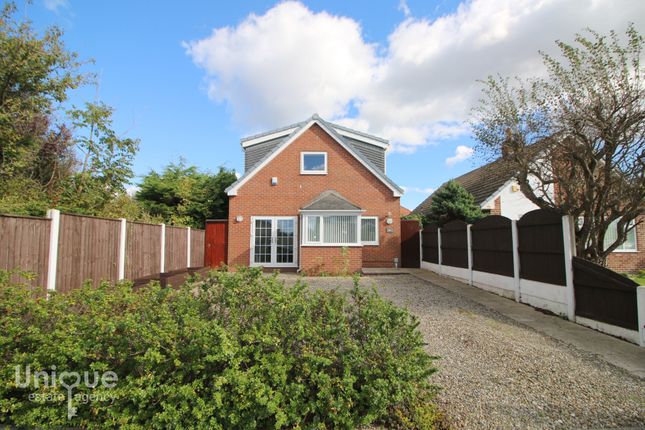
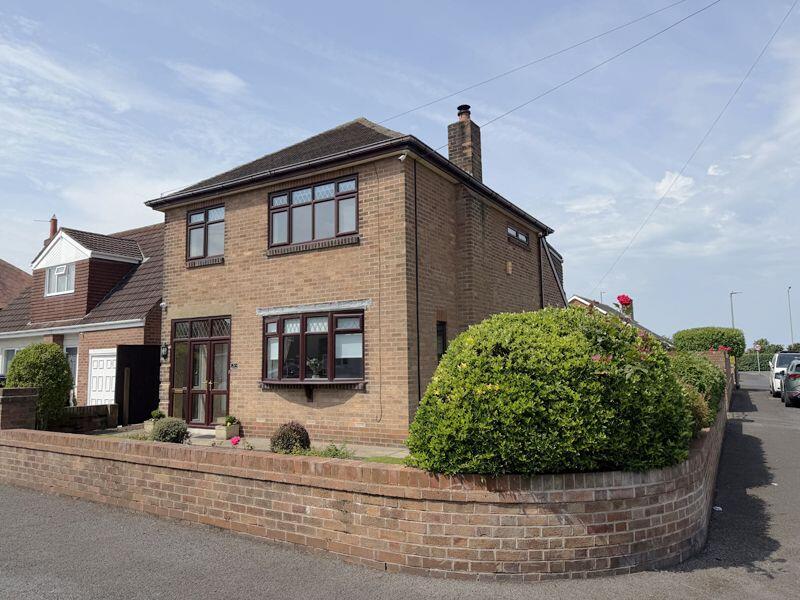
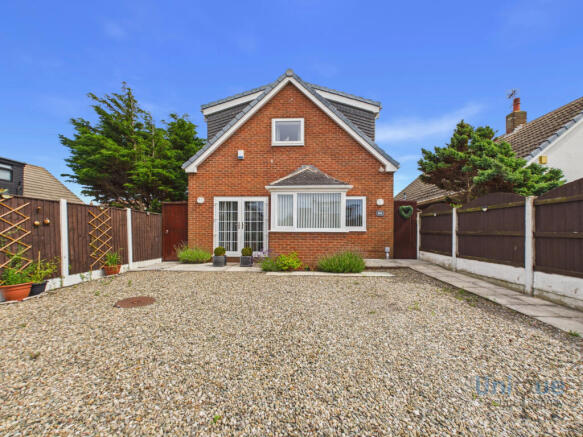
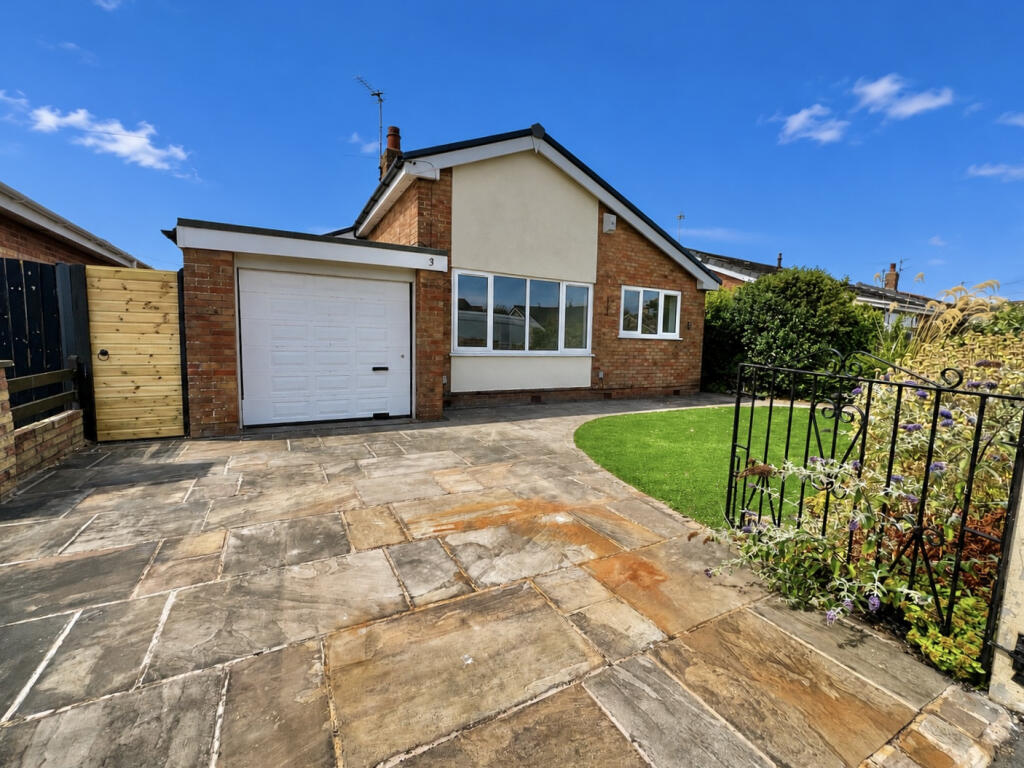
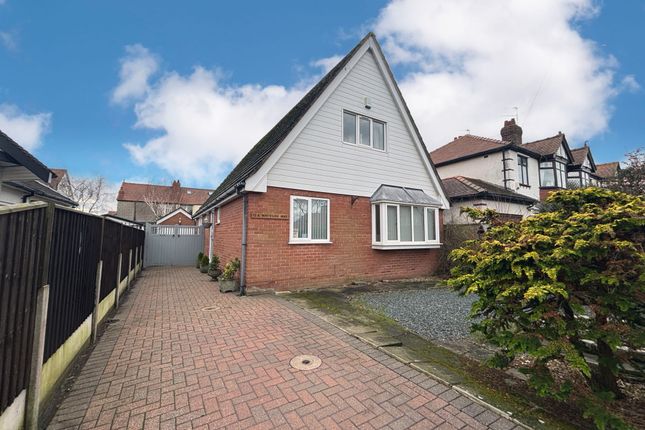
To the front, there is a paved approach and a smart, contemporary exterior that reflects the quality of the refurbishment inside. The setting is a major part of the appeal.
With the beach and coastline effectively on the doorstep, everyday life can include morning walks beside the sea, evening sunsets and easy access to miles of open coastal scenery.
Rossall School is within easy reach, while Affinity Lancashire offers a wide choice of shops, cafés and well-known retailers just a short drive away.
Larger supermarkets can be reached within around five minutes in either direction, and the wider Fylde Coast is easily accessible by both road and public transport.
This is more than a well-finished house. It is a home that has already had the difficult work done, in a location that offers a genuine change of pace.
Contemporary, spacious and ready to move straight into, it combines practical family living with the lifestyle benefits of being beside the sea.
The property is offered with no onward chain, allowing for a faster exchange and completion where required.
Disclaimer These details, whilst believed to be accurate are set out as a general outline only for guidance and do not constitute any part of an offer or contract.
Intending purchasers should not rely on them as statements of representation of fact, but must satisfy themselves by inspection or otherwise as to their accuracy.
No person in this firms employment has the authority to make or give any representation or warranty in respect of the property, or tested the services or any of the equipment or appliances in this property.
With this in mind, we would advise all intending purchasers to carry out their own independent survey or reports prior to purchase.
All measurements and distances are approximate only and should not be relied upon for the purchase of furnishings or floor coverings.
Your home is at risk if you do not keep up repayments on a mortgage or other loan secured on it.
Use of AI/Editing The video promotion that features this home has been enhanced with AI virtual staging as have a small number of photographs. This is for illustrative purposes only.
It is the buyers sole responsibility to make sure that the layout / dimensions of each room are suitable for their requirements/furniture.
Value & comps
No previous sales on record.
Returns
Set an offer; the calculator follows it.
We're still gathering serviced-accommodation data for this area.
Archie refurb estimate: a Pro feature
0.0% below asking
This is not financial or investment advice. Prop AI Deals is not authorised by the Financial Conduct Authority (FCA) to provide investment advice.
All investment calculators, property analyses, and AI-generated insights are for informational purposes only. Property investment carries risk and may result in financial loss. All calculations should be independently verified and you should consult with FCA-authorised financial advisers before making any investment decisions.
Past performance does not guarantee future results. Tax implications vary by individual circumstances.
Deal
Properties like this can earn 2–3x BTL yields when converted to HMO, with retrofit costs around £10k/room. Sign in to see the full tier, yield projection, and cost breakdown.
Commercial properties like this can earn 30-50% higher yields when converted to residential under Class MA / Q / P / PA, with prior approval costing ~GBP 96/unit. Sign in to see the recommended route, yield uplift, and cost breakdown.
BRRR-suited properties can recycle 80-100% of investor capital on refi, leaving a high-yielding rental with most of the money out. Sign in to see the refurb cost stack, ARV projection, and refinance maths.
Detached + large garden = sub-division play. Pro tier unlocks the tier badge, plot size, uplift estimate, and regional land benchmark.
Short-lease flats trade at deep discount, but extending under the 1993 Act often costs far less than the discount. Pro tier unlocks the tier badge, premium breakdown, long-lease ARV and arbitrage maths.
See projected short-stay revenue vs a vanilla BTL for this property.
See real sub-let margins (HMO room rates & SA nightly rates) vs the landlord rent.
Area
Agent & docs

FAQ
About Fairway, Fleetwood, FY7 8QZ
Explore nearby