We've tightened what earns a Pursue. A home now needs a published valuation, a strategy that still makes money after real running costs and lender stress tests, and no listing problems that would stop a mortgage. You'll see fewer Pursues, and each one has been checked harder.
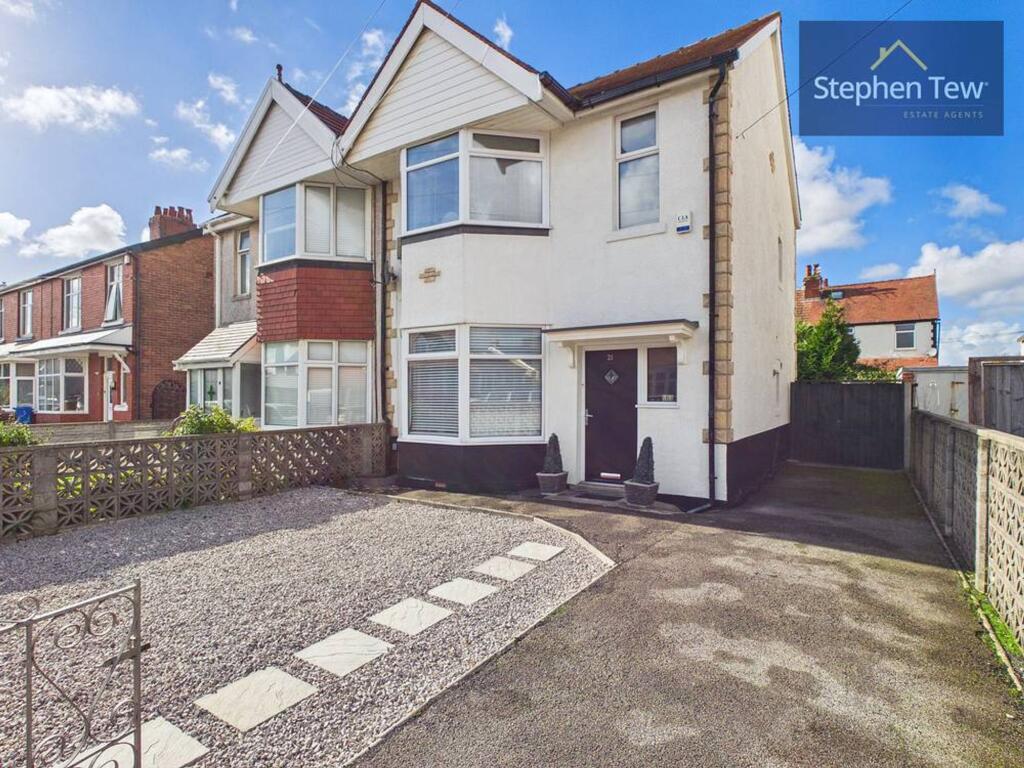
See how verdicts work3-bedroom semi-detached house · FY5 2BQ
For saleListed 126 days
Opportunity summary
See Archie’s verdict, returns by strategy and what to check before viewing.
About
Immaculate & Ready to Walk Into!
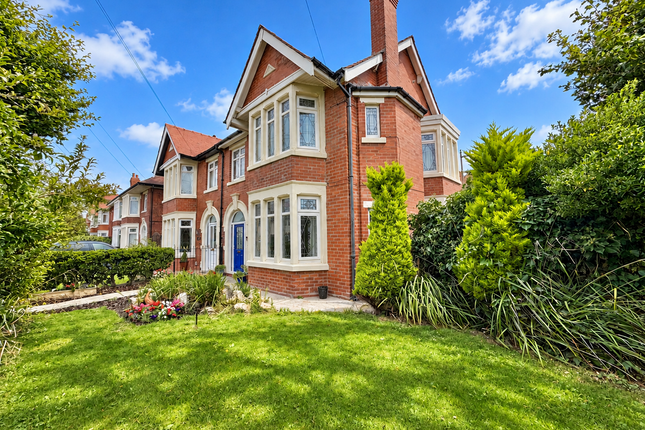
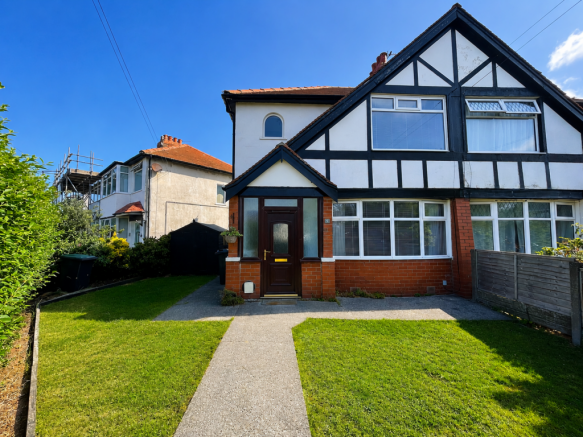
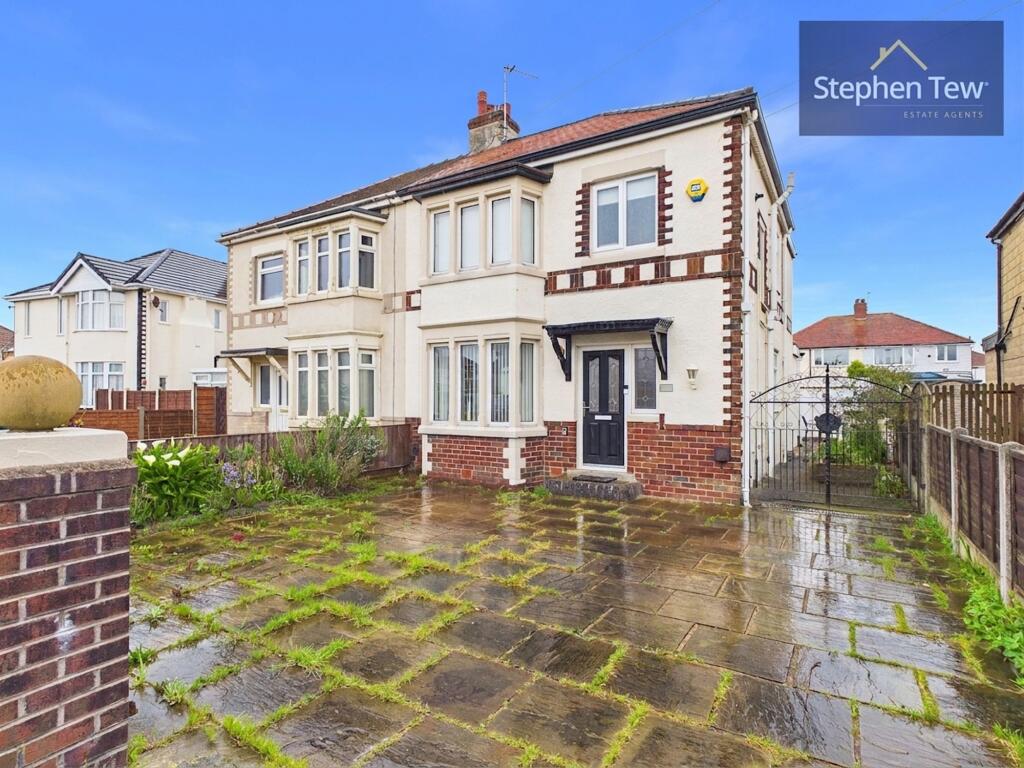
This Beautifully Presented, three Bedroom Family Home Is Situated On Whiteside Way, Known Locally As A Most Desirable & Quiet Residential Area, Situated A Short Distance From Cleveleys Town Centre Amenities & Award Winning Promenade!
Early Internal Viewing Is Considered Essential!
Cleveleys town centre is popular with residents and visitors alike, with award winning promenade and seafront, well known shops and supermarkets, a wide choice of restaurants and eateries with wine bars and live music venues, there is a promenade cinema, several gyms, two libraries, choice of well regarded schools and excellent road, tram and bus links nearby!
This turnkey residence has been extensively renovated under the present owners and as a result is ready to walk into!
This property has been reconfigured to open up and maximise family living space creating a spacious and versatile internal footprint.
Ground Floor: Briefly comprises, light bright entrance hallway with stairs to the first floor landing, Amtico flooring and feature oak doors that lead to the kitchen, with dining room and utility / washroom adjacent, the beautifully presented family lounge with log burner and a versatile room that could be utilised as a fantastic size third bedroom or additional reception room / study.
First Floor: There are two well proportioned double bedrooms, one with walk in wardrobe space and the striking family bath and shower room to the first floor landing with generous eaves storage.
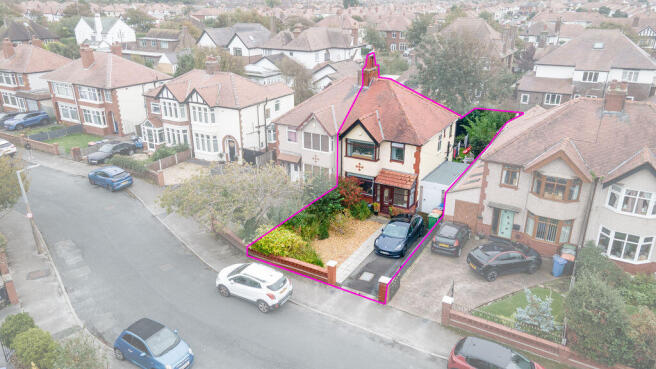
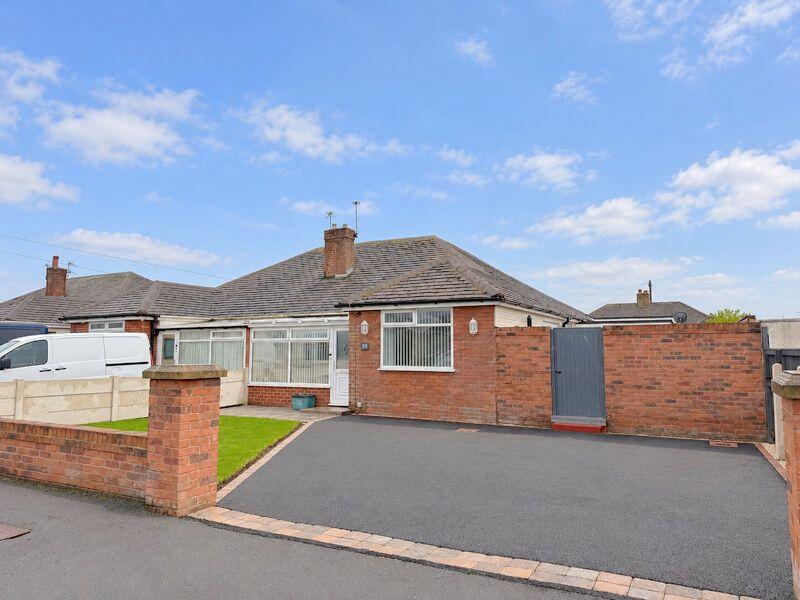
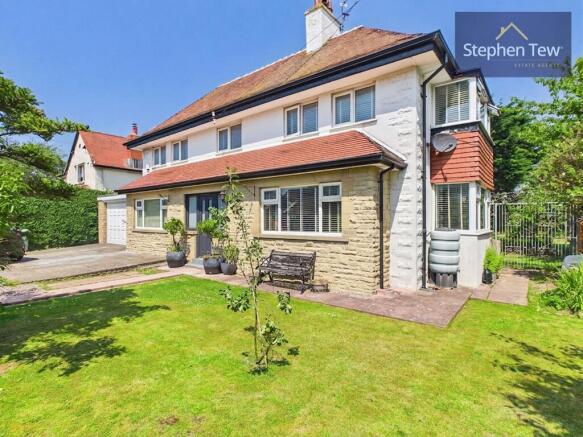
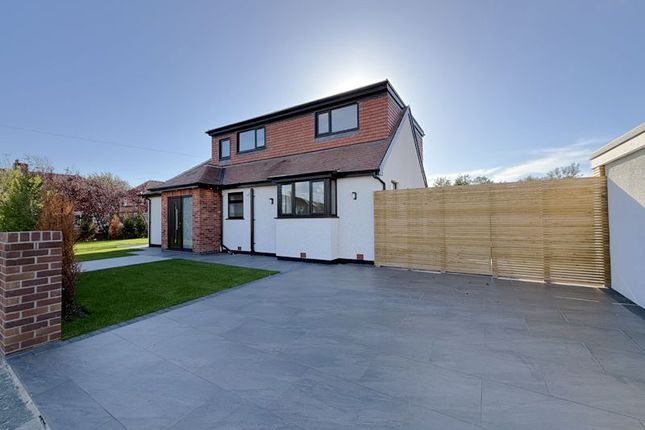
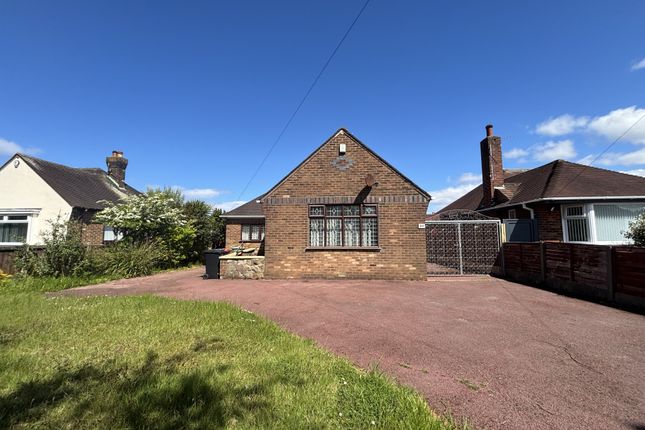
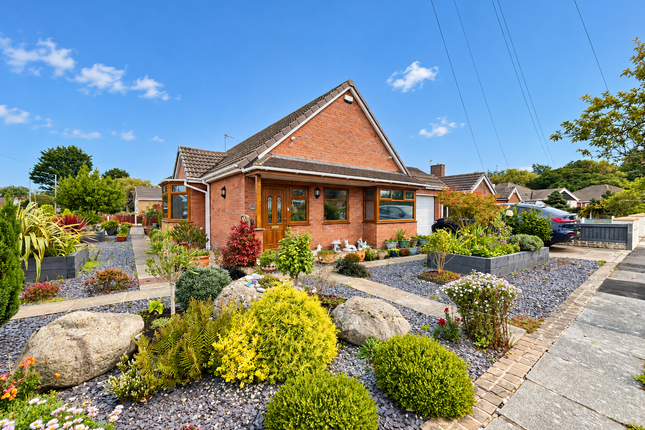
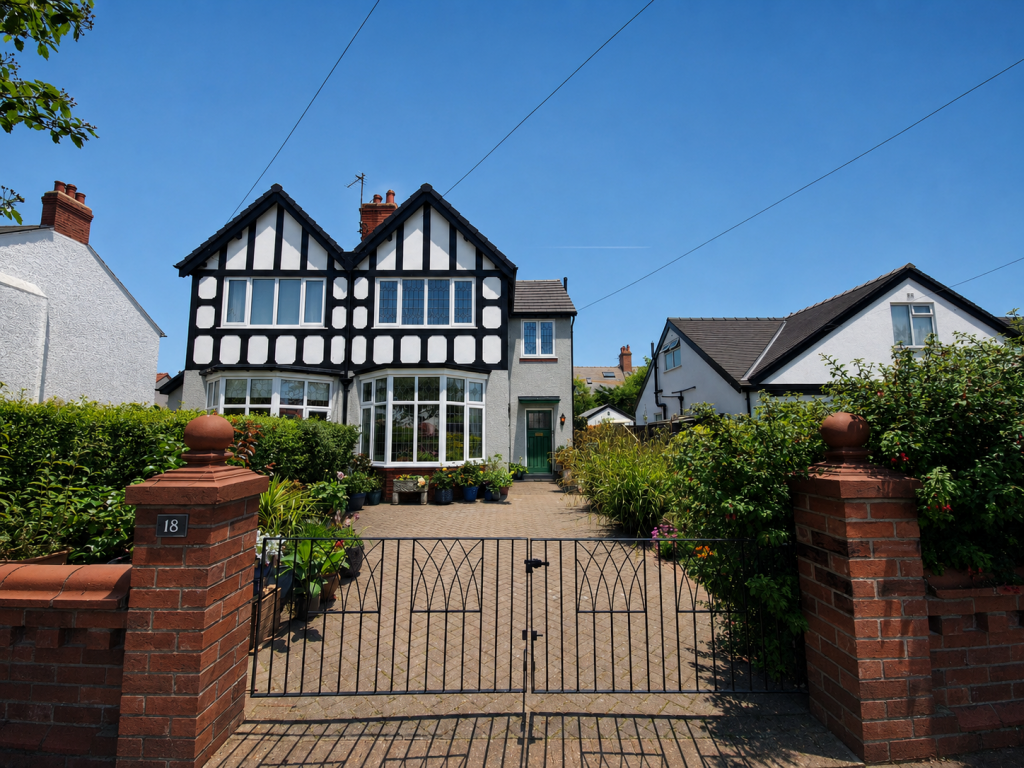
Externally: Extensive, '''''Kandla grey Indian stone paved driveway to the front elevation providing off road parking with mature hedged boundary.
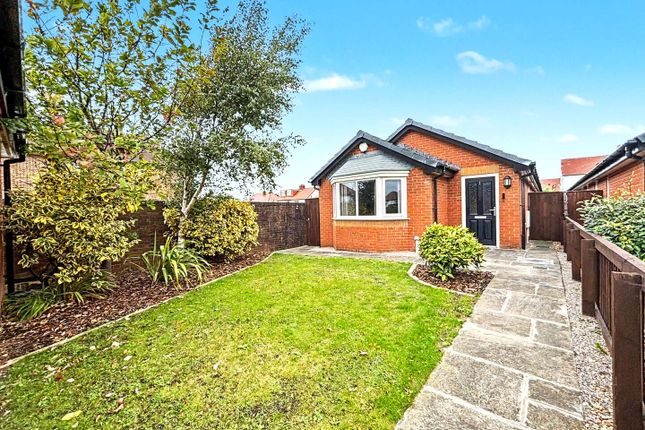
Gated access into the landscaped rear garden where there is a detached insulted office with hardwood door, windows, lighting and heating.
The rear garden benefits from slate paving / seating area, well manicured lawn and sleeper lined planted beds and borders.
''''' A stunning Family Home - Ready To Walk Into - In A Most Desirable Residential Location! Early Viewing Essential - Call Unique Thornton On today To Secure Your Viewing!
EPC: D Council Tax: D Internal Living Space: 119sqm Tenure: Freehold.
**To be confirmed by your legal representative** Entrance Hallway (4.98m x 1.20m) Light, bright and welcoming entrance hallway with stairs to the first floor landing, feature Amtico herringbone flooring that flows into the kitchen, dining room, utility and washroom.
Solid oak doors into the kitchen, dining room, family lounge and ground floor bedroom / study.
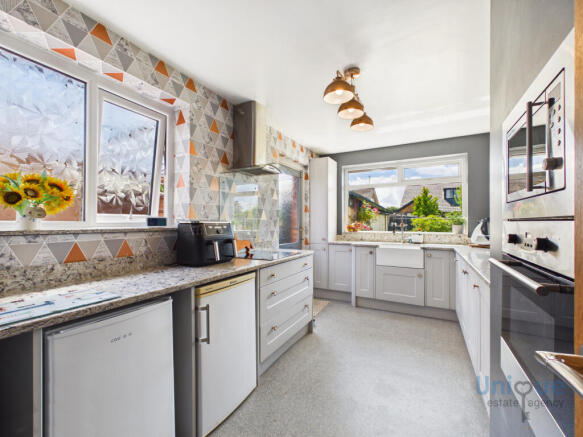
Kitchen / Breakfast Room (3.65m x 3.03m) Striking modern kitchen offering a wide range of wall mounted, full length and fitted base units in gloss finish with soft close feature doors and drawers with a generous amount of quartz work surface area that extends to include a breakfast island with further storage under.
Integrated appliances are AEG and include: Double oven, induction hob with extractor fan over, fridge freezer, wine cooler and dishwasher, open plan to the dining area, door to the rear garden and door into the utility and washroom.
Dining Room (5.07m x 3.65m) A fantastic size reception room with square bay window to the front elevation that fills the room with natural light, fitted blinds. Amtico herringbone flooring.
Living Room (4.55m x 3.66m) Beautifully presented reception room with rear garden views and access via UPVC French doors. Feature cast iron log burner with oak beam over.
Ground Floor Bedroom / Office / Reception Room (3.91m x 3.39m) A fantastic size, versatile room that could be utilised as bedroom three or additional reception room / study with window to the front elevation and under stairs storage cupboard.
Utility Room (1.88m x 1.11m) Welcome in every family home, plumbed for washing machine with space for tumble dryer over. Vanity sink unit with storage under and door into the separate toilet.
Ground Floor Toilet (1.46m x 0.64m) Low flush toilet. Window to the side elevation.
First Floor Landing (3.54m x 0.79m) Doors to two well proportioned double bedrooms, one with walk in wardrobe and the family bath and shower room. Eaves storage space.
Principal Bedroom (3.70m x 3.16m) Spacious bedroom with window to the rear aspect and opening to a welcome walk in wardrobe: 2.79m x 1.70m Bedroom (3.46m x 3.16m) Spacious double bedroom to the front elevation.
Family Bath & Shower Room (2.96m x 2.71m) Spacious four piece bath and shower room comprising: Oval bath with hand held shower head, shower cubicle, vanity sink unit with storage under and low flush toilet.
Underfloor heating. Office / Treatment Room (4.11m x 2.33m) Detached office space with door, windows to the side and front.
This space has been well insulated with electric heating, power points and light.
Value & comps
No previous sales on record.
Returns
Set an offer; the calculator follows it.
We're still gathering serviced-accommodation data for this area.
Archie refurb estimate: a Pro feature
0.0% below asking
This is not financial or investment advice. Prop AI Deals is not authorised by the Financial Conduct Authority (FCA) to provide investment advice.
All investment calculators, property analyses, and AI-generated insights are for informational purposes only. Property investment carries risk and may result in financial loss. All calculations should be independently verified and you should consult with FCA-authorised financial advisers before making any investment decisions.
Past performance does not guarantee future results. Tax implications vary by individual circumstances.
Deal
Properties like this can earn 2–3x BTL yields when converted to HMO, with retrofit costs around £10k/room. Sign in to see the full tier, yield projection, and cost breakdown.
Commercial properties like this can earn 30-50% higher yields when converted to residential under Class MA / Q / P / PA, with prior approval costing ~GBP 96/unit. Sign in to see the recommended route, yield uplift, and cost breakdown.
BRRR-suited properties can recycle 80-100% of investor capital on refi, leaving a high-yielding rental with most of the money out. Sign in to see the refurb cost stack, ARV projection, and refinance maths.
Detached + large garden = sub-division play. Pro tier unlocks the tier badge, plot size, uplift estimate, and regional land benchmark.
Short-lease flats trade at deep discount, but extending under the 1993 Act often costs far less than the discount. Pro tier unlocks the tier badge, premium breakdown, long-lease ARV and arbitrage maths.
See projected short-stay revenue vs a vanilla BTL for this property.
See real sub-let margins (HMO room rates & SA nightly rates) vs the landlord rent.
Area
Agent & docs

FAQ
About 16, Whiteside Way, Thornton-Cleveleys
Explore nearby