4-bedroom house · TN16 3XT
Sold STCReduced £35k (−6%) on 15 SepListed 225 days
Opportunity summary
See Archie’s verdict, returns by strategy and what to check before viewing.
About
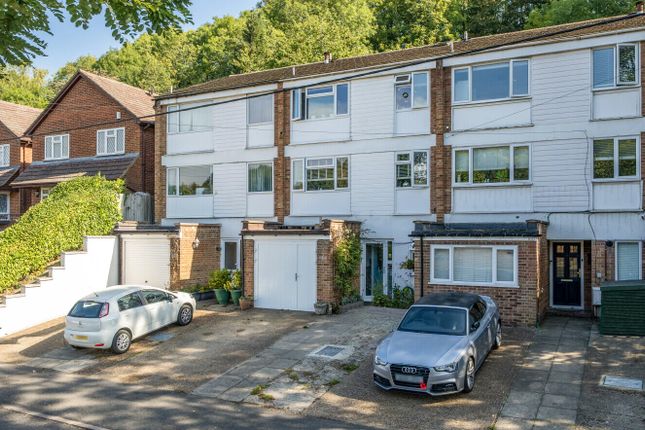
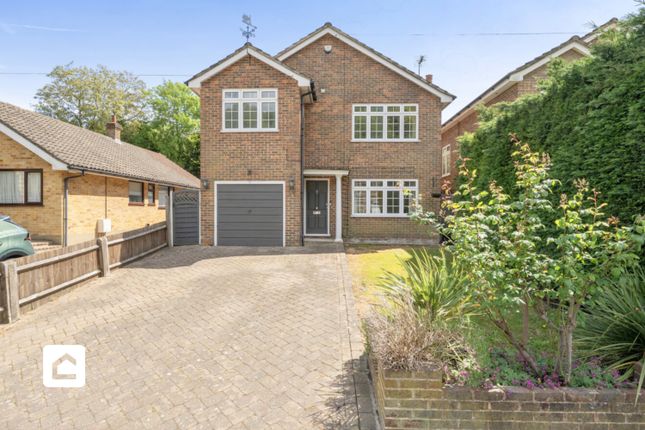
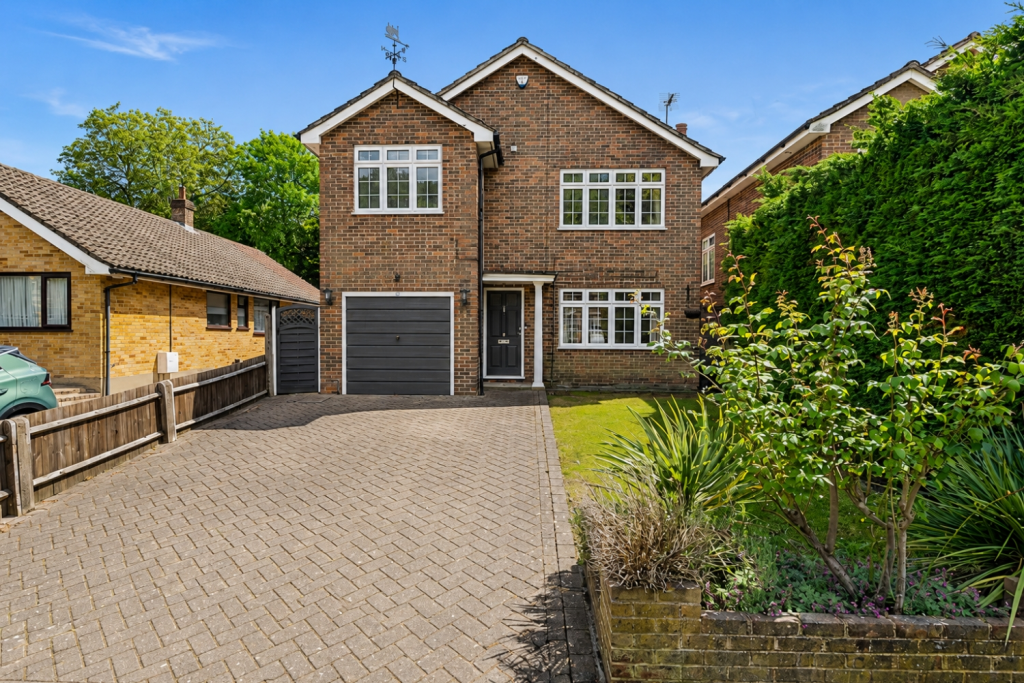
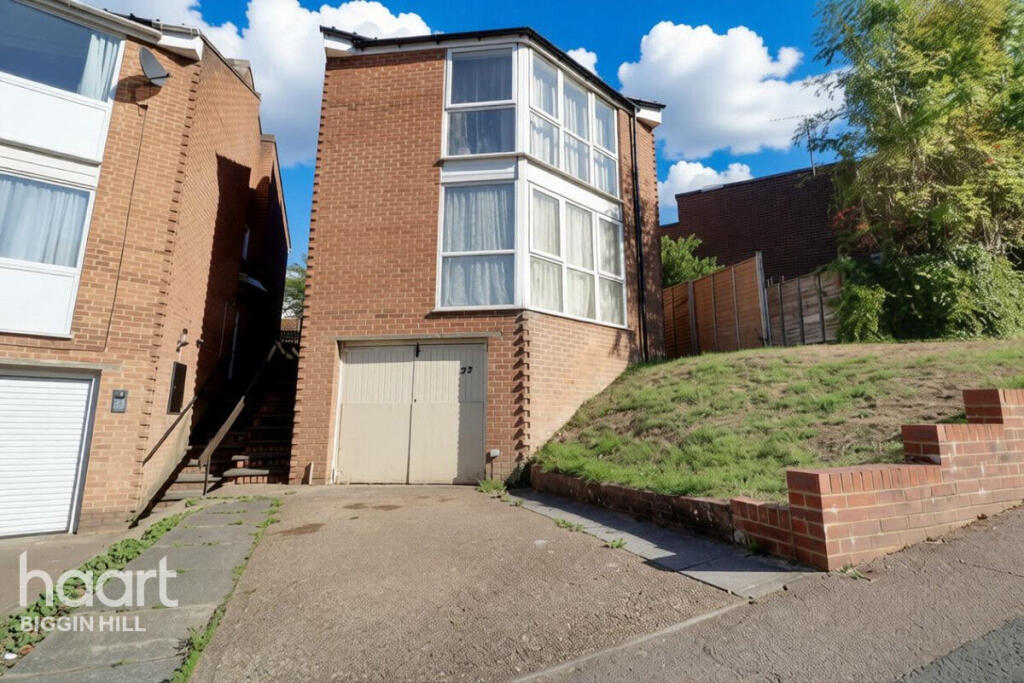
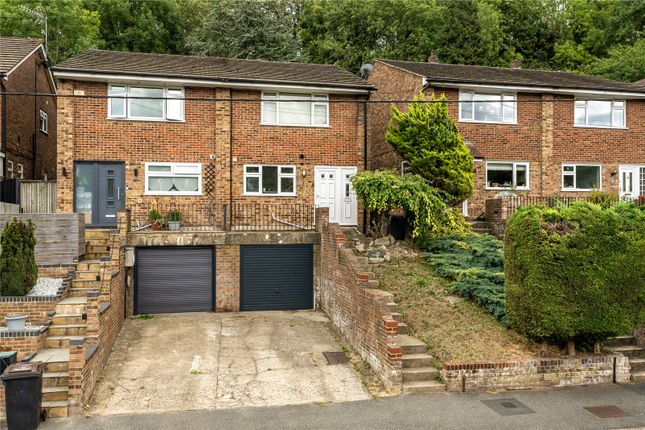
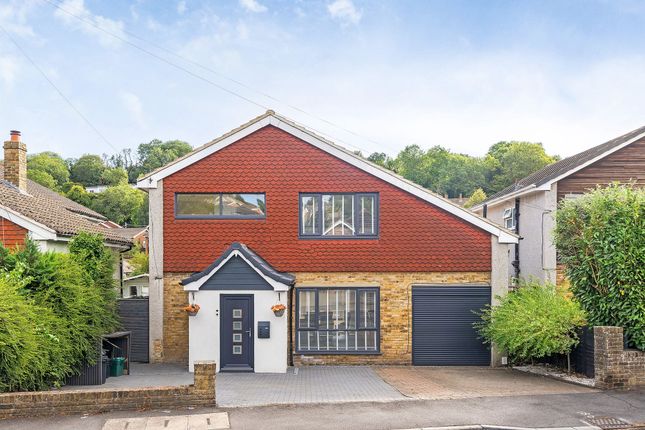
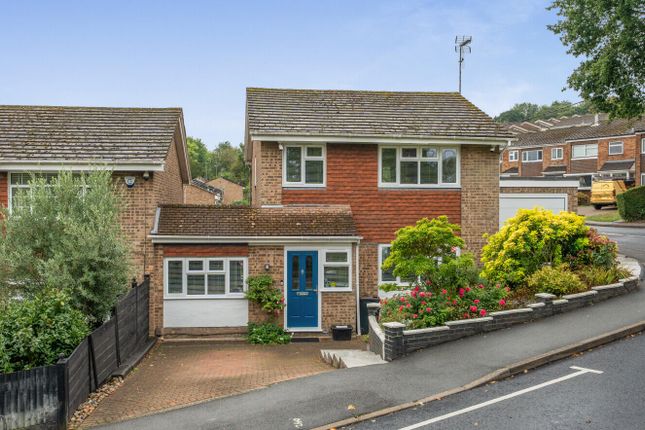
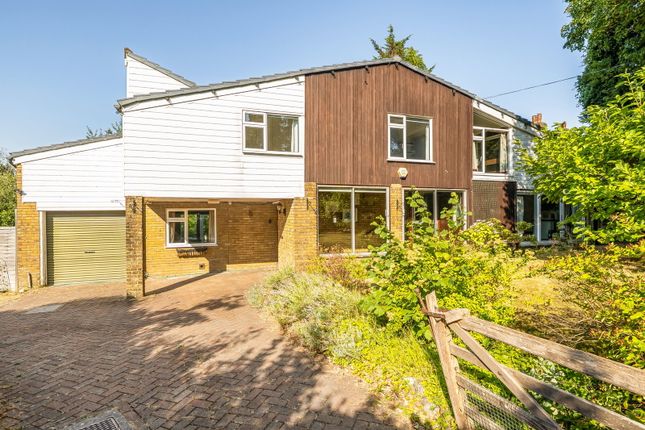
Offered for sale with a South facing landscaped garden and with vacant possession, this beautifully presented four bedroom semi-detached family home comes with solar panels for the hot water, two en-suite bath/shower rooms, a family bathroom, 2 reception rooms, fitted kitchen/ breakfast room, garage, off road parking and must be seen to be appreciated.
The property extends to in excess of 1.600sq ft of accommodation, over three floors, and has the benefit of the balance of a 10 year NHBC warranty from 2017.
Location Biggin Hill is surrounded by Green Belt Land and is within the London Borough of Bromley. The property is located in the valley close to local shops and Oakwood Primary School.
The Main Road shops are under half a mile away where there is a Waitrose and Tesco Express as well as many other established independent shops and facilities, including a leisure centre and library.
There are schools for all ages in Biggin Hill and a choice of other state and independent schools in the surrounding villages and towns.
There are bus connections from Biggin Hill to Hayes, Orpington and Bromley all with main line stations to London, the bus also goes to the Croydon Tram Link at Addington.
The M25 can be accessed at junction 4 and provides access to other motorway networks, the Dartford River Crossing, Bluewater Shopping Centre, the Channel Tunnel, the South Coast and Gatwick and Heathrow Airports.
For the European business traveller there is also London Biggin Hill Airport. Ground Floor Recessed Entrance Porch With a double glazed door to the entrance hall.
Entrance Hall With cupboard under the stairs and wood effect flooring. Cloakroom With W.C and hand basin. Part tiled walls and tiled flooring.
Lounge With wood effect flooring and open to the dining room. Dining Room With wood effect flooring, double glazed doors to the decking and garden and lantern style roof light.
Kitchen/Breakfast Room Comprehensively fitted with a range of base and wall units, built in integrated Neff appliances including electric double oven, gas hob, stainless steel extractor with splash back, dishwasher, fridge/freezer and washer/dryer.
There is space for a table and chairs. First Floor Landing Linen cupboard with controls for the solar panels. Principal Bedroom With a range of fitted wardrobe cupboards to one wall.
En-Suite Bathroom With enclosed bath, separate shower cubicle, W.C. And hand basin. Part tiled walls and tiled flooring. Bedroom 4 With fitted wardrobe cupboards to one wall.
Bathroom With enclosed bath, W.C. And hand basin. Part tiled walls and tiled flooring. Second Floor Landing Bedroom 2 With a part sloping ceiling and double glazed skylight window.
En-Suite Shower Room With shower cubicle, W.C, and hand basin. Part tiled walls and tiled flooring. Bedroom 3 With a part sloping ceiling.
Outside Garage Attached single garage with electric roller shutter door, door from the garden, light and power and electric car charging point.
To the front of the garage there is space for two vehicles to park in tandem.
The Garden The private garden to the back of the house has been landscaped and includes a raised deck with balustrade immediately outside of the dining room, there are steps down from the deck to a lower area which has been paved with two lawns and surrounding plant and shrub borders with brick edging.
Services Mains gas, water, electricity and drainage are connected. There are solar panels for the hot water.
Council Tax The property is located in the London Borough of Bromley and the property is in council tax band '' E '' Route To View From the Main Road in Biggin Hill turn into Lebanon Gardens at the main set of traffic lights.
Follow the road to the right into Stock Hill. At the bottom of the hill continue straight on at the roundabout into Norheads Lane, the property will be on the left.
Value & comps
No previous sales on record.
Returns
Set an offer; the calculator follows it.
We're still gathering serviced-accommodation data for this area.
Archie refurb estimate: a Pro feature
0.0% below asking
This is not financial or investment advice. Prop AI Deals is not authorised by the Financial Conduct Authority (FCA) to provide investment advice.
All investment calculators, property analyses, and AI-generated insights are for informational purposes only. Property investment carries risk and may result in financial loss. All calculations should be independently verified and you should consult with FCA-authorised financial advisors before making any investment decisions.
Past performance does not guarantee future results. Tax implications vary by individual circumstances.
Deal
Properties like this can earn 2–3x BTL yields when converted to HMO, with retrofit costs around £10k/room. Sign in to see the full tier, yield projection, and cost breakdown.
Commercial properties like this can earn 30-50% higher yields when converted to residential under Class MA / Q / P / PA, with prior approval costing ~GBP 96/unit. Sign in to see the recommended route, yield uplift, and cost breakdown.
BRRR-suited properties can recycle 80-100% of investor capital on refi, leaving a high-yielding rental with most of the money out. Sign in to see the refurb cost stack, ARV projection, and refinance maths.
Detached + large garden = sub-division play. Pro tier unlocks the tier badge, plot size, uplift estimate, and regional land benchmark.
Short-lease flats trade at deep discount, but extending under the 1993 Act often costs far less than the discount. Pro tier unlocks the tier badge, premium breakdown, long-lease ARV and arbitrage maths.
See projected short-stay revenue vs a vanilla BTL for this property.
See real sub-let margins (HMO room rates & SA nightly rates) vs the landlord rent.
Area
Agent & docs
FAQ
About 1B, Norheads Lane, Biggin Hill
Explore nearby